Tucked away among the pines, this well-maintained mountain home offers the peace and privacy you've been looking for. Built by the original family in 1980, it features 2,013 sq. ft., 3 bedrooms, 2 full bathrooms, & a versatile bonus room that could easily serve as a 4th bedroom. The open living room features a knotty pine ceiling, wood stove, expansive dual-pane picture windows, & a mini-split system for year-round comfort. The main level includes the kitchen, eat-in dining area, 2 bedrooms, 2 full bathrooms, & access to the decks. Downstairs you'll find the third bedroom, laundry area, finished workshop, & a spacious family room with backyard access, offering plenty of flexibility for guests, hobbies, or additional living space. Enjoy peaceful views from the deck overlooking a PG&E-owned meadow that cannot be built on. The level backyard has been recently cleared for defensible space. Recent updates include new exterior paint, freshly re-stained decks, a recently sealed driveway, & new flooring. Optional Lakewood Lake membership is available for outdoor recreation. A rare opportunity to own a home that has been lovingly cared for by the same family for over 45 years.
For sale
Price cut: $10K (8/14)
$449,000
19342 Superior Dr, Twain Harte, CA 95383
3beds
2,013sqft
Single Family Residence
Built in 1980
0.26 Acres Lot
$-- Zestimate®
$223/sqft
$-- HOA
What's special
Level backyardNew exterior paintFinished workshopNew flooringAccess to the decksWood stoveKnotty pine ceiling
- 43 days
- 326
- 11
Zillow last checked:
Listing updated:
Listed by:
Jolene Meyer DRE #02182505 209-499-1609,
Coldwell Banker Segerstrom
Source: bridgeMLS/CCAR/Bay East AOR,MLS#: 41142011
Facts & features
Interior
Bedrooms & bathrooms
- Bedrooms: 3
- Bathrooms: 2
- Full bathrooms: 2
Rooms
- Room types: Family Room, Workshop
Kitchen
- Features: Breakfast Bar, Breakfast Nook, Tile Counters, Dishwasher, Electric Range/Cooktop, Disposal, Range/Oven Free Standing, Refrigerator
Heating
- Electric, Individual Rm Controls, MultiUnits, Fireplace(s)
Cooling
- Ceiling Fan(s), Other
Appliances
- Included: Dishwasher, Electric Range, Free-Standing Range, Refrigerator, Electric Water Heater, Insulated Water Heater
- Laundry: Laundry Closet, Cabinets, Electric, Inside
Features
- Storage, Breakfast Bar, Breakfast Nook, Smart Thermostat
- Flooring: Vinyl, Carpet
- Doors: Mirrored Closet Door(s)
- Windows: Window Coverings
- Number of fireplaces: 1
- Fireplace features: Free Standing, Living Room, Wood Burning
Interior area
- Total structure area: 2,013
- Total interior livable area: 2,013 sqft
Video & virtual tour
Property
Parking
- Parking features: Drive Through, Parking Spaces, Parking Lot, On Street, Uncovered Park Spaces 2+
- Has uncovered spaces: Yes
Features
- Levels: Two Story
- Stories: 2
- Exterior features: Back Yard, Front Yard, Side Yard, Storage, Low Maintenance, Private Entrance, Yard Space
- Pool features: None
- Fencing: Partial Fence,Partial
- Has view: Yes
- View description: Forest, Trees/Woods
Lot
- Size: 0.26 Acres
- Features: Level, Rectangular Lot, Secluded, Other, Back Yard, Wooded
Details
- Parcel number: 041170002000
- Special conditions: Standard
Construction
Type & style
- Home type: SingleFamily
- Architectural style: Traditional
- Property subtype: Single Family Residence
Materials
- Wood Siding
Condition
- Existing
- New construction: No
- Year built: 1980
Utilities & green energy
- Electric: No Solar
- Sewer: Septic Tank
- Water: Public
- Utilities for property: All Electric
Green energy
- Energy efficient items: Insulation - Per Owner, Walls Insulated
Community & HOA
Community
- Security: Carbon Monoxide Detector(s), Double Strapped Water Heater, Smoke Detector(s)
HOA
- Has HOA: No
Location
- Region: Twain Harte
Financial & listing details
- Price per square foot: $223/sqft
- Tax assessed value: $173,056
- Annual tax amount: $1,769
- Date on market: 7/17/2026
- Listing terms: Cash,Conventional,FHA,VA Loan
Estimated market value
Not available
Estimated sales range
Not available
Not available
Price history
| Date | Event | Price |
|---|---|---|
| 8/14/2026 | Price change | $449,000-2.2%$223/sqft |
Source:  bridgeMLS/CCAR/Bay East AOR #41142011 Report a problem bridgeMLS/CCAR/Bay East AOR #41142011 Report a problem | ||
| 7/17/2026 | Listed for sale | $459,000$228/sqft |
Source: bridgeMLS/CCAR/Bay East AOR #41142011 Report a problem | ||
Public tax history
| Year | Property taxes | Tax assessment |
|---|---|---|
| 2025 | $1,769 +0.7% | $173,056 +2% |
| 2024 | $1,756 +4.8% | $169,664 |
| 2023 | $1,675 -4.4% | $169,664 +2% |
| 2022 | $1,753 +1.9% | $166,338 +2% |
| 2021 | $1,720 +1.4% | $163,078 +1% |
| 2020 | $1,697 +2.4% | $161,406 +2% |
| 2019 | $1,658 +3.7% | $158,242 +2% |
| 2018 | $1,599 -0.8% | $155,141 +2% |
| 2017 | $1,611 | $152,100 |
Find assessor info on the county website
Monthly payment
Est. payment
Payment breakdown
Explore the cost of this home by adjusting the details. Changes won't be saved.Climate risks
Neighborhood: 95383
Similar homes
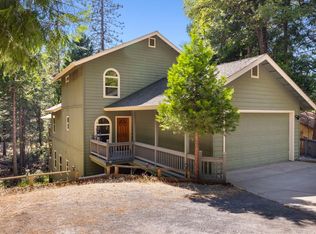
- $450,0003 bd3 ba2.2k sqft19376 Poplar Cir, Twain Harte, CA 95383For Sale
 MLS ID #41126696, Jeffrey Massey. bridgeMLS/CCAR/Bay East AOR
 - $440,0003 bd3 ba1.8k sqft19551 Middle Camp Sugarpine Rd, Twain Harte, CA 95383For Sale
 MLS ID #226065733, Darren Daily. MetroList Services of CA
 - $449,0003 bd2 ba1.8k sqft18805 Broadhurst Dr, Twain Harte, CA 95383For Sale
 MLS ID #41145296, Shari Lyons. bridgeMLS/CCAR/Bay East AOR
 - $474,9003 bd2 ba1.5k sqft23606 Ontario Dr, Twain Harte, CA 95383For Sale
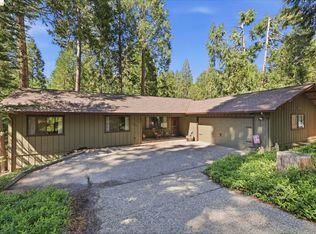 MLS ID #41129780, Megan Kavanaugh. bridgeMLS/CCAR/Bay East AOR
Local buyer's agents are ready to help
