The main level of this 2350 sq ft plan welcomes you with a bright, open-concept kitchen and great room that flow seamlessly to the backyard. Use the upfront den as an office or extra flex space! Upstairs, relax in the spacious loft or retreat to your oversized primary suite complete with a luxurious 5-piece en-suite bath. Other features include a fully fenced and landscaped yard, quartz countertops throughout, and year-round comfort with a heat pump and air conditioning.
Pending
Listed by: KB Home Sales • David O'Neal
$649,038
18519 135th Avenue E #125, Puyallup, WA 98374
3beds
2,350sqft
Single Family Residence
Built in 2026
5,501 Square Feet Lot
$-- Zestimate®
$276/sqft
$72/mo HOA
What's special
Spacious loftBright open-concept kitchenOversized primary suiteQuartz countertops throughout
- 171 days |
- 6 |
- 0 |
Zillow last checked:
Listing updated:
Listed by:
David O'Neal,
KB Home Sales,
Brad Ackerman,
KB Home Sales
Source: NWMLS as distributed by MLS GRID,MLS#: 2489320
Facts & features
Interior
Bedrooms & bathrooms
- Bedrooms: 3
- Bathrooms: 3
- Full bathrooms: 2
- 1/2 bathrooms: 1
- Main level bathrooms: 1
Den office
- Level: Main
Great room
- Level: Main
Heating
- 90%+ High Efficiency, Forced Air, Heat Pump, Electric
Cooling
- Forced Air, Heat Pump
Appliances
- Included: Dishwasher, Disposal, Microwave, Stove(s)/Range(s), Dishwasher(s), Garbage Disposal, Microwave(s), Water Heater: Electric Hybrid Tank, Water Heater Location: Garage
Features
- Bath Off Primary, Loft
- Flooring: Vinyl Plank, Carpet
- Windows: Dbl Pane/Storm Window
- Basement: None
- Has fireplace: No
Interior area
- Total structure area: 2,350
- Total interior livable area: 2,350 sqft
Property
Parking
- Total spaces: 2
- Parking features: Attached Garage
- Has attached garage: Yes
- Covered spaces: 2
Features
- Levels: Two
- Stories: 2
- Patio & porch: Bath Off Primary, Dbl Pane/Storm Window, Loft, Walk-In Closet(s), Water Heater
Lot
- Size: 5,501 Square Feet
- Features: Cul-De-Sac, Curbs, Paved, Sidewalk, Fenced-Fully
Details
- Parcel number: 6025991250
- Zoning description: Jurisdiction: County
- Special conditions: Standard
Construction
Type & style
- Home type: SingleFamily
- Architectural style: 2 Story
- Property subtype: Single Family Residence
Materials
- Cement/Concrete, Wood Products
- Foundation: Poured Concrete
- Roof: Composition
Condition
- New construction: Yes
- Year built: 2026
Details
- Builder name: KB Home
Utilities & green energy
- Sewer: Sewer Connected
- Water: Public
Community & HOA
Community
- Features: CCRs
- Subdivision: Sunrise
HOA
- Services included: Common Area Maintenance
- HOA fee: $860 annually
Location
- Region: Puyallup
Financial & listing details
- Price per square foot: $276/sqft
- Date on market: 3/15/2026
- Cumulative days on market: 163 days
- Listing terms: Conventional,FHA,VA Loan
- Inclusions: Dishwasher(s), Garbage Disposal, Microwave(s), Stove(s)/Range(s)
Estimated market value
Not available
Estimated sales range
Not available
$3,665/mo
Price history
| Date | Event | Price |
|---|---|---|
| 3/7/2026 | Pending sale | $628,235$267/sqft |
Source:  NWMLS as distributed by MLS GRID #2489320 Report a problem NWMLS as distributed by MLS GRID #2489320 Report a problem | ||
| 3/7/2026 | Listed for sale | $628,235$267/sqft |
Source: NWMLS as distributed by MLS GRID #2489320 Report a problem | ||
Public tax history
Tax history is unavailable.
Monthly payment
Est. payment
Payment breakdown
Explore the cost of this home by adjusting the details. Changes won't be saved.Climate risks
Neighborhood: 98374
Nearby schools
GreatSchools rating
- 7/10G W Edgerton Elementary SchoolGrades: PK-6Distance: 1.3 mi
- 5/10Glacier View Junior High SchoolGrades: 7-9Distance: 0.4 mi
- 6/10Emerald Ridge High SchoolGrades: 10-12Distance: 0.6 mi
Schools provided by the listing agent
- Elementary: Edgerton Elem
- Middle: Glacier View Jr High
- High: Emerald Ridge High
Source: NWMLS as distributed by MLS GRID. This data may not be complete. We recommend contacting the local school district to confirm school assignments for this home.
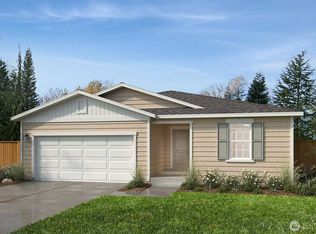
- $654,9503 bd2 ba1.9k sqft18505 135th Ave E #122, Puyallup, WA 98374New Construction
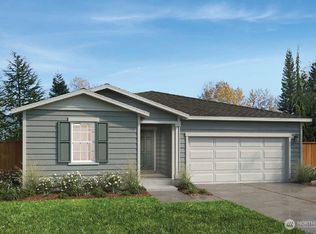
- $610,4653 bd2 ba1.8k sqft18515 135th Ave E #124, Puyallup, WA 98374Pending
- $580,6703 bd2 ba1.8k sqft18523 135th Ave E #126, Puyallup, WA 98374Pending

- $695,7055 bd3 ba2.5k sqft18520 135th Ave E #119, Puyallup, WA 98374Pending

- $600,6703 bd2 ba1.8k sqft18514 136th Ave E #132, Puyallup, WA 98374Pending
- $674,6915 bd3 ba2.3k sqft18516 135th Ave E #120, Puyallup, WA 98374Sold
- $684,9505 bd4 ba2.5k sqft18511 135th Ave E, Puyallup, WA 98374New Construction
- $620,9343 bd3 ba2.2k sqft18524 135th Ave E #118, Puyallup, WA 98374Sold
A local agent can set up tours, give advice and negotiate with sellers.
Similar homes
- $647,9505 bd3 ba2.9k sqftSunrise Heights, Puyallup, WA 98374Active
 MLS ID #2573107, David O'Neal. NWMLS as distributed by MLS GRID
 - $582,9503 bd2 ba1.8k sqftLiberty Ridge At Sunrise, Puyallup, WA 98374Active
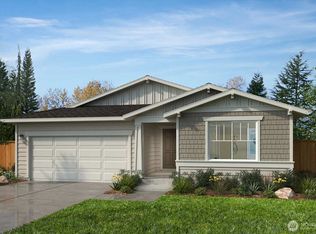 MLS ID #2501983, David O'Neal. NWMLS as distributed by MLS GRID
 - $664,9504 bd2 ba2.4k sqftSunrise Heights, Puyallup, WA 98374Active
 MLS ID #2529155, David O'Neal. NWMLS as distributed by MLS GRID
 - from $654,9504 bd3 ba2.2k sqftBirch II Plan, Uplands : Manor Collection, Puyallup, WA 98374New Construction
 Lennar Homes
 - from $659,9904 bd3 ba2.3k sqftBennett Plan, Uplands, Puyallup, WA 98374New ConstructionCentury Communities
- $721,4104 bd2 ba2.4k sqftLiberty Ridge At Sunrise, Puyallup, WA 98374ActiveMLS ID #2477307, David O'Neal. NWMLS as distributed by MLS GRID
- $559,9503 bd2 ba1.6k sqftLiberty Ridge, Puyallup, WA 98374ActiveMLS ID #2509481, David O'Neal. NWMLS as distributed by MLS GRID
- from $699,9905 bd3 ba2.6k sqftCascade Plan, Uplands, Puyallup, WA 98374New ConstructionCentury Communities
- $549,9503 bd3 ba2.2k sqftSunrise Heights, Puyallup, WA 98374ActiveMLS ID #2535245, David O'Neal. NWMLS as distributed by MLS GRID
- from $594,9903 bd2 ba1.6k sqftEverett Plan, Uplands, Puyallup, WA 98374New ConstructionCentury Communities
- from $624,9504 bd3 ba2.7k sqftPlan 2745 Plan, Liberty Ridge at Sunrise, Puyallup, WA 98375New ConstructionKB Home
- from $584,9503 bd3 ba2.3k sqftPlan 2350 Plan, Liberty Ridge at Sunrise, Puyallup, WA 98375New ConstructionKB Home
- from $614,9504 bd3 ba2.7k sqftPlan 2745 Plan, Sunrise Heights, Puyallup, WA 98375New ConstructionKB Home
- from $684,9504 bd4 ba3k sqftPlan 3025 Plan, Sunrise Heights, Puyallup, WA 98375New ConstructionKB Home
- from $574,9503 bd3 ba2.2k sqftPlan 2230 Plan, Liberty Ridge at Sunrise, Puyallup, WA 98375New ConstructionKB Home
- $589,0004 bd3 ba2.7k sqft18702 105th Avenue Ct E, Puyallup, WA 98374ActiveMLS ID #2410141, Angela Angell. NWMLS as distributed by MLS GRID
- from $579,9503 bd2 ba1.8k sqftPlan 1860 Plan, Liberty Ridge at Sunrise, Puyallup, WA 98375New ConstructionKB Home
- from $574,9503 bd3 ba2.3k sqftPlan 2350 Plan, Sunrise Heights, Puyallup, WA 98375New ConstructionKB Home
- from $559,9503 bd2 ba1.6k sqftPlan 1630 Plan, Liberty Ridge at Sunrise, Puyallup, WA 98375New ConstructionKB Home
- $584,9504 bd3 ba2.3k sqft727 Teetor Circle NW Lot 16, Orting, WA 98360ActiveNWMLS as distributed by MLS GRID
