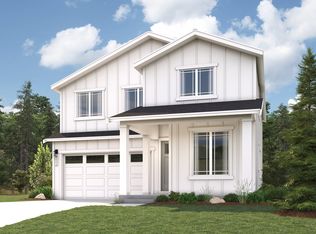
This stunning new construction 2565 plan w/ 3rd car garage features 5 beds, 3 baths plus a spacious den and upstairs loft! The entry greets you with a wide hallway that flows into the open-concept great room and kitchen area, featuring a main floor bedroom and full bath. The large kitchen island is perfect for food prep and entertaining. Upstairs there is a 5-piece primary bath off of the primary bedroom. Great location down the road from the Sunrise Community Park and Sunrise Village shopping center!
Pending
Listed by: KB Home Sales • David O'Neal
$695,705
18520 135th Avenue E #119, Puyallup, WA 98374
5beds
2,565sqft
Single Family Residence
Built in 2026
6,581 Square Feet Lot
$601,900 Zestimate®
$271/sqft
$72/mo HOA
What's special
- 2 days |
- 1 |
- 0 |
Zillow last checked:
Listing updated:
Listed by:
David O'Neal,
KB Home Sales,
Brad Ackerman,
KB Home Sales
Source: NWMLS as distributed by MLS GRID,MLS#: 2573035
Facts & features
Interior
Bedrooms & bathrooms
- Bedrooms: 5
- Bathrooms: 3
- Full bathrooms: 3
- Main level bathrooms: 1
- Main level bedrooms: 1
Primary bedroom
- Level: Second
Bedroom
- Level: Second
Bedroom
- Level: Second
Bedroom
- Level: Main
Bedroom
- Level: Second
Bathroom full
- Level: Second
Bathroom full
- Level: Main
Bathroom full
- Level: Second
Great room
- Level: Main
Kitchen with eating space
- Level: Main
Heating
- Fireplace, 90%+ High Efficiency, Forced Air, Heat Pump, Electric
Cooling
- Forced Air, Heat Pump
Appliances
- Included: Dishwasher, Disposal, Microwave, Stove(s)/Range(s), Dishwasher(s), Garbage Disposal, Microwave(s), Water Heater: Electric Hybrid Tank, Water Heater Location: Garage
Features
- Bath Off Primary
- Flooring: Vinyl Plank, Carpet
- Windows: Dbl Pane/Storm Window
- Basement: None
- Number of fireplaces: 1
- Fireplace features: Electric, Main Level: 1, Fireplace
Interior area
- Total structure area: 2,565
- Total interior livable area: 2,565 sqft
Property
Parking
- Total spaces: 3
- Parking features: Attached Garage
- Has attached garage: Yes
- Covered spaces: 3
Features
- Levels: Two
- Stories: 2
- Patio & porch: Bath Off Primary, Dbl Pane/Storm Window, Fireplace, Walk-In Closet(s), Water Heater
Lot
- Size: 6,581 Square Feet
- Features: Curbs, Dead End Street, Paved, Sidewalk, Fenced-Fully, Patio
Details
- Parcel number: 6025991190
- Zoning description: Jurisdiction: County
- Special conditions: Standard
Construction
Type & style
- Home type: SingleFamily
- Architectural style: 2 Story
- Property subtype: Single Family Residence
Materials
- Cement Planked, Wood Siding, Cement Plank
- Foundation: Poured Concrete
- Roof: Composition
Condition
- Under Construction
- New construction: Yes
- Year built: 2026
Details
- Builder name: KB Home
Utilities & green energy
- Sewer: Sewer Connected
- Water: Public
Community & HOA
Community
- Features: CCRs, Park, Playground
- Subdivision: Sunrise
HOA
- Services included: Common Area Maintenance
- HOA fee: $860 annually
Location
- Region: Puyallup
Financial & listing details
- Price per square foot: $271/sqft
- Date on market: 8/23/2026
- Cumulative days on market: 2 days
- Listing terms: Conventional,FHA,VA Loan
- Inclusions: Dishwasher(s), Garbage Disposal, Microwave(s), Stove(s)/Range(s)
Estimated market value
$601,900
$572,000 - $632,000
$3,068/mo
Price history
| Date | Event | Price |
|---|---|---|
| 8/22/2026 | Pending sale | $695,705$271/sqft |
Source:  NWMLS as distributed by MLS GRID #2573035 Report a problem NWMLS as distributed by MLS GRID #2573035 Report a problem | ||
Public tax history
Tax history is unavailable.
Monthly payment
Est. payment
Payment breakdown
Explore the cost of this home by adjusting the details. Changes won't be saved.Climate risks
Neighborhood: 98374
Getting around
2 / 100
Car-DependentNearby schools
GreatSchools rating
- 7/10G W Edgerton Elementary SchoolGrades: PK-6Distance: 1.3 mi
- 5/10Glacier View Junior High SchoolGrades: 7-9Distance: 0.4 mi
- 6/10Emerald Ridge High SchoolGrades: 10-12Distance: 0.6 mi
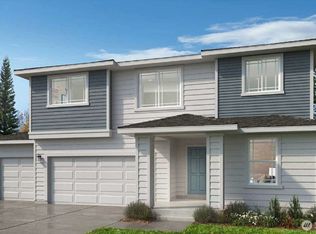
- $674,6915 bd3 ba2.3k sqft18516 135th Ave E #120, Puyallup, WA 98374Sold
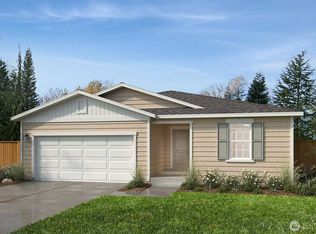
- $654,9503 bd2 ba1.9k sqft18505 135th Ave E #122, Puyallup, WA 98374New Construction
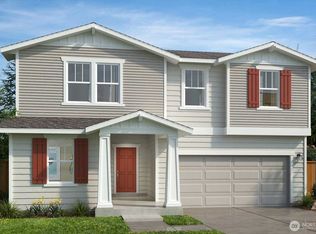
- $649,0383 bd3 ba2.3k sqft18519 135th Ave E #125, Puyallup, WA 98374Pending
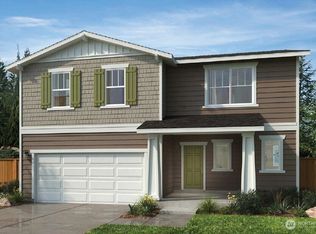
- $620,9343 bd3 ba2.2k sqft18524 135th Ave E #118, Puyallup, WA 98374Sold
- $610,4653 bd2 ba1.8k sqft18515 135th Ave E #124, Puyallup, WA 98374Pending
- $580,6703 bd2 ba1.8k sqft18523 135th Ave E #126, Puyallup, WA 98374Pending
- $709,9505 bd4 ba2.5k sqft18511 135th Ave E, Puyallup, WA 98374New Construction
- $974,9905 bd4 ba3.5k sqft13957 181st St E, Puyallup, WA 98372Sold
A local agent can set up tours, give advice and negotiate with sellers.
Similar homes
- $724,9505 bd4 ba3.5k sqftSunrise Heights, Puyallup, WA 98374Active
 MLS ID #2573016, David O'Neal. NWMLS as distributed by MLS GRID
 - $721,4104 bd2 ba2.4k sqftLiberty Ridge At Sunrise, Puyallup, WA 98374Active
 MLS ID #2477307, David O'Neal. NWMLS as distributed by MLS GRID
 - from $699,9905 bd3 ba2.6k sqftCascade Plan, Uplands, Puyallup, WA 98374New Construction
 Century Communities
 - from $654,9504 bd3 ba2.2k sqftBirch II Plan, Uplands : Manor Collection, Puyallup, WA 98374New Construction
 Lennar Homes
 - $664,9504 bd2 ba2.4k sqftSunrise Heights, Puyallup, WA 98374ActiveMLS ID #2529155, David O'Neal. NWMLS as distributed by MLS GRID
- from $659,9904 bd3 ba2.3k sqftBennett Plan, Uplands, Puyallup, WA 98374New ConstructionCentury Communities
- $669,9504 bd3 ba2.2k sqft17930 141st Avenue Ct E, Puyallup, WA 98374New ConstructionLennar Homes
- $549,9503 bd3 ba2.2k sqftSunrise Heights, Puyallup, WA 98374ActiveMLS ID #2535245, David O'Neal. NWMLS as distributed by MLS GRID
- from $684,9504 bd4 ba3k sqftPlan 3025 Plan, Sunrise Heights, Puyallup, WA 98375New ConstructionKB Home
- $582,9503 bd2 ba1.8k sqftLiberty Ridge At Sunrise, Puyallup, WA 98374ActiveMLS ID #2501983, David O'Neal. NWMLS as distributed by MLS GRID
- $719,9005 bd4 ba2.5k sqftMeadow Brook, Puyallup, WA 98375ActiveNWMLS as distributed by MLS GRID
- $663,9505 bd3 ba2.6k sqftPerimeter Point, Spanaway, WA 98387ActiveMLS ID #2572445, Chad Michael Landsiedel. NWMLS as distributed by MLS GRID
- $724,9905 bd3 ba2.7k sqftHeritage Heights, Puyallup, WA 98373ActiveNWMLS as distributed by MLS GRID
- from $584,9503 bd3 ba2.3k sqftPlan 2350 Plan, Liberty Ridge at Sunrise, Puyallup, WA 98375New ConstructionKB Home
- $684,9904 bd3 ba2.3k sqftHeritage Heights, Puyallup, WA 98373ActiveNWMLS as distributed by MLS GRID
- $704,9904 bd3 ba2.3k sqftHeritage Heights, Puyallup, WA 98373ActiveNWMLS as distributed by MLS GRID
- $760,0005 bd3 ba2.7k sqftHeritage Heights, Puyallup, WA 98373ActiveNWMLS as distributed by MLS GRID
- $649,9905 bd3 ba2.5k sqftHeritage Heights, Puyallup, WA 98373ActiveNWMLS as distributed by MLS GRID
- $649,9904 bd3 ba1.9k sqftHeritage Heights, Puyallup, WA 98373ActiveNWMLS as distributed by MLS GRID
- $564,9504 bd3 ba2.5k sqftEnclave At White River, Buckley, WA 98321ActiveMLS ID #2573117, Megan J. Hughes. NWMLS as distributed by MLS GRID
