Brand new, energy-efficient home available by May 2026! Kick your feet up on the back patio after a long day. Inside, the kitchen island overlooks the open-concept great room. Upstairs, enjoy spending time in the loft and study nook. The primary suite features a spacious ensuite bath and walk-in closet. Coming soon, Trivium Meadows offers stylish two-story homes from the $300s. Located just south of Downtown Hickory and minutes from Conover Blvd/Hwy 70, this community provides easy access to Charlotte while keeping you close to everything you need. Join the interest list today! Each of our homes is built with innovative, energy-efficient features designed to help you enjoy more savings, better health, real comfort and peace of mind.
Under contract-no show
$309,410
1852 Wrenley Dr, Newton, NC 28658
4beds
1,932sqft
Single Family Residence
Built in 2026
0.09 Acres Lot
$308,500 Zestimate®
$160/sqft
$-- HOA
What's special
Study nookWalk-in closetBack patio
- 155 days |
- 33 |
- 0 |
Zillow last checked:
Listing updated:
Listed by:
Jimmy McClurg jimmy.mcclurg@meritagehomes.com,
Meritage Homes of the Carolinas
Source: Canopy MLS as distributed by MLS GRID,MLS#: 4357023
Facts & features
Interior
Bedrooms & bathrooms
- Bedrooms: 4
- Bathrooms: 3
- Full bathrooms: 2
- 1/2 bathrooms: 1
Primary bedroom
- Level: Upper
Bedroom s
- Level: Upper
Bedroom s
- Level: Upper
Bedroom s
- Level: Upper
Bathroom half
- Level: Main
Bathroom full
- Level: Upper
Bathroom full
- Level: Upper
Breakfast
- Level: Main
Dining area
- Level: Main
Great room
- Level: Main
Kitchen
- Level: Main
Laundry
- Level: Upper
Loft
- Level: Upper
Heating
- Central, ENERGY STAR Qualified Equipment
Cooling
- Central Air, ENERGY STAR Qualified Equipment
Appliances
- Included: Dishwasher, Disposal, Low Flow Fixtures, Microwave, Refrigerator with Ice Maker, Washer/Dryer
- Laundry: Inside, Upper Level
Features
- Kitchen Island, Open Floorplan, Pantry, Walk-In Closet(s)
- Flooring: Carpet, Vinyl
- Has basement: No
- Attic: Pull Down Stairs
Interior area
- Total structure area: 1,932
- Total interior livable area: 1,932 sqft
- Finished area above ground: 1,932
- Finished area below ground: 0
Property
Parking
- Total spaces: 2
- Parking features: Driveway, Attached Garage, Garage on Main Level
- Attached garage spaces: 2
- Has uncovered spaces: Yes
Features
- Levels: Two
- Stories: 2
Lot
- Size: 0.09 Acres
Details
- Parcel number: 372118414435
- Zoning: RES
- Special conditions: Standard
Construction
Type & style
- Home type: SingleFamily
- Architectural style: Traditional
- Property subtype: Single Family Residence
Materials
- Vinyl
- Foundation: Slab
Condition
- New construction: Yes
- Year built: 2026
Details
- Builder model: Lennon
- Builder name: Meritage Homes
Utilities & green energy
- Sewer: Public Sewer
- Water: City
Green energy
- Construction elements: Advanced Framing, Low VOC Coatings
- Water conservation: Low-Flow Fixtures
Community & HOA
Community
- Subdivision: Trivium
HOA
- Has HOA: Yes
- HOA name: Red Rock Management
- HOA phone: 888-757-3376
Location
- Region: Newton
Financial & listing details
- Price per square foot: $160/sqft
- Tax assessed value: $1
- Date on market: 3/13/2026
- Cumulative days on market: 155 days
- Listing terms: Cash,Conventional,FHA,USDA Loan,VA Loan
- Road surface type: Concrete, Paved
Estimated market value
$308,500
$293,000 - $324,000
$2,076/mo
Price history
| Date | Event | Price |
|---|---|---|
| 8/5/2026 | Price change | $1,995-4.8%$1/sqft |
Source: Canopy MLS as distributed by MLS GRID #4411013 Report a problem | ||
| 8/4/2026 | Listed for rent | $2,095$1/sqft |
Source: Canopy MLS as distributed by MLS GRID #4411013 Report a problem | ||
| 7/7/2026 | Pending sale | $309,410$160/sqft |
Source:  Canopy MLS as distributed by MLS GRID #4357023 Report a problem Canopy MLS as distributed by MLS GRID #4357023 Report a problem | ||
| 5/7/2026 | Price change | $309,410-3.1%$160/sqft |
Source: Canopy MLS as distributed by MLS GRID #4357023 Report a problem | ||
| 5/5/2026 | Price change | $319,410-3%$165/sqft |
Source: Canopy MLS as distributed by MLS GRID #4357023 Report a problem | ||
| 5/1/2026 | Price change | $329,410+3.1%$171/sqft |
Source: Canopy MLS as distributed by MLS GRID #4357023 Report a problem | ||
| 4/29/2026 | Price change | $319,410-0.6%$165/sqft |
Source: Canopy MLS as distributed by MLS GRID #4357023 Report a problem | ||
| 4/19/2026 | Price change | $321,410-0.9%$166/sqft |
Source: Canopy MLS as distributed by MLS GRID #4357023 Report a problem | ||
| 4/11/2026 | Price change | $324,410-1.5%$168/sqft |
Source: Canopy MLS as distributed by MLS GRID #4357023 Report a problem | ||
| 4/9/2026 | Price change | $329,410-0.9%$171/sqft |
Source: Canopy MLS as distributed by MLS GRID #4357023 Report a problem | ||
| 3/14/2026 | Listed for sale | $332,410$172/sqft |
Source: Canopy MLS as distributed by MLS GRID #4357023 Report a problem | ||
Public tax history
Tax history is unavailable.
Monthly payment
Est. payment
Payment breakdown
Explore the cost of this home by adjusting the details. Changes won't be saved.Climate risks
Neighborhood: 28658
Nearby schools
GreatSchools rating
- 7/10Startown ElementaryGrades: PK-6Distance: 3.1 mi
- 7/10Maiden Middle SchoolGrades: 7-8Distance: 7.7 mi
- 5/10Maiden HighGrades: 9-12Distance: 7.6 mi
Schools provided by the listing agent
- Elementary: Startown
- Middle: Maiden
- High: Maiden
Source: Canopy MLS as distributed by MLS GRID. This data may not be complete. We recommend contacting the local school district to confirm school assignments for this home.
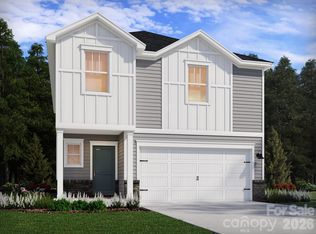
- $294,4104 bd3 ba1.9k sqft1848 Wrenley Dr, Newton, NC 28658New Construction
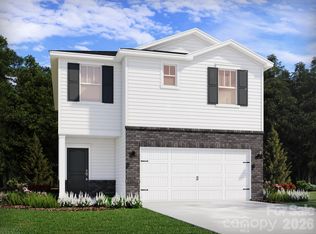
- $279,0803 bd3 ba1.7k sqft1844 Wrenley Dr, Newton, NC 28658Sold
- $294,2803 bd3 ba1.7k sqft1836 Wrenley Dr, Newton, NC 28658Pending

- $16,0000.63 acres2434 Startown Rd, Hickory, NC 28602Off Market
- $387,7003 bd2 ba2.1k sqft2398 Startown Rd, Newton, NC 28658Off Market
- $17,5000.9 acres2398 Startown Rd, Newton, NC 28658Off Market
- $17,4000.88 acres2418 Startown Rd, Hickory, NC 28602Off Market
- $299,0003 bd3 ba1.7k sqft2650 Celestial Dr, Newton, NC 28658Sold
A local agent can set up tours, give advice and negotiate with sellers.
A local lender can help you make sure your offer is ready when you are.
Similar homes
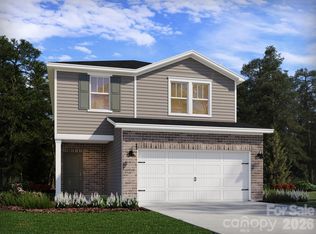
- $319,9804 bd3 ba2.1k sqft2646 Celestial Dr, Newton, NC 28658New Construction
 Canopy MLS as distributed by MLS GRID
 - $294,4104 bd3 ba1.9k sqft1848 Wrenley Dr, Newton, NC 28658New ConstructionCanopy MLS as distributed by MLS GRID
- $323,7104 bd3 ba1.9k sqft2614 Celestial Dr, Newton, NC 28658New ConstructionMLS ID #4411482, Jimmy McClurg, Meritage Homes of the Carolinas. Canopy MLS as distributed by MLS GRID
- $310,0803 bd3 ba1.7k sqft2618 Celestial Dr, Newton, NC 28658New Construction
 MLS ID #4411477, Jimmy McClurg, Meritage Homes of the Carolinas. Canopy MLS as distributed by MLS GRID
 - $330,1804 bd3 ba2.1k sqft2622 Celestial Dr, Newton, NC 28658New ConstructionMLS ID #4411476, Jimmy McClurg, Meritage Homes of the Carolinas. Canopy MLS as distributed by MLS GRID
- $300,0803 bd3 ba1.7k sqft2630 Celestial Dr, Newton, NC 28658New ConstructionCanopy MLS as distributed by MLS GRID
- from $319,9804 bd3 ba2.1k sqftRoswell Plan, Trivium Meadows, Newton, NC 28658New ConstructionMeritage Homes
- $264,9904 bd2 ba1.6k sqft1502 Catskill Way, Newton, NC 28658New Construction
 Triad MLS
 - $266,9904 bd2 ba1.6k sqft1515 Catskill Way, Newton, NC 28658New ConstructionTriad MLS
- from $310,9904 bd2 ba1.7k sqftCali Plan, The Falls at Newton, Newton, NC 28658New ConstructionDR Horton
- $269,9903 bd2 ba1.4k sqft1582 Adirondack Dr, Newton, NC 28658New ConstructionMLS ID #1231256, Susan Thompson. Triad MLS
- $263,9903 bd3 ba1.5k sqft1501 Catskill Way, Newton, NC 28658New ConstructionTriad MLS
- $269,9903 bd2 ba1.4k sqft1507 Catskill Way, Newton, NC 28658New ConstructionTriad MLS
- $269,9903 bd2 ba1.4k sqft1526 Catskill Way, Newton, NC 28658New ConstructionTriad MLS
- $315,0003 bd3 ba2k sqft4820 Stone Dr, Conover, NC 28613For SaleMLS ID #4390047, Paul Carswell, RE/MAX A-Team. Canopy MLS as distributed by MLS GRID
- from $298,9903 bd2 ba1.4k sqftFreeport II Plan, The Falls at Newton, Newton, NC 28658New ConstructionDR Horton
- $307,1403 bd3 ba1.7k sqft2117 10th St SE, Hickory, NC 28602New ConstructionCanopy MLS as distributed by MLS GRID
- $318,8804 bd3 ba1.9k sqft1436 Wildflower St, Newton, NC 28658New ConstructionCanopy MLS as distributed by MLS GRID
- $314,1804 bd3 ba1.9k sqft1433 Wildflower St, Newton, NC 28658New ConstructionMLS ID #4282395, Jimmy McClurg, Meritage Homes of the Carolinas. Canopy MLS as distributed by MLS GRID
- $307,3304 bd3 ba1.8k sqft3038 14th Ave NE, Conover, NC 28613New ConstructionMLS ID #4411475, Jimmy McClurg, Meritage Homes of the Carolinas. Canopy MLS as distributed by MLS GRID
