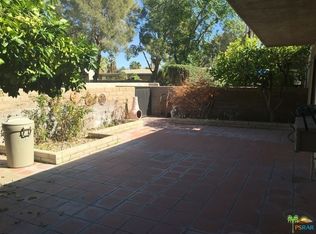
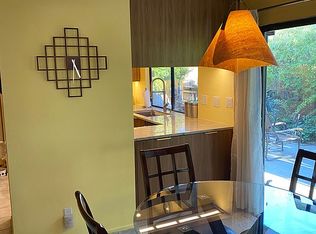
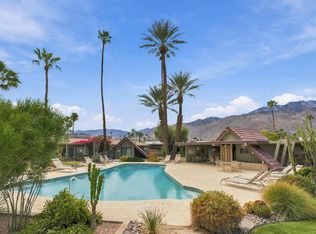
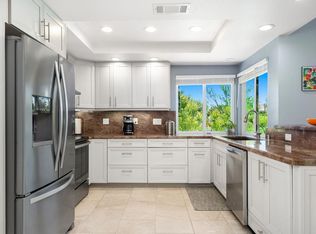
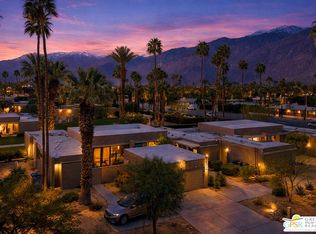
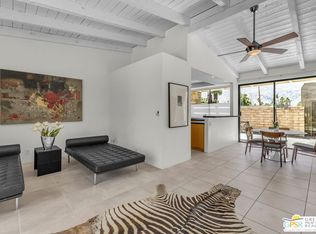
Experience an exceptional piece of Palm Springs architectural history at Sagewood, designed by celebrated Desert Modernist architect Donald A. Wexler and now officially designated a Historic District by the City of Palm Springs. This beautifully updated three-bedroom, two-bath residence showcases Wexler's signature clean lines, deep sun-shading overhangs, and seamless connection between indoor and outdoor living. The historic designation may also provide an opportunity for potential property tax savings through the Mills Act, subject to eligibility and City approval. Offered furnished, the light-filled interior features hard-surface flooring throughout, an open kitchen, spacious living areas, and two private patios with lush landscaping and a tranquil water feature. Both bathrooms have been beautifully remodeled with low-maintenance Calcutta Marble-look acrylic showers, Moen fixtures, and glass enclosures--an investment of over $30,000. The third bedroom is currently enjoyed as a den and is equally suited as a home office or guest space. Expansive greenbelts, dramatic mountain views, three community pools and spas, and tennis courts complete Sagewood's serene desert setting. HOA dues include water, internet, cable TV with Paramount+ and Disney, plus roof and exterior building maintenance, excluding windows. A distinctive opportunity to enjoy the architectural legacy of Donald Wexler and the relaxed sophistication of life at historic Sagewood.
For sale
Listed by: Barnett California Realty • John Barnett • 760-883-0993
$545,000
1854 E Chia Rd, Palm Springs, CA 92262
3beds
1,248sqft
Condominium
Built in 1972
-- sqft lot
$535,400 Zestimate®
$437/sqft
$725/mo HOA
What's special
Tennis courtsTranquil water featureOpen kitchenMoen fixturesHard-surface flooring throughoutExpansive greenbeltsGlass enclosures
- 12 days
- 805
- 52
Likely to sell faster than
Zillow last checked:
Listing updated:
Listed by:
John Barnett DRE #01857927 760-883-0993,
Barnett California Realty
Source: CRMLS,MLS#: 219152917DA Originating MLS: California Desert AOR & Palm Springs AOR
Originating MLS: California Desert AOR & Palm Springs AORFacts & features
Interior
Bedrooms & bathrooms
- Bedrooms: 3
- Bathrooms: 2
- Full bathrooms: 1
- 3/4 bathrooms: 1
Rooms
- Room types: Living Room, Dining Room
Heating
- Forced Air
Cooling
- Central Air
Appliances
- Included: Dishwasher, Microwave, Refrigerator
- Laundry: Laundry Closet
Features
- Separate/Formal Dining Room, Open Floorplan, Recessed Lighting
- Flooring: Tile
- Doors: Double Door Entry, Sliding Doors
- Has fireplace: No
Interior area
- Total interior livable area: 1,248 sqft
Property
Parking
- Total spaces: 1
- Parking features: Attached Carport, Assigned, Covered
- Carport spaces: 1
Features
- Levels: One
- Stories: 1
- Patio & porch: Stone
- Has private pool: Yes
- Pool features: Community, In Ground
- Spa features: Community, In Ground
- Fencing: Block
- Has view: Yes
- View description: Mountain(s)
Lot
- Size: 1,307 Square Feet
- Features: Drip Irrigation/Bubblers, Planned Unit Development, Sprinkler System
Details
- Parcel number: 507422016
- Special conditions: Standard
Construction
Type & style
- Home type: Condo
- Architectural style: Modern
- Property subtype: Condominium
- Attached to another structure: Yes
Condition
- Updated/Remodeled
- New construction: No
- Year built: 1972
Community & HOA
Community
- Features: Pool
HOA
- Has HOA: Yes
- Amenities included: Maintenance Grounds, Management, Tennis Court(s), Cable TV, Water
- Services included: Earthquake Insurance
- HOA fee: $725 monthly
- HOA name: Sagewood HOA
Location
- Region: Palm Springs
Financial & listing details
- Price per square foot: $437/sqft
- Tax assessed value: $565,079
- Date on market: 9/18/2026
- Listing terms: Cash,Cash to New Loan,Submit
- Inclusions: The property is being sold furnished, per the Seller's Inventory List.
Estimated market value
$535,400
$509,000 - $562,000
$2,412/mo
Price history
| Date | Event | Price |
|---|---|---|
| 9/18/2026 | Listed for sale | $545,000-1.6%$437/sqft |
Source:  Greater Palm Springs Realtors #219152917 Report a problem Greater Palm Springs Realtors #219152917 Report a problem | ||
| 7/12/2024 | Sold | $554,000$444/sqft |
Source:  CRMLS #219110026DA Report a problem CRMLS #219110026DA Report a problem | ||
| 7/2/2024 | Pending sale | $554,000$444/sqft |
Source: Greater Palm Springs Realtors #219110026 Report a problem | ||
| 6/13/2024 | Contingent | $554,000$444/sqft |
Source: Greater Palm Springs Realtors #219110026 Report a problem | ||
| 5/14/2024 | Price change | $554,000-7.5%$444/sqft |
Source: Greater Palm Springs Realtors #219110026 Report a problem | ||
| 4/15/2024 | Listed for sale | $599,000+71.6%$480/sqft |
Source: Greater Palm Springs Realtors #219110026 Report a problem | ||
| 4/24/2017 | Sold | $349,000-0.3%$280/sqft |
Source:  CDAR/ Desert Area MLS #17202104 Report a problem CDAR/ Desert Area MLS #17202104 Report a problem | ||
| 3/27/2017 | Pending sale | $349,900$280/sqft |
Source: Bennion Deville Homes #17202104PS Report a problem | ||
| 2/14/2017 | Listed for sale | $349,900+14%$280/sqft |
Source: Bennion Deville Homes #17202104PS Report a problem | ||
| 2/23/2005 | Sold | $307,000+210.1%$246/sqft |
Source: Public Record Report a problem | ||
| 2/25/2000 | Sold | $99,000$79/sqft |
Source: Public Record Report a problem | ||
Public tax history
| Year | Property taxes | Tax assessment |
|---|---|---|
| 2026 | -- | $565,079 +2% |
| 2025 | $6,681 +33.7% | $554,000 +39.5% |
| 2024 | $4,997 -1.8% | $397,096 +2% |
| 2023 | $5,087 -0.1% | $389,311 +2% |
| 2022 | $5,092 +2.1% | $381,678 +2% |
| 2021 | $4,989 +4.6% | $374,196 +1% |
| 2020 | $4,769 | $370,360 +2% |
| 2019 | -- | $363,099 +2% |
| 2018 | $4,601 +25.3% | $355,980 +30.4% |
| 2017 | $3,670 | $273,000 +4.6% |
| 2016 | $3,670 +8.7% | $261,000 +0.4% |
| 2015 | $3,377 +14.5% | $260,000 +16.1% |
| 2014 | $2,949 | $224,000 +24.4% |
| 2013 | -- | $180,000 +13.9% |
| 2012 | -- | $158,000 -8.7% |
| 2011 | -- | $173,000 -1.7% |
| 2010 | -- | $176,000 -25.4% |
| 2009 | -- | $236,000 +0.9% |
| 2008 | -- | $234,000 -26.7% |
| 2007 | -- | $319,402 +2% |
| 2006 | -- | $313,140 +186.9% |
| 2005 | -- | $109,156 +3.9% |
| 2003 | -- | $105,056 +2% |
| 2002 | -- | $102,998 +2% |
| 2001 | $1,201 +15.7% | $100,980 +16.1% |
| 2000 | $1,038 | $87,000 |
Find assessor info on the county website
Monthly payment
Est. payment
Payment breakdown
Explore the cost of this home by adjusting the details. Changes won't be saved.Climate risks
Neighborhood: Sunrise Vista Chino
Similar homes
- $529,0002 bd2 ba1.3k sqft1815 E Tachevah Dr, Palm Springs, CA 92262For Sale
 MLS ID #219152649DA, Jorge Sanchez, Berkshire Hathaway HomeServices California Properties. CRMLS
 - $549,9003 bd2 ba1.3k sqft688 N Vallarta Cir, Palm Springs, CA 92262For Sale
 MLS ID #219151611DA, Kattie Givens, Keller Williams Realty. CRMLS
 - $539,0003 bd2 ba1.4k sqft1747 E El Alameda, Palm Springs, CA 92262For Sale
 MLS ID #26637335PS, Doug Dittrich DRE # 02044310, Windermere Real Estate. CLAW
 - $549,0003 bd2 ba1.3k sqft858 N Calle De Mimosas, Palm Springs, CA 92262For Sale
 MLS ID #26842469PS, Gary Pisula DRE # 01218921, Desert Lifestyle Properties. CLAW
