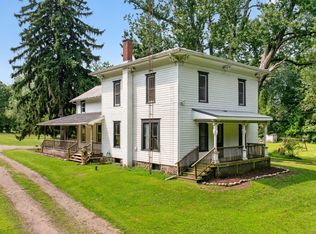
What a find. Farm house that sits on 10.460 acres which includes a lot on Prairie Lake that you could put a dock in or build a little cottage on. Has an Artisan well on the lake lots. Home has 3 bedrooms up with a half bath. Main level owner used a small room for closet and what was the living room as their bedroom which was small and a curtain to divide the rooms. Full bath, dining room, lg kitchen and a nice size family room in the back with a gas log fireplace. Newer windows throughout, water heater & furnace approx. 6 yrs old. Roof approx 7 yrs old on house. Newer roof on 24 x 32 barn for farm equipment. Workshop close to road was owners workshop has a woodstove in it. 2 car detached garage has elec. box & 220. Owner mowed approx. 3.5 acres and farmed the rest. Lake Lot photo to follow!!
Pending
Price cut: $25K (9/9)
$424,900
18541 26 1/2 Mile Rd, Albion, MI 49224
4beds
1,772sqft
Single Family Residence
Built in 1900
10.46 Acres Lot
$406,500 Zestimate®
$240/sqft
$-- HOA
What's special
Gas log fireplaceNice size family roomLot on prairie lakeDining roomNewer windows throughout
- 58 days
- 156
- 0
Zillow last checked:
Listing updated:
Listed by:
Linda K Waito 269-781-9847,
Real Estate One Rosemary Davis 269-781-9847
Source: MichRIC,MLS#: 26043726
Facts & features
Interior
Bedrooms & bathrooms
- Bedrooms: 4
- Bathrooms: 2
- Full bathrooms: 1
- 1/2 bathrooms: 1
- Main level bedrooms: 1
Heating
- Forced Air
Appliances
- Included: Dryer, Range, Refrigerator, Washer
- Laundry: In Basement
Features
- Flooring: Carpet, Linoleum, Vinyl
- Windows: Replacement, Window Treatments
- Basement: Michigan Basement
- Number of fireplaces: 1
- Fireplace features: Family Room, Gas Log, Living Room
Interior area
- Total structure area: 1,772
- Total interior livable area: 1,772 sqft
- Finished area below ground: 0
Property
Parking
- Total spaces: 2
- Parking features: Garage Faces Front, Garage Door Opener, Detached
- Garage spaces: 2
Features
- Stories: 2
- Waterfront features: Lake
- Body of water: Prairie Lake
Lot
- Size: 10.46 Acres
- Features: Tillable, Rolling Hills
Details
- Additional structures: Barn(s)
- Parcel number: 0613301205
- Zoning description: Residential
Construction
Type & style
- Home type: SingleFamily
- Architectural style: Farmhouse
- Property subtype: Single Family Residence
Materials
- Aluminum Siding
- Roof: Composition,Shingle
Condition
- New construction: No
- Year built: 1900
Utilities & green energy
- Sewer: Septic Tank
- Water: Well
- Utilities for property: Natural Gas Available, Electricity Available, Natural Gas Connected
Community & HOA
Community
- Security: Smoke Detector(s)
Location
- Region: Albion
Financial & listing details
- Price per square foot: $240/sqft
- Tax assessed value: $70,182
- Annual tax amount: $2,115
- Date on market: 8/19/2026
- Listing terms: Cash,Conventional
- Electric utility on property: Yes
- Road surface type: Paved
Estimated market value
$406,500
$386,000 - $427,000
$1,606/mo
Price history
| Date | Event | Price |
|---|---|---|
| 9/24/2026 | Pending sale | $424,900$240/sqft |
Source:  MichRIC #26043726 Report a problem MichRIC #26043726 Report a problem | ||
| 9/9/2026 | Price change | $424,900-5.6%$240/sqft |
Source: MichRIC #26043726 Report a problem | ||
| 8/19/2026 | Listed for sale | $449,900$254/sqft |
Source: MichRIC #26043726 Report a problem | ||
Public tax history
| Year | Property taxes | Tax assessment |
|---|---|---|
| 2026 | $2,096 +1.9% | $116,300 +1.7% |
| 2025 | $2,057 +6.7% | $114,300 +4.5% |
| 2024 | $1,927 | $109,400 +6% |
| 2023 | -- | $103,200 +18.1% |
| 2022 | -- | $87,400 +20.1% |
| 2021 | -- | $72,800 -2.7% |
| 2020 | -- | $74,800 +14.2% |
| 2018 | -- | $65,500 -12.9% |
| 2017 | -- | $75,200 +4.6% |
| 2016 | -- | $71,900 +26.8% |
| 2015 | -- | $56,700 +8.2% |
| 2014 | -- | $52,400 -2.9% |
| 2013 | -- | $53,970 -8.7% |
| 2011 | -- | $59,100 +1.4% |
| 2010 | -- | $58,300 -16.2% |
| 2009 | -- | $69,600 +2.9% |
| 2008 | -- | $67,610 -1.6% |
| 2006 | -- | $68,680 -6% |
| 2005 | -- | $73,060 +0.1% |
| 2004 | -- | $72,990 +14.9% |
| 2003 | -- | $63,500 |
Find assessor info on the county website
Monthly payment
Est. payment
Payment breakdown
Explore the cost of this home by adjusting the details. Changes won't be saved.Climate risks
Neighborhood: 49224
Nearby schools
Schools provided by the listing agent
- Elementary: Springport Elementary School
- Middle: Springport Middle School
- High: Springport High School
Source: MichRIC. This data may not be complete. We recommend contacting the local school district to confirm school assignments for this home.

Similar homes
- $394,9003 bd2 ba1.6k sqft1970 Country Club Way, Albion, MI 49224For Sale

 MLS ID #26053444, Linda K Waito, Real Estate One Rosemary Davis. MichRIC
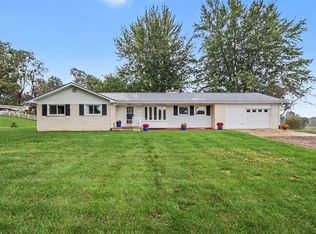
 - $308,5005 bd2 ba2.1k sqft25160 F Dr N, Albion, MI 49224For Sale
 MLS ID #26042229, McKenzie Scholtus, Century 21 Affiliated - Jackson. MichRIC
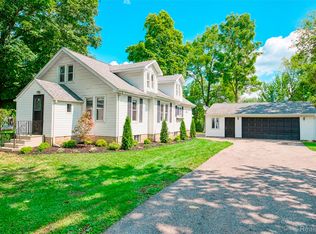
 - $450,0003 bd2 ba1.6k sqft29920 R Dr N, Springport, MI 49284For Sale
 MLS ID #26052523, Breanne Speer, RE/MAX Perrett Associates - Marshall. MichRIC
 - $320,0003 bd1 ba1.6k sqft26475 W Michigan Ave, Albion, MI 49224For Sale
 MLS ID #20261074169, Paul J Harmon, Harmon Real Estate LLC. Realcomp II
 - $370,0003 bd2 ba2.4k sqft27445 H Dr S, Albion, MI 49245For SaleMLS ID #26043465, Gavin A Homer, eXp Realty LLC. MichRIC
- $359,9004 bd2 ba1.7k sqft11450 King Rd, Concord, MI 49237For SaleMLS ID #26053225, Jodi Burns-Buehrer, ERA REARDON REALTY, L.L.C.. MichRIC
- $334,0003 bd2 ba1.8k sqft28280 D Dr N, Albion, MI 49224New ConstructionMLS ID #26048564, Steven Koleno, Beycome Brokerage Realty LLC. MichRIC
- $399,9002 bd3 ba1.9k sqft8362 River Rd E, Battle Creek, MI 49014For SaleMLS ID #26051924, Rahjah Stahlhood, Coldwell Banker Morehart Realty. MichRIC
- $345,0004 bd2 ba2.4k sqft828 Wattles Rd N, Battle Creek, MI 49014For SaleMLS ID #26054157, Noelle A Pelton, Epique Realty. MichRIC
- $275,0004 bd2 ba1.5k sqft17785 North Dr E, Marshall, MI 49068For SaleMLS ID #26035310, Clint Burghdorf, Berkshire Hathaway HomeServices Michigan Real Estate. MichRIC
- $340,0003 bd2 ba1.9k sqft3805 N Parma Rd, Parma, MI 49269For SaleMLS ID #26053261, LAURA BRANIGAN, Howard Hanna Real Estate Services. MichRIC
- $299,9002 bd2 ba1.9k sqft11641 22 Mile Rd, Marshall, MI 49068For SaleMLS ID #26053855, Christie M Plemmons, Christie Plemmons Realty. MichRIC
- $439,9005 bd3 ba2.5k sqft17334-10 Mile Rd, Battle Creek, MI 49014For SaleMLS ID #26045748, Michael E Downing, RE/MAX Perrett Associates. MichRIC
- $239,9004 bd3 ba2.3k sqft611 Irwin Ave, Albion, MI 49224For Sale
 MLS ID #50221974, Morgan Beilfuss, The Home Office Realty LLC. MiRealSource
 - $389,9003 bd2 ba1.9k sqft10470 Watson Rd, Hanover, MI 49241For SaleMLS ID #26052700, Matthew Miller, Real Broker, LLC. MichRIC
- $290,0003 bd2 ba1.7k sqft233 McAllister Rd, Battle Creek, MI 49014For SaleMLS ID #26048972, Kenneth R Taylor, Bellabay Realty (Middleville). MichRIC
- $335,0004 bd2 ba1.9k sqft5867 E Hillcrest Dr, Eaton Rapids, MI 48827For SaleMLS ID #26030771, NEAL W SANFORD, KW Realty Living. MichRIC
- $317,5004 bd2 ba2.4k sqft11091 W Dr N, Bellevue, MI 49021For SaleMLS ID #26037885, Autumn Wygant, Berkshire Hathaway HomeServices Michigan Real Estate. MichRIC
