Cherished Family Home with Modern Updates & Mountain Views
For the first time in 58 years, this lovingly maintained single-family residence is ready for its next chapter. Nestled in a quiet and highly desirable neighborhood of Rowland Heights, this charming single-story home offers 3 bedrooms and 2 full bathrooms, all thoughtfully upgraded to create a warm, modern, and inviting atmosphere. Step inside to a spacious living room bathed in natural light and elegant recessed lighting, featuring a cozy fireplace perfect for chilly evenings. The home has been recently painted and features brand-new flooring throughout. The renovated kitchen is a chef’s delight, boasting contemporary cabinetry and sleek countertops. The backyard—accessible directly from the living room—offers peaceful views of the surrounding mountains and serves as a private sanctuary. Whether you envision gardening, a play area, or outdoor dining under the California sunshine, the possibilities are endless. Key structural updates include a 5-year-old roof and a recently installed premium aluminum covered patio, providing durable comfort for outdoor relaxation. Situated within the highly regarded Rowland Unified School District, this home offers access to excellent schools and a superb lifestyle. You are just moments away from the Rowland Heights Community Center, local parks, grocery stores, shopping centers, and major freeways. Additional features include a 2-car garage with direct access and convenient laundry hookups. Don’t miss this rare opportunity to own a home that perfectly blends decades of care with modern sophistication!
Pending
Listed by: RE/MAX 2000 REALTY • JENNIFER LEE • Contact: 626-734-7898
$848,000
18552 Adivino St, Rowland Heights, CA 91748
3beds
1,400sqft
:
Get pre-qualified$5,562/mo
Single Family Residence
Built in 1965
6,973 Square Feet Lot
$849,700 Zestimate®
$606/sqft
$-- HOA
What's special
- 20 days |
- 626 |
- 41 |
Likely to sell faster than
Zillow last checked:
Listing updated:
Listed by:
JENNIFER LEE DRE #01863579 626-734-7898,
RE/MAX 2000 REALTY
Source: CRMLS,MLS#: WS26126266 Originating MLS: California Regional MLS
Originating MLS: California Regional MLSFacts & features
Interior
Bedrooms & bathrooms
- Bedrooms: 3
- Bathrooms: 2
- Full bathrooms: 2
- Main level bathrooms: 2
- Main level bedrooms: 3
Rooms
- Room types: Bedroom, Entry/Foyer, Family Room, Kitchen, Laundry, Living Room, Primary Bedroom, Dining Room
Primary bedroom
- Features: Main Level Primary
Bedroom
- Features: All Bedrooms Down
Heating
- Central
Cooling
- Central Air
Appliances
- Included: Dishwasher, Gas Cooktop
- Laundry: In Garage
Features
- Ceiling Fan(s), Separate/Formal Dining Room, All Bedrooms Down, Main Level Primary
- Flooring: Vinyl
- Has fireplace: Yes
- Fireplace features: Living Room
- Common walls with other units/homes: No Common Walls
Interior area
- Total interior livable area: 1,400 sqft
Property
Parking
- Total spaces: 2
- Parking features: Garage - Attached
- Attached garage spaces: 2
Features
- Levels: One
- Stories: 1
- Entry location: Front Door
- Pool features: None
- Has view: Yes
- View description: None
Lot
- Size: 6,973 Square Feet
- Features: Back Yard, Front Yard, Garden, Sprinkler System
Details
- Parcel number: 8258011023
- Special conditions: Standard
Construction
Type & style
- Home type: SingleFamily
- Property subtype: Single Family Residence
Condition
- New construction: No
- Year built: 1965
Utilities & green energy
- Sewer: Public Sewer
- Water: Public
Community & HOA
Community
- Features: Street Lights
Location
- Region: Rowland Heights
Financial & listing details
- Price per square foot: $606/sqft
- Tax assessed value: $807,840
- Annual tax amount: $10,265
- Date on market: 6/23/2026
- Cumulative days on market: 21 days
- Listing terms: Cash,Conventional,FHA,Submit
Estimated market value
$849,700
$807,000 - $892,000
$3,245/mo
Price history
| Date | Event | Price |
|---|---|---|
| 7/18/2026 | Pending sale | $848,000$606/sqft |
Source:  CRMLS #WS26126266 Report a problem CRMLS #WS26126266 Report a problem | ||
| 7/7/2026 | Contingent | $848,000$606/sqft |
Source: CRMLS #WS26126266 Report a problem | ||
| 6/23/2026 | Listed for sale | $848,000$606/sqft |
Source: CRMLS #WS26126266 Report a problem | ||
Public tax history
| Year | Property taxes | Tax assessment |
|---|---|---|
| 2025 | $10,265 +576.3% | $807,840 +868.4% |
| 2024 | $1,518 +2.7% | $83,423 +2% |
| 2023 | $1,478 -1% | $81,788 +2% |
| 2022 | $1,492 +5.9% | $80,185 +2% |
| 2021 | $1,409 +1.2% | $78,614 +1% |
| 2020 | $1,392 | $77,809 +2% |
| 2019 | $1,392 +9.6% | $76,284 +2% |
| 2018 | $1,270 | $74,790 +2% |
| 2017 | $1,270 +2.2% | $73,325 +2% |
| 2016 | $1,242 +3.2% | $71,889 +1.5% |
| 2015 | $1,204 +1.1% | $70,810 +2% |
| 2014 | $1,191 | $69,424 +2.5% |
| 2012 | -- | $67,757 +2% |
| 2011 | -- | $66,430 +0.8% |
| 2010 | -- | $65,934 -0.2% |
| 2009 | -- | $66,091 +2% |
| 2008 | -- | $64,796 +2% |
| 2007 | -- | $63,527 +2% |
| 2006 | -- | $62,282 |
| 2005 | -- | $62,282 +4% |
| 2004 | -- | $59,865 +1.9% |
| 2003 | -- | $58,768 +2% |
| 2002 | -- | $57,616 +4% |
| 2000 | -- | $55,380 |
Find assessor info on the county website
Monthly payment
Est. payment
Payment breakdown
Explore the cost of this home by adjusting the details. Changes won't be saved.Climate risks
Neighborhood: 91748
Nearby schools
GreatSchools rating
- 9/10Blandford Elementary SchoolGrades: K-6Distance: 0.1 mi
- 6/10Alvarado Intermediate SchoolGrades: 7-8Distance: 0.9 mi
- 8/10John A. Rowland High SchoolGrades: 9-12Distance: 1.2 mi
Schools provided by the listing agent
- Elementary: Blandford
- Middle: Alvarado
Source: CRMLS. This data may not be complete. We recommend contacting the local school district to confirm school assignments for this home.
- $950,0004 bd2 ba1.8k sqft18558 Adivino St, Rowland Heights, CA 91748Off Market
- $880,5004 bd2 ba1.4k sqft18546 Adivino St, La Puente, CA 91748Off Market
- $850,4004 bd2 ba1.4k sqft18566 Adivino St, Rowland Heights, CA 91748Off Market
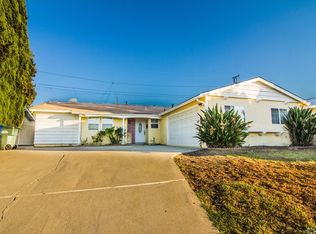
- $780,0004 bd2 ba1.4k sqft18547 Lincroft St, La Puente, CA 91748Sold

- $695,0003 bd2 ba1.4k sqft18540 Adivino St, La Puente, CA 91748Sold
- $834,8004 bd2 ba1.5k sqft18553 Lincroft St, La Puente, CA 91748Off Market
- $808,5003 bd2 ba1.4k sqft18565 Lincroft St, Rowland Heights, CA 91748Off Market
- $816,2004 bd2 ba1.4k sqft18559 Lincroft St, La Puente, CA 91748Off Market
A local agent can set up tours, give advice and negotiate with sellers.
Similar homes
- $869,0003 bd2 ba1.2k sqft4908 N Glen Arden Ave, Covina, CA 91724For Sale
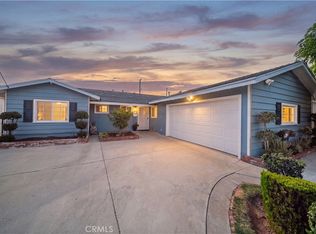 MLS ID #CV26152584, Gloria Aparicio, REALTY ONE GROUP MASTERS. CRMLS
 - $875,0003 bd2 ba1.4k sqft322 Briar Creek Rd, Diamond Bar, CA 91765For Sale
 MLS ID #TR26135518, Cathy Cheng, CC Royal Realty. CRMLS
 - $838,0003 bd3 ba1.4k sqft22810 Chardonnay Dr Unit 2, Diamond Bar, CA 91765For Sale
 MLS ID #PW26154192, Wenxiao Luo, RE/MAX Galaxy. CRMLS
 - $819,0002 bd2 ba1.4k sqft2457 Morning Dew Dr, Brea, CA 92821For Sale
 MLS ID #PW26127239, Kassidy Glynn, The Westwood Real Estate Group. CRMLS
 - $750,0003 bd3 ba1.4k sqft171 Mountain Ct, Brea, CA 92821For SaleMLS ID #PW26132632, Jonathan Pearson, Redfin Corporation. CRMLS
- $848,0004 bd3 ba1.9k sqft2903 Yucatan Pl Unit A, Diamond Bar, CA 91765For SaleMLS ID #CV26130185, Chieh-Jen Ma, Century 21 Masters. CRMLS
- $939,9004 bd2 ba1.3k sqft600 Maple St, La Habra, CA 90631For SaleMLS ID #OC26109577, Michael Saulus, Keller Williams Realty Irvine. CRMLS
- $859,0004 bd1 ba1.3k sqft302 N Nora Ave, West Covina, CA 91790For SaleMLS ID #IG26129841, Thomas Cho, First Collateral, Inc.. CRMLS
- $864,9003 bd2 ba1.4k sqft11402 Bradhurst St, Whittier, CA 90606For SaleMLS ID #DW26045487, Rosa Villasenor, Century 21 Allstars. CRMLS
- $749,0003 bd2 ba1.2k sqft20745 E Crest Ln, Walnut, CA 91789For SaleMLS ID #PW26148975, Esther Lee, Coldwell Banker Best Realty. CRMLS
- $925,0003 bd2 ba1.4k sqft1260 Tiburon St, Placentia, CA 92870For SaleMLS ID #PW26133781, Donna Dostalik, RE/MAX Unlimited Real Estate. CRMLS
- $899,0003 bd3 ba1.6k sqft2809 Park Vista Ct, Fullerton, CA 92835For SaleMLS ID #TR26138733, Aileen Zhang, JC Pacific Corp.. CRMLS
- $809,0003 bd2 ba1.4k sqft4163 Larwin Ave, Cypress, CA 90630For SaleMLS ID #PW26140859, Kathy Zajac, The Real Estate Solution. CRMLS
- $1,049,0003 bd2 ba1.7k sqft1356 Old Canyon Dr, Hacienda Heights, CA 91745For SaleMLS ID #WS26121675, YA CHUN LIN, RE/MAX PREMIER/ARCADIA. CRMLS
- $969,0003 bd2 ba1.5k sqft15359 Saranac Dr, Whittier, CA 90604For SaleMLS ID #OC26126858, Lori Hepler, First Team Real Estate. CRMLS
- $1,130,0003 bd3 ba1.7k sqft19601 Mackel Ter, Walnut, CA 91789For SaleMLS ID #TR26122412, Yuhan Zhang, Globridge Realty. CRMLS
- $824,9994 bd2 ba1.8k sqft1191 N 3rd Ave, Upland, CA 91786For SaleMLS ID #CV26127307, Richard Bowen, MITCHELL REALTY CO.. CRMLS
- $950,0003 bd2 ba1.6k sqft618 Mount Vernon Way, Placentia, CA 92870For SaleMLS ID #PW26115592, Denise Tash, First Team Real Estate. CRMLS
- $1,199,9003 bd3 ba1.9k sqft1305 Wickford Dr, Brea, CA 92821For SaleMLS ID #PW26135974, Josey Andrade, First Team Real Estate. CRMLS
- $848,0004 bd3 ba1.8k sqft2515 Monterey Peninsula Dr, Corona, CA 92882For SaleMLS ID #PW26127359, Alex Chang, Trusted Mortgage Capital. CRMLS
Local buyer's agents are ready to help
