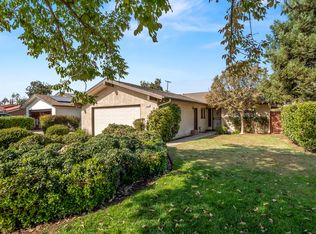
Not your typical 1970s home! Located on a cul-de-sac, this well-maintained, truly move-in-ready Rustic Contemporary home features chalet-inspired architecture with a dramatic roofline, vertical wood siding and vaulted ceilings. Original details also include wood-paneled feature walls in the entry and living area, sliding barn-style doors, and an upper-level landing overlooking the living room.The upstairs primary bedroom features a walk-in closet with built in shelving and direct access to a bathroom also accessible from the hallway. The downstairs bedroom has built in shelves and offers the option as a home office.Additional features include newer roof, indoor laundry room with loft storage, and attached garage.Outside, the 9,600 sq ft rectangular lot features mature trees, established landscaping and a covered backyard patio.If you're looking for a home with distinctive architecture and original design, this one is worth seeing!
For sale
$395,000
1857 S Bush Ave, Fresno, CA 93727
3beds
2baths
1,583sqft
Residential, Single Family Residence
Built in 1977
9,600 Square Feet Lot
$390,600 Zestimate®
$250/sqft
$-- HOA
What's special
Mature treesEstablished landscapingSliding barn-style doorsUpstairs primary bedroomAttached garageNewer roofDramatic roofline
- 6 days
- 1,747
- 256
Likely to sell faster than
Zillow last checked:
Listing updated:
Listed by:
Michelle Gibbs DRE #01953776 559-351-3279 mgibbs@realtyconcepts.com,
Realty Concepts, Ltd. - Fresno
Source: Fresno MLS,MLS#: 657352Originating MLS: Fresno MLS
Facts & features
Interior
Bedrooms & bathrooms
- Bedrooms: 3
- Bathrooms: 2
Primary bedroom
- Area: 0
- Dimensions: 0 x 0
Bedroom 1
- Area: 0
- Dimensions: 0 x 0
Bedroom 2
- Area: 0
- Dimensions: 0 x 0
Bedroom 3
- Area: 0
- Dimensions: 0 x 0
Bedroom 4
- Area: 0
- Dimensions: 0 x 0
Bathroom
- Features: Tub/Shower
Dining room
- Area: 0
- Dimensions: 0 x 0
Family room
- Area: 0
- Dimensions: 0 x 0
Kitchen
- Area: 0
- Dimensions: 0 x 0
Living room
- Area: 0
- Dimensions: 0 x 0
Basement
- Area: 0
Heating
- Has Heating (Unspecified Type)
Cooling
- Central Air
Appliances
- Included: F/S Range/Oven, Electric Appliances, Disposal, Dishwasher
- Laundry: Inside, Lower Level
Features
- Flooring: Carpet, Other
- Number of fireplaces: 1
Interior area
- Total structure area: 1,583
- Total interior livable area: 1,583 sqft
Property
Parking
- Total spaces: 2
- Parking features: Garage - Attached
- Attached garage spaces: 2
Features
- Levels: Two
- Stories: 2
- Patio & porch: Covered, Concrete
Lot
- Size: 9,600 Square Feet
- Dimensions: 80 x 120
- Features: Urban, Cul-De-Sac
Details
- Parcel number: 47312106S
- Zoning: RS4
Construction
Type & style
- Home type: SingleFamily
- Architectural style: Contemporary
- Property subtype: Residential, Single Family Residence
Materials
- Wood Siding
- Foundation: Concrete
- Roof: Composition
Condition
- Year built: 1977
Utilities & green energy
- Electric: On
- Sewer: Public Sewer
- Water: Public
- Utilities for property: Public Utilities
Green energy
- Energy generation: Solar
Community & HOA
Location
- Region: Fresno
Financial & listing details
- Price per square foot: $250/sqft
- Tax assessed value: $186,532
- Date on market: 10/30/2026
- Listing agreement: Exclusive Right To Sell
- Listing terms: Government,Conventional,Cash
Estimated market value
$390,600
$371,000 - $410,000
$2,412/mo
Price history
| Date | Event | Price |
|---|---|---|
| 10/30/2026 | Listed for sale | $395,000+46.8%$250/sqft |
Source: Fresno MLS #657352 Report a problem | ||
| 6/22/2019 | Listing removed | $269,000$170/sqft |
Source: Fresyes Realty #523326 Report a problem | ||
| 6/3/2019 | Listed for sale | $269,000$170/sqft |
Source: Fresyes Realty #523326 Report a problem | ||
| 6/3/2019 | Pending sale | $269,000$170/sqft |
Source: Fresyes Realty #523326 Report a problem | ||
| 5/16/2019 | Listed for sale | $269,000+125.1%$170/sqft |
Source: Fresyes Realty #523326 Report a problem | ||
| 8/20/1999 | Sold | $119,500$75/sqft |
Source: Public Record Report a problem | ||
Public tax history
| Year | Property taxes | Tax assessment |
|---|---|---|
| 2026 | -- | $186,532 +2% |
| 2025 | $2,298 +4% | $182,876 +2% |
| 2024 | $2,209 +2% | $179,291 +2% |
| 2023 | $2,165 +1.5% | $175,776 +2% |
| 2022 | $2,134 +2.9% | $172,330 +2% |
| 2021 | $2,074 +0.5% | $168,952 +1% |
| 2020 | $2,064 +4.1% | $167,221 +2% |
| 2019 | $1,983 +2.3% | $163,943 +2% |
| 2018 | $1,939 +1.8% | $160,730 +2% |
| 2017 | $1,904 +3.5% | $157,579 +2% |
| 2016 | $1,839 +1.6% | $154,490 +1.5% |
| 2015 | $1,810 +2.1% | $152,170 +2% |
| 2014 | $1,772 | $149,190 +0.5% |
| 2013 | -- | $148,517 +2% |
| 2012 | -- | $145,606 +2% |
| 2011 | -- | $142,752 +0.8% |
| 2010 | -- | $141,686 -0.2% |
| 2009 | -- | $142,024 +2% |
| 2008 | -- | $139,240 +2% |
| 2007 | -- | $136,510 +2% |
| 2006 | -- | $133,834 +2% |
| 2005 | -- | $131,211 +2% |
| 2004 | -- | $128,639 +1.9% |
| 2003 | -- | $126,282 +2% |
| 2002 | -- | $123,807 +2% |
| 2001 | $1,392 | $121,380 |
Find assessor info on the county website
Monthly payment
Est. payment
Payment breakdown
Explore the cost of this home by adjusting the details. Changes won't be saved.Climate risks
Neighborhood: Roosevelt
Nearby schools
Schools provided by the listing agent
- Elementary: Ayer
- Middle: Terronez
- High: Sunnyside
Source: Fresno MLS. This data may not be complete. We recommend contacting the local school district to confirm school assignments for this home.


Similar homes
- $355,0003 bd2 ba1.4k sqft4829 E McKenzie Ave, Fresno, CA 93727For Sale
 MLS ID #657334, Christopher J. Regert. Fresno MLS
- $265,0003 bd3 ba1.4k sqft4985 E Butler Ave APT 110, Fresno, CA 93727For Sale
 MLS ID #657381, Christopher Cissel. Fresno MLS
- $419,9003 bd2 ba1.5k sqft8215 N Mariposa St, Fresno, CA 93720For Sale
 MLS ID #657503, Karen Avenell. Fresno MLS
- $464,9003 bd3 ba1.6k sqft6592 E Orleans Ave, Fresno, CA 93727For Sale
 MLS ID #656431, Grant Lilles. Fresno MLS
