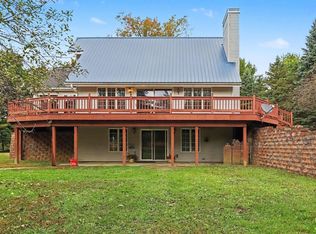
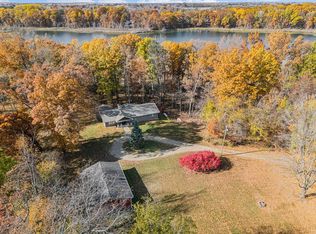
Welcome to your dream property. Have you dreamed of a homestead to raise animals, and experience the peace and tranquility of nature? If so, this is the place for you. The current owners have cared for and built their property for the past 30 years and are now ready to pass it on to its next caretakers. This, 36 acres mostly wooded homestead has everything you need. To start the home has nearly 3000 sq/ft of living space with 6 possible bedrooms, 3 full bathrooms, main floor laundry, primary ensuite, and an eat in kitchen. The rooms are large with lots of natural light and scenic views. The home has a propane forced air furnace plus an outdoor wood boiler to heat the home and hot water. To stay cool, the home also central air. As you head outside you can choose to enjoy the views from the home's wrap around porch or venture out to discover so much more: • Large stocked pond to fish • Bonfire pits • 6 hunting stands •food plots • Pastures for animals • Fruit orchard • Mature trees • Walking and ATV paths • 100-yard shooting range • 6 different RV electric hookups around the property There are also multiple barns, out buildings and sheds to do what your heart desires: • 12x12 building with a 10x12 covered porch with power • 20x10 building with fenced area, great for raising animals • 8x16 shed • 22x28 open ended barn perfect for a fuzzy cow or 2 • 32x24 barn • Cement floors • Insulated and heated Workshop with 12-foot door, power, water, and car lift • 18x32 addition to the barn with a 10-foot door for additional storage or animals The possibility for homesteading, exploring, and entertaining are endless with this property. Call Matthew D Miller to schedule your own prove showing and get ready to make your dreams come to life!
Pending
Price cut: $15K (8/17)
$585,000
18576 T Dr S, Tekonsha, MI 49092
6beds
2,670sqft
Single Family Residence
Built in 1993
36 Acres Lot
$560,300 Zestimate®
$219/sqft
$-- HOA
What's special
Walking and atv pathsWrap around porchBonfire pitsFood plotsMature treesCement floorsPropane forced air furnace
- 76 days
- 556
- 52
Zillow last checked:
Listing updated:
Listed by:
Matthew Miller 269-267-7406,
Real Broker, LLC 855-450-0442
Source: MichRIC,MLS#: 26041104
Facts & features
Interior
Bedrooms & bathrooms
- Bedrooms: 6
- Bathrooms: 3
- Full bathrooms: 3
- Main level bedrooms: 3
Primary bedroom
- Level: Main
- Area: 182
- Dimensions: 14.00 x 13.00
Bedroom 2
- Level: Main
- Area: 143
- Dimensions: 11.00 x 13.00
Bedroom 3
- Level: Main
- Area: 109.25
- Dimensions: 11.50 x 9.50
Bedroom 4
- Level: Basement
- Area: 188.5
- Dimensions: 14.50 x 13.00
Bedroom 5
- Level: Basement
- Area: 188.5
- Dimensions: 14.50 x 13.00
Primary bathroom
- Level: Main
- Area: 88
- Dimensions: 8.00 x 11.00
Bathroom 2
- Level: Main
- Area: 63
- Dimensions: 9.00 x 7.00
Bathroom 3
- Level: Basement
- Area: 54
- Dimensions: 6.00 x 9.00
Other
- Level: Basement
- Area: 182
- Dimensions: 14.00 x 13.00
Dining area
- Level: Main
- Area: 156
- Dimensions: 12.00 x 13.00
Kitchen
- Level: Main
- Area: 182
- Dimensions: 14.00 x 13.00
Laundry
- Level: Main
- Area: 51
- Dimensions: 6.00 x 8.50
Living room
- Level: Main
- Area: 221
- Dimensions: 17.00 x 13.00
Other
- Description: Mud room from outside entrance into basement.
- Level: Basement
- Area: 104
- Dimensions: 8.00 x 13.00
Recreation
- Level: Basement
- Area: 476
- Dimensions: 28.00 x 17.00
Utility room
- Level: Basement
- Area: 169
- Dimensions: 13.00 x 13.00
Heating
- Forced Air, Outdoor Furnace, Wood
Cooling
- Central Air
Appliances
- Included: Dishwasher, Dryer, Freezer, Microwave, Oven, Range, Refrigerator, Washer
- Laundry: Laundry Room, Main Level
Features
- Ceiling Fan(s), LP Tank Owned, Eat-in Kitchen, Pantry
- Flooring: Carpet, Laminate, Vinyl, Wood
- Windows: Insulated Windows, Bay/Bow, Window Treatments
- Basement: Daylight,Full,Walk-Out Access
- Has fireplace: No
Interior area
- Total structure area: 1,470
- Total interior livable area: 2,670 sqft
- Finished area below ground: 1,200
Property
Parking
- Parking features: Detached
Features
- Stories: 1
- Exterior features: Other
- On waterfront: Yes
- Waterfront features: Pond, Other
- Body of water: Private Pond
Lot
- Size: 36 Acres
- Dimensions: 1188 x 1320
- Features: Level, Recreational, Tillable, Wooded, Wetland Area, Rolling Hills, Ground Cover, Shrubs/Hedges
Details
- Additional structures: Shed(s), Barn(s), Pole Barn
- Parcel number: 0704002103
- Zoning description: residential
Construction
Type & style
- Home type: SingleFamily
- Architectural style: Ranch
- Property subtype: Single Family Residence
Materials
- Vinyl Siding
- Roof: Asphalt,Shingle
Condition
- New construction: No
- Year built: 1993
Utilities & green energy
- Gas: LP Tank Owned
- Sewer: Septic Tank
- Water: Well
Community & HOA
Community
- Security: Carbon Monoxide Detector(s), Smoke Detector(s)
Location
- Region: Tekonsha
Financial & listing details
- Price per square foot: $219/sqft
- Tax assessed value: $111,045
- Annual tax amount: $3,151
- Date on market: 10/10/2026
- Listing terms: Cash,FHA,VA Loan,USDA Loan,MSHDA,Conventional
- Road surface type: Paved
Estimated market value
$560,300
$532,000 - $588,000
$2,614/mo
Price history
| Date | Event | Price |
|---|---|---|
| 10/17/2026 | Pending sale | $585,000$219/sqft |
Source:  MichRIC #26041104 Report a problem MichRIC #26041104 Report a problem | ||
| 10/10/2026 | Listed for sale | $585,000$219/sqft |
Source: MichRIC #26041104 Report a problem | ||
| 9/30/2026 | Pending sale | $585,000$219/sqft |
Source: MichRIC #26041104 Report a problem | ||
| 8/17/2026 | Price change | $585,000-2.5%$219/sqft |
Source: MichRIC #26041104 Report a problem | ||
| 8/6/2026 | Listed for sale | $599,999$225/sqft |
Source: MichRIC #26041104 Report a problem | ||
Public tax history
| Year | Property taxes | Tax assessment |
|---|---|---|
| 2026 | $3,218 +1.1% | $144,700 +13.8% |
| 2025 | $3,183 +5.5% | $127,100 +1.6% |
| 2024 | $3,018 | $125,100 -0.1% |
| 2023 | -- | $125,200 +5.1% |
| 2022 | -- | $119,100 +7.3% |
| 2021 | -- | $111,000 +9.3% |
| 2020 | -- | $101,600 +2.4% |
| 2018 | -- | $99,200 +2.9% |
| 2017 | -- | $96,400 -5.5% |
| 2016 | -- | $102,000 -4% |
| 2015 | -- | $106,200 +2.7% |
| 2014 | -- | $103,400 +12.4% |
| 2013 | -- | $92,000 +18.6% |
| 2011 | -- | $77,600 -7.8% |
| 2010 | -- | $84,200 -8.8% |
| 2009 | -- | $92,300 -1.6% |
| 2008 | -- | $93,790 -1.7% |
| 2006 | -- | $95,410 +2.4% |
| 2005 | -- | $93,160 +7% |
| 2004 | -- | $87,100 +0.1% |
| 2003 | -- | $87,000 |
Find assessor info on the county website
Monthly payment
Est. payment
Payment breakdown
Explore the cost of this home by adjusting the details. Changes won't be saved.Climate risks
Neighborhood: 49092
Similar homes
- $540,0003 bd3 ba1.8k sqft15850 R Dr S, Tekonsha, MI 49092For Sale
 MLS ID #26052548, Zachary Callender, Berkshire Hathaway HomeServices Michigan Real Estate. MichRIC
 - $599,9004 bd2 ba2.6k sqft370 Kowalski Dr, Tekonsha, MI 49092For Sale
 MLS ID #26012242, Karmen Ann Case, Case Realty Group. MichRIC
 - $550,0004 bd4 ba3k sqft1254 Burbank Rd, Quincy, MI 49082For Sale
 MLS ID #26037337, Scott A Coe, Legendary Properties Team. MichRIC
 - $620,0003 bd2 ba3.5k sqft10189 I Dr S, Ceresco, MI 49033For Sale
 MLS ID #26019654, Mark J Stafford, RE/MAX Perrett Associates. MichRIC
 - $649,9004 bd3 ba3.3k sqft163 Blackhawk Rd, Coldwater, MI 49036For SaleMLS ID #26047378, Jami Lind, Hauska Home and Farm. MichRIC
- $549,9003 bd3 ba3.2k sqft270 Wood Hills Dr, Concord, MI 49237For SaleMLS ID #25060827, FRED M HETHERWICK, ERA REARDON REALTY, L.L.C.. MichRIC
- $685,0004 bd2 ba3.4k sqft25731 S Dr S, Homer, MI 49245For SaleMLS ID #26044327, Cathryn A Ewers, Coldwell Banker Beiswanger Realty Group. MichRIC
- $599,0003 bd4 ba2.8k sqft409 Grandview Ave, Homer, MI 49245For SaleMLS ID #26034090, Katerina I Mikhailova, Real Broker LLC. MichRIC
- $499,0003 bd2 ba1.4k sqft697 Tuttle Rd, Union City, MI 49094For SaleMLS ID #26049623, John J Postma, RE/MAX of Grand Rapids (FH). MichRIC
- $699,9003 bd3 ba3.9k sqft970 Dean Rd, Quincy, MI 49082For SaleMLS ID #25023936, Jill Bowers, Midwestern Realty Group. MichRIC
- $699,9004 bd2 ba2.2k sqft12400 Sixteen Mile Rd, Marshall, MI 49068For SaleMLS ID #26053366, Cindy Artis, Jaqua REALTORS. MichRIC
- $595,0006 bd5 ba3.6k sqft208 W Prospect St, Marshall, MI 49068For SaleMLS ID #26023055, Carole Shapiro, Berkshire Hathaway HomeServices Michigan Real Estate. MichRIC
- $499,9003 bd3 ba3.2k sqft13124 A Dr S, Ceresco, MI 49033For SaleMLS ID #26027173, Tara Hemker, Jaqua Realtors. MichRIC
- $495,0003 bd2 ba1.8k sqft11019 F Dr S, Ceresco, MI 49033For SaleMLS ID #26045942, Raymond Yager, eXp Realty. MichRIC
- $439,9003 bd2 ba1.5k sqft223 Leo Dr, Burlington, MI 49029For SaleMLS ID #26044733, Ashley Yonker, Evenboer Walton, REALTORS. MichRIC
- $314,5004 bd4 ba2.2k sqft203 E Main St, Homer, MI 49245For SaleMLS ID #26055604, Lori Sturdevant, Berkshire Hathaway HomeServices Michigan Real Estate. MichRIC
- $575,0003 bd2 ba1.8k sqft873 Driftwood Ln, Quincy, MI 49082For SaleMLS ID #26037588, Marilyn Ostrander, Southern Marsh Realty. MichRIC
- $740,0004 bd4 ba3.8k sqft17490 G Dr N, Marshall, MI 49068For SaleMLS ID #26050917, Clint Burghdorf, Berkshire Hathaway HomeServices Michigan Real Estate. MichRIC
- $589,0004 bd3 ba2.5k sqft651 Woodchuck Dr, Coldwater, MI 49036For SaleMLS ID #26035741, Cathy J Gordon, Midwestern Realty Group. MichRIC
- $649,0005 bd3 ba4k sqft211 Adolph Shores Dr, Coldwater, MI 49036For SaleMLS ID #26047478, Rachel Tell, Case Realty Group. MichRIC
