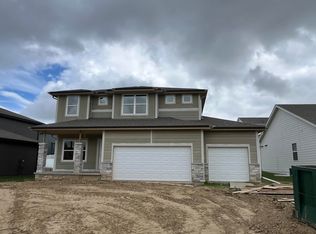
You'll love the newly redesigned HAVEN floor plan by Pine Crest Homes in Whispering Oaks. This home features an impressive kitchen with an upgraded electric appliance package, large walk-in pantry, and sleek quartz countertops. The bright family room showcases a stunning floor-to-ceiling stone detail and an electric fireplace.
The oversized primary suite offers plenty of space and comfort. A convenient second-floor laundry includes a sink and linen closet. Abundant windows throughout fill the home with natural light, creating a warm and inviting atmosphere. The unfinished lower level provides excellent opportunity for future expansion.
New construction
Price increase: $22.9K (7/7)
$546,320
1859 Balsam St, Council Bluffs, IA 51503
4beds
3baths
2,528sqft
:
Get pre-qualified$3,893/mo
Single Family Residence
Built in 2026
-- sqft lot
$545,600 Zestimate®
$216/sqft
$27/mo HOA
What's special
Warm and inviting atmosphereStunning floor-to-ceiling stone detailLarge walk-in pantrySleek quartz countertopsOversized primary suiteImpressive kitchenUpgraded electric appliance package
- 153 days |
- 360 |
- 4 |
Zillow last checked:
Listing updated:
Listed by:
Robin Philips 402-290-3050,
NP Dodge Real Estate - Council Bluffs
Source: SWIAR,MLS#: 26-313
Facts & features
Interior
Bedrooms & bathrooms
- Bedrooms: 4
- Bathrooms: 3
Heating
- Natural Gas
Cooling
- Central Air, Electric
Appliances
- Laundry: Dryer Hookup
Features
- Pantry, Ceiling Fan(s), Walk-In Closet(s)
- Basement: Full,Unfinished
- Has fireplace: Yes
Interior area
- Total structure area: 2,528
- Total interior livable area: 2,528 sqft
- Finished area above ground: 2,528
- Finished area below ground: 0
Property
Parking
- Parking features: Garage Door Opener
- Has garage: Yes
Features
- Levels: Two
Lot
- Dimensions: 82x60x120x120
Details
- Parcel number: 7443 05 227 016
Construction
Type & style
- Home type: SingleFamily
- Property subtype: Single Family Residence
Materials
- Frame
- Roof: Composition
Condition
- New construction: Yes
- Year built: 2026
Details
- Builder name: Pine Crest
Utilities & green energy
- Sewer: Public Sewer
- Utilities for property: Electricity Available, Natural Gas Available, Cable Available
Community & HOA
Community
- Features: Sidewalks
- Subdivision: Whispering Oaks
HOA
- Has HOA: Yes
- HOA fee: $325 annually
Location
- Region: Council Bluffs
Financial & listing details
- Price per square foot: $216/sqft
- Date on market: 2/25/2026
- Listing terms: Cash,Conventional,FHA,VA Loan
- Road surface type: Asphalt
Estimated market value
$545,600
$518,000 - $573,000
$3,014/mo
Price history
| Date | Event | Price |
|---|---|---|
| 7/7/2026 | Price change | $546,320+4.4%$216/sqft |
Source: SWIAR #26-313 Report a problem | ||
| 2/25/2026 | Listed for sale | $523,415$207/sqft |
Source: SWIAR #26-313 Report a problem | ||
Public tax history
Tax history is unavailable.
Monthly payment
Est. payment
Payment breakdown
Explore the cost of this home by adjusting the details. Changes won't be saved.Climate risks
Neighborhood: 51503
Nearby schools
GreatSchools rating
- 3/10Titan Hill Intermediate SchoolGrades: 2-5Distance: 1.9 mi
- 8/10Lewis Central Middle SchoolGrades: 6-8Distance: 1.9 mi
- 6/10Lewis Central Senior High SchoolGrades: 9-12Distance: 1.8 mi
Schools provided by the listing agent
- Elementary: Kreft
- Middle: Lewis Central
- High: Lewis Central
Source: SWIAR. This data may not be complete. We recommend contacting the local school district to confirm school assignments for this home.
- $437,8854 bd3 ba2.4k sqft1841 Hemlock St, Council Bluffs, IA 51503Sold

- $518,5052 bd2 ba1.9k sqft1847 Balsam St, Council Bluffs, IA 51503Sold

- $444,9003 bd3 ba723 sqft1844 Balsam St, Council Bluffs, IA 51503Off Market
- $484,2294 bd3 ba2.4k sqft1848 Balsam St, Council Bluffs, IA 51503Sold

- $472,2195 bd3 ba2.7k sqft1840 Balsam St, Council Bluffs, IA 51503Sold
- $466,3803 bd3 ba2.5k sqft1852 Balsam St, Council Bluffs, IA 51503Sold
- $595,8403 bd3 ba3.1k sqft1852 Hemlock St, Council Bluffs, IA 51503Sold
- $485,5324 bd3 ba2.3k sqft1884 Balsam St, Council Bluffs, IA 51503Sold
A local agent can set up tours, give advice and negotiate with sellers.
Similar homes
- $454,3104 bd3 ba2.2k sqft1861 Hemlock St, Council Bluffs, IA 51503New Construction
 MLS ID #26-219, Theresa Martin, NP Dodge Real Estate - Council Bluffs. SWIAR
 - $455,8904 bd3 ba2.4k sqft1838 Blackthorn St, Council Bluffs, IA 51503New Construction
 MLS ID #26-217, Theresa Martin, NP Dodge Real Estate - Council Bluffs. SWIAR
 - $460,9654 bd3 ba3.1k sqft1828 Sycamore St, Council Bluffs, IA 51503New Construction
 MLS ID #26-211, Theresa Martin, NP Dodge Real Estate - Council Bluffs. SWIAR
 - $550,0004 bd3 ba2.4k sqft12351 S 86th St, Papillion, NE 68046New Construction

 MLS ID #22618909, Doyle Ollis, Nebraska Realty. GPRMLS
 - $535,1014 bd3 ba2.9k sqft8715 S 23rd St, Gretna, NE 68147New ConstructionMLS ID #22616725, Denny Bray, Realty ONE Group Authentic. GPRMLS
- $566,0455 bd4 ba2.9k sqft2205 Citta Cir, Cir, NE 68147New ConstructionMLS ID #22617067, Shayla Lusso, Realty ONE Group Authentic. GPRMLS
- $559,9004 bd3 ba2.7k sqft12363 Windsor Dr, Papillion, NE 68046New ConstructionMLS ID #22621013, Nicole Hilderbrand, Better Homes and Gardens R.E.. GPRMLS
- $541,6004 bd3 ba2.5k sqft12555 Quail Dr, Bellevue, NE 68123New ConstructionGPRMLS
- $586,0455 bd4 ba2.3k sqft8688 S 23rd St, Gretna, NE 68147New ConstructionMLS ID #22616548, Shayla Lusso, Realty ONE Group Authentic. GPRMLS
- $--3 bd3 ba2.2k sqft14943 Bauman Ave, Omaha, NE 68116AuctionAuction.com 2
- $--3 bd3 ba1.3k sqft13523 Schirra St, Omaha, NE 68138AuctionServiceLink Auction
- $546,0455 bd4 ba2.3k sqft4914 Pinehill Rd, Bellevue, NE 68133New ConstructionMLS ID #22616519, Shayla Lusso, Realty ONE Group Authentic. GPRMLS
- $512,5005 bd3 ba1.5k sqft2206 Citta Cir, Cir, NE 68147New ConstructionMLS ID #22613733, Denny Bray, Realty ONE Group Authentic. GPRMLS
- $543,1874 bd3 ba2.4k sqft12611 Carpenter St, Papillion, NE 68046New ConstructionMLS ID #22612679, Tasha Moss, Real Broker NE, LLC. GPRMLS
- $594,6603 bd2 ba1.6k sqftLOT 91 Lake Ohana, Glenwood, IA 51534New ConstructionMLS ID #25-1071, Mark McKeever, NP Dodge Real Estate - Council Bluffs. SWIAR
- $534,0204 bd3 ba2.5k sqft10210 Sherman St, Papillion, NE 68046New ConstructionMLS ID #22600414, Carolina Hogan, Regency Homes. GPRMLS
- $--3 bd2 ba1.5k sqft12904 Nebraska Ave, Omaha, NE 68164AuctionAuction.com 2
- from $539,2004 bd6 ba2.5k sqftEdison 2596 Plan, Liberty, Bellevue, NE 68123New ConstructionRegency Homes
- $507,5004 bd3 ba2.5k sqft13555 S 49th St, Papillion, NE 68133New ConstructionMLS ID #22615972, Colton Lueck, Nebraska Realty. GPRMLS
- from $545,7004 bd4 ba2.6k sqftNorthbrook Plan, Founders Ridge, Omaha, NE 68138New ConstructionRegency Homes
