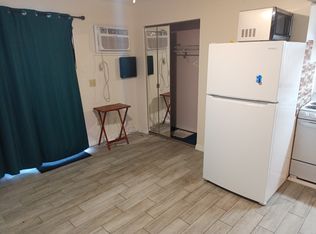
Spacious 2-Bed/2-Full Bath condo with gorgeous water views located in the gated clothing-optional community of Paradise Lakes. This lovely home features neutral colors and flooring, rough-sawn pillar accents, ceiling fans, and custom wall/ceiling finish. The kitchen has stainless steel smooth-top range, dishwasher, side-by-side refrigerator, microwave, eat-in dining space, and hurricane windows. Combination living/formal dining/flex space has hardwood oak flooring and sliding doors to the screened deck with panoramic water views and Trex Deck flooring. The primary bedroom and second bedroom are located on the upper level. There's a walk-in closet with California Closet organizers and a full-bath with dual sink vanity, bidet, and tile-surround spa tub/shower with skylight. Full size front-load washer dryer on pedestals, water softener system, and heavy-duty screen/storm door. A fold-up staircase provides access to the attic with plywood flooring for extra storage space. Existing furnishings, appliances, TV's, and decor included. Buyer is responsible for verifying all information, details, and dimensions. Condo association approval of Buyer is required including application, fee, background check, orientation, and membership in a recognized nudist organization. Optional membership to Paradise Lakes Resort is not included in monthly condo association fee.
For sale
$274,900
1859 MAZO MANOR #U6, LUTZ, FL 33558
2beds
1,368sqft
Condominium
Built in 1985
-- sqft lot
$-- Zestimate®
$201/sqft
$452/mo HOA
What's special
Ceiling fansWater softener systemHardwood oak flooringGorgeous water viewsEat-in dining spaceHurricane windowsTrex deck flooring
- 311 days
- 51
- 2
Zillow last checked:
Listing updated:
Listed by:
Jill Reid 813-244-9561,
EXCEPTIONAL REAL ESTATE 727-247-9092,
James Miller 813-505-2919,
EXCEPTIONAL REAL ESTATE
Source: Stellar MLS,MLS#: W7881293 Originating MLS: West Pasco
Originating MLS: West Pasco
Facts & features
Interior
Bedrooms & bathrooms
- Bedrooms: 2
- Bathrooms: 2
- Full bathrooms: 2
Rooms
- Room types: Attic, Utility Room
Primary bedroom
- Features: Walk-In Closet(s)
- Level: Upper
Bathroom 2
- Features: Built-in Closet
- Level: Upper
Kitchen
- Level: Third
Living room
- Level: Second
Heating
- Central, Electric
Cooling
- Central Air
Appliances
- Included: Dishwasher, Disposal, Dryer, Electric Water Heater, Microwave, Range, Refrigerator, Washer, Water Softener
- Laundry: Laundry Room
Features
- Ceiling Fan(s), Eating Space In Kitchen, Living Room/Dining Room Combo, PrimaryBedroom Upstairs, Walk-In Closet(s)
- Flooring: Carpet, Ceramic Tile, Hardwood
- Doors: Sliding Doors
- Windows: Window Treatments
- Has fireplace: No
- Furnished: Yes
Interior area
- Total structure area: 1,664
- Total interior livable area: 1,368 sqft
Video & virtual tour
Property
Features
- Levels: Three Or More
- Stories: 3
- Patio & porch: Deck, Screened
- Exterior features: Rain Gutters
- Has view: Yes
- View description: Pond
- Has water view: Yes
- Water view: Pond
Lot
- Features: Level
Details
- Parcel number: 182635008000U000060
- Zoning: PUD
- Special conditions: None
Construction
Type & style
- Home type: Condo
- Property subtype: Condominium
Materials
- Block, Stucco
- Foundation: Slab
- Roof: Shingle
Condition
- New construction: No
- Year built: 1985
Utilities & green energy
- Sewer: Public Sewer
- Water: Public
- Utilities for property: Cable Connected, Electricity Connected, Public, Sewer Connected, Water Connected
Community & HOA
Community
- Features: Buyer Approval Required, Community Mailbox, Deed Restrictions, Gated Community - No Guard, Golf Carts OK, Special Community Restrictions
- Security: Gated Community, Key Card Entry
- Pet fee: $0 monthly
- Subdivision: PARADISE LAKES RESORT CONDO
HOA
- Has HOA: Yes
- Services included: Cable TV, Common Area Taxes, Reserve Fund, Insurance, Internet, Maintenance Structure, Maintenance Grounds, Sewer, Trash, Water
- HOA fee: $452 monthly
- HOA name: PLCA/Erin Irons
- HOA phone: 813-948-6411
Location
- Region: Lutz
Financial & listing details
- Price per square foot: $201/sqft
- Annual tax amount: $1,222
- Date on market: 12/9/2025
- Cumulative days on market: 272 days
- Listing terms: Cash
- Ownership: Condominium
- Total actual rent: 0
- Electric utility on property: Yes
- Road surface type: Paved
Estimated market value
Not available
Estimated sales range
Not available
Not available
Price history
| Date | Event | Price |
|---|---|---|
| 12/9/2025 | Listed for sale | $274,900$201/sqft |
Source:  Stellar MLS #W7881293 Report a problem Stellar MLS #W7881293 Report a problem | ||
Public tax history
Tax history is unavailable.
Monthly payment
Est. payment
Payment breakdown
Explore the cost of this home by adjusting the details. Changes won't be saved.Climate risks
Neighborhood: 33558

Similar homes
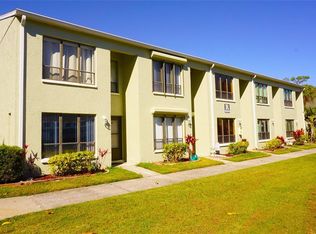
- $267,5002 bd2 ba1.3k sqft1873 MAZO MANOR #5, LUTZ, FL 33558For Sale
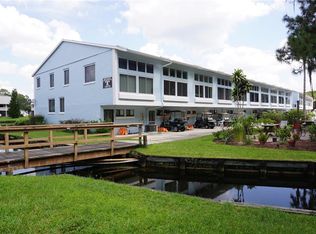
 MLS ID #W7885501, Jill Reid, EXCEPTIONAL REAL ESTATE. Stellar MLS
 - $258,9002 bd2 ba1.3k sqft1873 MAZO MANOR #T9, LUTZ, FL 33558For Sale
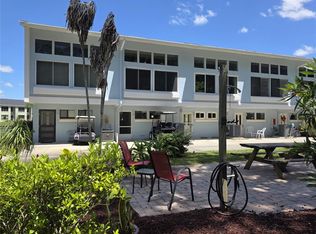 MLS ID #W7884572, Jill Reid, EXCEPTIONAL REAL ESTATE. Stellar MLS
 - $235,9002 bd2 ba1.1k sqft21103 PATIO VIEW COURT #3302, LUTZ, FL 33558For Sale
 MLS ID #TB8390218, Laura Rivera PA, PREMIER REALTY OF TAMPA. Stellar MLS
 - $249,9002 bd2 ba1.1k sqft21107 FOUNTAIN VIEW LANE #5102, LUTZ, FL 33558For Sale
 MLS ID #W7879287, Jill Reid, EXCEPTIONAL REAL ESTATE. Stellar MLS
 - $329,5002 bd2 ba1.5k sqft2051 VISTA DEL SOL CIRCLE #202, LUTZ, FL 33558For SaleMLS ID #W7882875, Jill Reid, EXCEPTIONAL REAL ESTATE. Stellar MLS
- $284,9001 bd2 ba1k sqft20300 LEONARD - LOT 33, LUTZ, FL 33558For SaleMLS ID #W7889205, Jill Reid, EXCEPTIONAL REAL ESTATE. Stellar MLS
- $250,0003 bd2 ba1.7k sqft1651 HAMMOCKS AVENUE, LUTZ, FL 33549For SaleMLS ID #TB8532038, Donna Williams- Suchocki, KELLER WILLIAMS REALTY- PALM HARBOR. Stellar MLS
- $199,9001 bd1 ba700 sqft2210 VISTA DEL SOL CONDO #520, LUTZ, FL 33558For SaleMLS ID #W7889364, Jill Reid, EXCEPTIONAL REAL ESTATE. Stellar MLS
- $169,9002 bd2 ba1.1k sqft2016 LAKE LINDA CIRCLE, LUTZ, FL 33558For SaleMLS ID #W7883473, Jill Reid, EXCEPTIONAL REAL ESTATE. Stellar MLS
- $153,9001 bd1 ba842 sqft1775 CUPECOY CIRCLE #4, LUTZ, FL 33558For SaleMLS ID #W7882677, Cheryl Stanley, GULF COAST FISHING HOMES RLTY. Stellar MLS
- $275,0002 bd2 ba1.1k sqft6801 DALI AVENUE #206, LAND O LAKES, FL 34637For SaleMLS ID #TB8465860, Cari Floyd, SUN N FUN REALTY. Stellar MLS
- $299,0002 bd2 ba1.1k sqft6816 DALI AVENUE #201, LAND O LAKES, FL 34637For SaleMLS ID #W7883951, April Genter, CHARLES RUTENBERG REALTY INC. Stellar MLS
- $281,9003 bd2 ba1.5k sqft38122 CENTRAL AVENUE, ZEPHYRHILLS, FL 33540For SaleMLS ID #TB8530256, Ruty Candelaria, STAR BAY REALTY CORP.. Stellar MLS
- $269,9002 bd2 ba1.5k sqft13112 WESTERN CIRCLE, HUDSON, FL 34667For SaleMLS ID #TB8546060, Alvin Klasi, PEOPLE'S TRUST REALTY. Stellar MLS
- $259,9003 bd3 ba1.5k sqft26642 CASTLEVIEW WAY, WESLEY CHAPEL, FL 33544For SaleMLS ID #TB8430350, Cesar Carnaque, CENTURY 21 BE3. Stellar MLS
- $310,0002 bd2 ba1.6k sqft5605 CANNONADE DRIVE, WESLEY CHAPEL, FL 33544For SaleMLS ID #TB8548958, Randy Crews, BHHS FLORIDA PROPERTIES GROUP. Stellar MLS
- $240,0002 bd2 ba1.1k sqft13626 GREENFIELD DRIVE #201, TAMPA, FL 33618For SaleMLS ID #TB8521828, Laura Sanchez, PA, PEOPLE'S CHOICE REALTY SVC LLC. Stellar MLS
- $285,0001 bd1 ba825 sqft36750 US HIGHWAY 19 N #19-115, PALM HARBOR, FL 34683For SaleMLS ID #TB8514554, Hannah Diorio, CHARLES RUTENBERG REALTY INC. Stellar MLS
- $289,9002 bd2 ba1.1k sqft9709 LAKESIDE LANE, PORT RICHEY, FL 34668For SaleMLS ID #TB8540658, Veronika Rojas-Matiz, HOME PRIME REALTY LLC. Stellar MLS
- $389,0003 bd2 ba1.6k sqft3520 STABLE RIDGE LANE, LAND O LAKES, FL 34639For SaleMLS ID #TB8520686, Lisa Carman, STELLAR REAL ESTATE GROUP. Stellar MLS
