Welcome to 186 MacDonald Drive, a charming 4 bedroom, 2 full bath Cape Cod situated on a quiet residential street in a desirable Wayne neighborhood. This home features a versatile floor plan with two bedrooms and a full bath conveniently located on the first floor. The main level also offers a bright living room highlighted by a fireplace, a formal dining room, kitchen, and access to a beautifully done side porch, which is an ideal spot to relax and enjoy the warmer months. Upstairs, you?ll find a generously sized primary bedroom, an additional bedroom that can also serve as a home office, and a second full bathroom with a stall shower. Hardwood floors and plenty of natural light add to the home?s warmth and character throughout. The full unfinished walk-out basement provides excellent storage and plenty of potential for future finished living space. Direct access to the backyard and attached one-car garage adds even more convenience. Come and see this home today and everything Wayne has to offer!
Active
$649,000
186 Macdonald Dr, Wayne Twp., NJ 07470
4beds
--sqft
Single Family Residence
Built in 1953
0.25 Acres Lot
$-- Zestimate®
$--/sqft
$-- HOA
What's special
- 23 days
- 1,991
- 184
Likely to sell faster than
Zillow last checked:
Listing updated:
Listed by:
Nicolaus Juba 973-874-0800,
Juba Team Realty,
Nicholas P Juba
Source: GSMLS,MLS#: 4053950
Facts & features
Interior
Bedrooms & bathrooms
- Bedrooms: 4
- Bathrooms: 2
- Full bathrooms: 2
Primary bedroom
- Description: 1st Floor
Bedroom 1
- Level: First
Bedroom 2
- Level: First
Bedroom 3
- Level: Second
Bedroom 4
- Level: Second
Primary bathroom
- Features: Tub Shower
Dining room
- Features: Formal Dining Room
- Level: First
Kitchen
- Features: See Remarks
- Level: First
Living room
- Level: First
Basement
- Features: Laundry Room, Utility Room
Heating
- 1 Unit, Baseboard - Hotwater, Radiators - Hot Water, Natural Gas
Cooling
- Window Unit(s)
Appliances
- Included: Carbon Monoxide Detector, Electric Cooktop, Range/Oven-Gas, Refrigerator
- Laundry: In Basement
Features
- Flooring: Vinyl-Linoleum, Wood
- Basement: Yes,Full,Unfinished,Walk-Out Access
- Number of fireplaces: 1
- Fireplace features: Living Room, Wood Burning
Property
Parking
- Total spaces: 2
- Parking features: 1 Car Width, Asphalt, Attached Garage, Oversized
- Attached garage spaces: 1
- Uncovered spaces: 2
Features
- Patio & porch: Open Porch(es)
Lot
- Size: 0.25 Acres
- Dimensions: .247 AC
- Features: Open Lot
Details
- Parcel number: 2514013020000000070000
- Zoning description: RES
Construction
Type & style
- Home type: SingleFamily
- Architectural style: Cape Cod
- Property subtype: Single Family Residence
Materials
- Aluminum Siding
- Roof: Asphalt Shingle
Condition
- Year built: 1953
Utilities & green energy
- Gas: Gas-Natural
- Sewer: Public Sewer
- Water: Public
- Utilities for property: Electricity Connected, Natural Gas Connected, Cable Available
Community & HOA
Community
- Security: Carbon Monoxide Detector(s), Smoke Detector(s), Carbon Monoxide Detector
Location
- Region: Wayne
Financial & listing details
- Tax assessed value: $208,800
- Annual tax amount: $12,523
- Date on market: 10/3/2026
- Exclusions: NONE
- Ownership type: Fee Simple
- Electric utility on property: Yes
Estimated market value
Not available
Estimated sales range
Not available
Not available
Price history
| Date | Event | Price |
|---|---|---|
| 10/3/2026 | Listed for sale | $649,000 |
Source:  GSMLS #4053950 Report a problem GSMLS #4053950 Report a problem | ||
| 8/28/2026 | Listing removed | $649,000 |
Source:  NJMLS #26028052 Report a problem NJMLS #26028052 Report a problem | ||
| 8/4/2026 | Pending sale | $649,000 |
Source: GSMLS #4042955 Report a problem | ||
| 7/25/2026 | Listed for sale | $649,000+28.5% |
Source: NJMLS #26028052 Report a problem | ||
| 6/30/2023 | Sold | $505,000+6.3% |
Source: NJMLS #23012453 Report a problem | ||
| 5/9/2023 | Pending sale | $475,000 |
Source: NJMLS #23012453 Report a problem | ||
| 4/28/2023 | Listed for sale | $475,000 |
Source: NJMLS #23012453 Report a problem | ||
Public tax history
| Year | Property taxes | Tax assessment |
|---|---|---|
| 2025 | $12,415 +8.5% | $208,800 |
| 2024 | $11,439 | $208,800 |
| 2023 | $11,439 +1.2% | $208,800 |
| 2022 | $11,306 +0.1% | $208,800 |
| 2021 | $11,293 +2.5% | $208,800 |
| 2020 | $11,013 +0.9% | $208,800 |
| 2019 | $10,911 +1% | $208,800 |
| 2018 | $10,807 +1.5% | $208,800 |
| 2017 | $10,648 +1.3% | $208,800 |
| 2016 | $10,514 +3% | $208,800 |
| 2015 | $10,203 +3.6% | $208,800 |
| 2014 | $9,844 +1.8% | $208,800 |
| 2013 | $9,666 +4% | $208,800 |
| 2012 | $9,291 +4% | $208,800 |
| 2011 | $8,929 +4.7% | $208,800 |
| 2010 | $8,531 | $208,800 |
| 2009 | -- | $208,800 |
| 2008 | -- | $208,800 |
| 2007 | -- | $208,800 |
| 2006 | -- | $208,800 |
| 2005 | -- | $208,800 |
| 2004 | $5,973 | $208,800 |
| 2003 | -- | $208,800 |
| 2002 | -- | $208,800 |
| 2001 | -- | $208,800 |
Find assessor info on the county website
Monthly payment
Est. payment
Payment breakdown
Explore the cost of this home by adjusting the details. Changes won't be saved.Climate risks
Neighborhood: 07470

Similar homes
- $649,0003 bd2 ba-- sqft42 Valley View Terrace, Wayne, NJ 07470For Sale
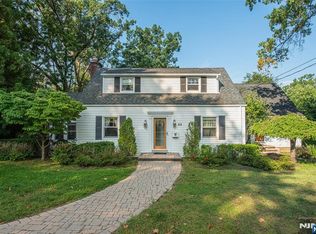
 MLS ID #26035464, Jeannemarie Phelan, Keller Williams Prosperity Realty. NJMLS
 - $575,0003 bd2 ba-- sqft53 Laurel Drive, Wayne, NJ 07470For Sale
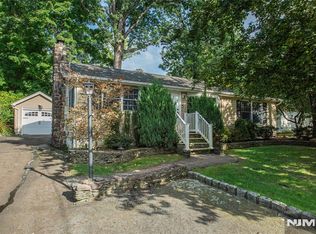 MLS ID #26036266, Jeannemarie Phelan, Keller Williams Prosperity Realty. NJMLS
 - $795,0003 bd3 ba-- sqft1555 Ratzer Road, Wayne, NJ 07470For Sale
 MLS ID #26035773, Ronnie Glomb, List for 1 Percent Realty. NJMLS
 - $699,0003 bd3 ba-- sqft38 Serafin Place, Glen Rock, NJ 07452For Sale
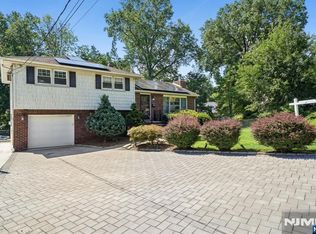 MLS ID #26038976, Ani Messikian, Compass New Jersey, LLC-Ridgewood. NJMLS
 - $636,0005 bd2 ba-- sqft417-419 40th Street, Paterson, NJ 07504For SaleMLS ID #26036429, Jorge Aviles, Prominent Properties Sotheby's International Realty-Englewood Cliffs. NJMLS
- $629,0004 bd2 ba-- sqft151 Washington Street, Lodi, NJ 07644For SaleMLS ID #26038409, Jason Levine, Coldwell Banker, Ridgewood. NJMLS
- $649,9003 bd2 ba-- sqft91 Legion Place, Hillsdale, NJ 07642For SaleMLS ID #26037355, Colin Somerville, RE/MAX Properties-Saddle River. NJMLS
- $599,0005 bd3 ba-- sqft40 Broad Street, Pompton Lakes, NJ 07442For SaleMLS ID #26036366, Ronald Aiosa, II, Keller Williams Prosperity Realty. NJMLS
- $699,0004 bd2 ba-- sqft751 Lincoln Avenue, Maywood, NJ 07607For SaleMLS ID #26035862, Christina Gibbons, Christie's International Real Estate New Jersey. NJMLS
- $679,0004 bd3 ba-- sqft513 Chestnut Place, Teaneck, NJ 07666For SaleMLS ID #26035220, Debra Tortora, The Agency One Rock-Allendale. NJMLS
- $695,0003 bd2 ba-- sqft688 Bogert Road, River Edge, NJ 07661For SaleMLS ID #26037585, Mina Lee, Real. NJMLS
- $699,0003 bd3 ba-- sqft191 Stonehouse Road, Bloomfield, NJ 07028For SaleMLS ID #26037809, Amy Owens, Keller Williams Realty - NJ Metro Group. NJMLS
- $725,0004 bd2 ba-- sqft509 Ramapo Valley Road, Oakland, NJ 07436For SaleMLS ID #26025945, Irene Zervas, The Agency One Rock-Mahwah. NJMLS
- $699,0004 bd1 ba-- sqft46 Linwood Avenue, Midland Park, NJ 07432For SaleMLS ID #26031057, Halina Strzepek, LPT Realty. NJMLS
- $729,9993 bd2 ba-- sqft85 Buena Vista Avenue, Hawthorne, NJ 07506For SaleMLS ID #26035038, ToniAnn Chiavelli Rifflard, Terrie O'Connor Realtors-Saddle River. NJMLS
- $559,0003 bd2 ba-- sqft98 Roosevelt Boulevard, Oakland, NJ 07436For SaleMLS ID #26035291, Kristen Okun, Prominent Properties Sotheby's International Realty-Ridgewood. NJMLS
- $699,0003 bd2 ba-- sqft479 Goffle Road, Wyckoff, NJ 07481For SaleMLS ID #26026990, Cheryl Demartini, Terrie O'Connor Realtors-Wyckoff. NJMLS
- $759,0003 bd3 ba-- sqft105 Winthrop Road, Hillsdale, NJ 07642For SaleMLS ID #26039122, William Checkley, Keller Williams Village Square Realty. NJMLS
