Beautifully Upgraded 5-Bedroom Home | Built in 2023 | Robie Floor Plan
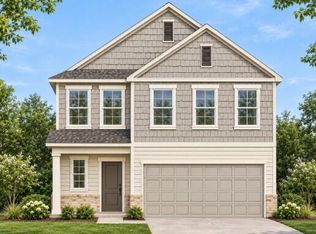
Modern elegance, thoughtful upgrades, and exceptional functionality come together in this beautifully appointed 5-bedroom, 3-full-bath home, built in 2023. Featuring the highly desirable Robie floor plan, this spacious residence offers an inviting combination of contemporary style, comfort, and versatility.
Step inside to discover a thoughtfully designed open-concept floor plan enhanced by beautiful Mohawk engineered flooring, upgraded lighting, and stylish finishes throughout. The spacious kitchen serves as the heart of the home, showcasing gorgeous granite countertops, a designer backsplash, a generous center island, and a convenient pantry. Perfect for everyday living and entertaining, the kitchen flows effortlessly into the main gathering areas.
The main level features a generously sized guest bedroom with access to a full bathroom, offering an ideal arrangement for overnight guests, multigenerational living, or a private home office. Upstairs, the expansive primary suite provides a relaxing retreat, complete with a spacious primary bathroom and abundant closet space. Additional bedrooms offer comfort and flexibility, while the conveniently located second-floor laundry room makes everyday living effortless.
Additional highlights include a two-car garage with an automatic garage door opener, smart-home capabilities, upgraded finishes, and exceptional storage with ample closet space throughout.
Built in 2023 and enhanced with desirable upgrades, this beautiful home offers the appeal of newer construction with the added benefits of thoughtful improvements already in place. Discover the perfect combination of style, space, and modern convenience in this exceptional home!
For sale
Price cut: $10K (10/27)
$328,000
186 Quarter St, Rossville, GA 30741
5beds
2,440sqft
Single Family Residence
Built in 2023
6,098 Square Feet Lot
$324,400 Zestimate®
$134/sqft
$29/mo HOA
What's special
Stylish finishes throughoutGenerous center islandUpgraded lightingSpacious primary bathroomDesigner backsplashAbundant closet spaceUpgraded finishes
- 22 days
- 197
- 5
Zillow last checked:
Listing updated:
Listed by:
April Schneller 706-463-1193,
Coldwell Banker Kinard Realty - Ga
Source: Greater Chattanooga Realtors,MLS#: 1545164
Facts & features
Interior
Bedrooms & bathrooms
- Bedrooms: 5
- Bathrooms: 3
- Full bathrooms: 3
Heating
- Central, Ceiling
Cooling
- Central Air, Ceiling Fan(s)
Appliances
- Included: Built-In Range, Built-In Refrigerator, Convection Oven, Dishwasher, Microwave
- Laundry: Laundry Room
Features
- Ceiling Fan(s), Double Vanity, Eat-in Kitchen, High Ceilings, Kitchen Island, Open Floorplan, Pantry, Recessed Lighting, Smart Home, Storage, Walk-In Closet(s)
- Flooring: Carpet, Engineered Hardwood
- Windows: Vinyl Frames
- Basement: None
- Has fireplace: No
Interior area
- Total structure area: 2,440
- Total interior livable area: 2,440 sqft
- Finished area above ground: 2,440
Property
Parking
- Parking features: Concrete, Driveway, Garage Faces Front, Kitchen Level
Features
- Levels: Two
- Patio & porch: Front Porch, Patio, Porch - Covered
- Exterior features: None
- Pool features: None
- Spa features: None
- Fencing: None
Lot
- Size: 6,098 Square Feet
- Dimensions: 51 x 120
- Features: Cleared, Level, Rural
Details
- Additional structures: None
- Parcel number: 0119 064
- Special conditions: Standard
- Other equipment: Call Listing Agent
Construction
Type & style
- Home type: SingleFamily
- Architectural style: Contemporary
- Property subtype: Single Family Residence
Materials
- Vinyl Siding
- Foundation: Slab
- Roof: Shingle
Condition
- New construction: No
- Year built: 2023
Utilities & green energy
- Sewer: Public Sewer
- Water: Public
- Utilities for property: Cable Available, Electricity Connected, Phone Available, Sewer Connected, Water Connected
Community & HOA
Community
- Features: None
- Subdivision: Hawks Ridge Subdivision, Phase 4
HOA
- Has HOA: Yes
- Amenities included: None
- Services included: None
- HOA fee: $350 annually
Location
- Region: Rossville
Financial & listing details
- Price per square foot: $134/sqft
- Tax assessed value: $349,453
- Annual tax amount: $2,735
- Date on market: 10/26/2026
- Listing terms: Cash,Conventional,FHA,USDA Loan,VA Loan
- Road surface type: Paved
Estimated market value
$324,400
$308,000 - $341,000
$2,441/mo
Price history
| Date | Event | Price |
|---|---|---|
| 10/27/2026 | Price change | $328,000-3%$134/sqft |
Source: Greater Chattanooga Realtors #1545164 Report a problem | ||
| 10/26/2026 | Listed for sale | $338,000+3.6%$139/sqft |
Source: Greater Chattanooga Realtors #1545164 Report a problem | ||
| 7/14/2023 | Pending sale | $326,330+4.6%$134/sqft |
Source: Greater Chattanooga Realtors #1372655 Report a problem | ||
| 7/12/2023 | Sold | $311,925-4.4%$128/sqft |
Source: Greater Chattanooga Realtors #1372655 Report a problem | ||
| 4/28/2023 | Listed for sale | $326,330$134/sqft |
Source: Greater Chattanooga Realtors #1372655 Report a problem | ||
Public tax history
| Year | Property taxes | Tax assessment |
|---|---|---|
| 2025 | $2,789 -4.6% | $139,781 +7% |
| 2024 | $2,923 | $130,602 |
Find assessor info on the county website
Monthly payment
Est. payment
Payment breakdown
Explore the cost of this home by adjusting the details. Changes won't be saved.Climate risks
Neighborhood: 30741
Nearby schools
Schools provided by the listing agent
- Elementary: Stone Creek Elementary School
- Middle: Rossville Middle
- High: Ridgeland High School
Source: Greater Chattanooga Realtors. This data may not be complete. We recommend contacting the local school district to confirm school assignments for this home.


Similar homes
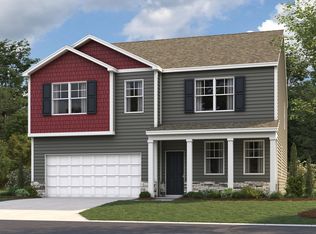
- $345,0005 bd3 ba2.4k sqft233 Draft St, Rossville, GA 30741For Sale
 MLS ID #1546274, Grace Edrington. Greater Chattanooga Realtors
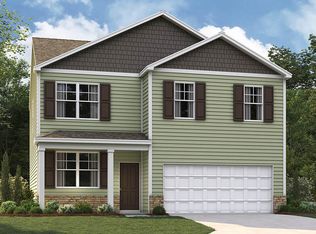
- $329,9005 bd3 ba2.3k sqft271 Quarter St, Rossville, GA 30741For Sale
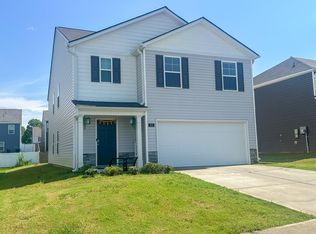 MLS ID #1538751, Laila S Punjani. Greater Chattanooga Realtors
- $--4 bd3 ba2.4k sqft2 E Wotring St, Rossville, GA 30741Auction
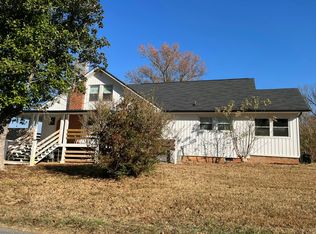 Auction.com 2
- $329,9005 bd4 ba2.4k sqft57 Paddock Cir #127, Rossville, GA 30741New Construction
 MLS ID #1546356, Cyndi Burge. Greater Chattanooga Realtors
