Skip main navigation
Off market
  • Price Unknown

    186 W Bridlecrest Blvd SW, Calgary, AB T2Y 4Y6

    4beds
    1,729sqft
    SingleFamily
    Built in 2005
    3,484 Square Feet Lot
    $-- Zestimate®
    C$--/sqft
    C$2,673 Estimated rent

    Home value

    Not available

    Estimated sales range

    Not available

    Not available

    Loading
    Loading...

    Owner options

    List your home for rent

    C$2,673/mo

    Rent Zestimate®

    Find your next renter with Zillow Rental Manager. Plus, with online applications, you can quickly screen prospective tenants – for free.

    Learn more

    C$2,673/mo

    Rent Zestimate®

    Refinance and save

    Refinancing to a lower rate could help reduce your monthly payments and save thousands over the life of the loan.

    See today's rates

    Explore your selling options

    Work with a Zillow partner agent

    Leverage their expertise and Zillow's premium Showcase listings to get your home seen by more buyers.

    Get started

    List with your own agent

    Get your home in front of millions of buyers by listing it on Zillow.

    Learn how to do it

    Sell it yourself

    Take full control of how buyers see your home on Zillow by listing For Sale by Owner (FSBO).

    List your home

    What's special

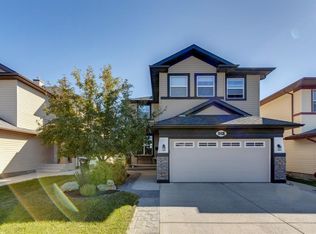
    Open House on Sunday 30/4 from 12 to 2 pm. Beautiful fully developed home boasting over 2,378 SqFt, with a finished walkout basement, backing onto large green space in the lovely Bridlewood community. Located in the SW, this home is minutes away from multiple schools, shopping like Costco, parks/green spaces, transit stops, and direct access to the Ring Road. Walking distance to the urban provincial Fish Creek Park( the largest park in town) with more than 100 KM of paved and unpaved trails. This home with great curb appeal had the entire roof and gutters recently replaced. The spacious and bright main floor is open concept with sliding glass doors that lead to a nice raised deck looking out to a beautiful view. The kitchen features a new double sink and dishwasher built into the island with granite countertops, modern stainless steel ducted range hood and appliances, wood cabinets, tile backsplash, and a walk-in pantry. The family room has a cozy gas fireplace and large windows bringing in plenty of natural light. Along with the kitchen and family room, the main is completed with a 2pc bathroom and a laundry room w/ oversized washer and dryer. The split stairway leads to a full-size bright bonus room with high ceilings. Upstairs has 3 bedrooms and 2 full bathrooms, the primary bedroom has a 4pc ensuite and a walk-in closet. The fully developed basement has a large bedroom and an office/study room along with a 4pc bathroom w/ heated floor. The walkout basement leads to a beautiful fenced backyard with no back neighbours as it backs onto a large green space. The sunny low maintenance backyard has a concrete patio and a privacy fence making a perfect area for entertainment. This great home is perfect for a family as it offers many rooms, versatile backyard, and beautiful green space. Don't miss out book a showing today. 2023-04-27

    This property is off market, which means it's not currently listed for sale or rent on Zillow. This may be different from what's available on other websites or public sources.

    Facts & features

    Interior

    Bedrooms & bathrooms
    • Bedrooms: 4
    • Bathrooms: 4
    • Full bathrooms: 3
    • 1/2 bathrooms: 1
    Heating
    • Forced air
    Cooling
    • None
    Appliances
    • Included: Refrigerator
    Interior area
    • Total interior livable area: 1,729 sqft

    Property

    Parking
    • Total spaces: 2
    • Parking features: Garage - Attached
    Lot
    • Size: 3,484 sqft

    Construction

    Type & style
    • Home type: SingleFamily
    Materials
    • Roof: Asphalt
    Condition
    • Year built: 2005

    Community & neighborhood

    Location
    • Region: Calgary

    Other

    Other facts
    • NumParkingSpaces: 2
    • Appliance: Refrigerator
    • ParkingType: GarageAttached
    • HeatingSystem: ForcedAir
    • RoofType: Asphalt

    Price history

    DateEventPrice
    5/5/2023Listing removed--
    Source: Engel & Volkers Report a problem
    4/27/2023Pending saleC$640,000C$370/sqft
    Source: Engel & Volkers #A2033831 Report a problem
    4/25/2023Listed for saleC$640,000C$370/sqft
    Source: Engel & Volkers #A2033831 Report a problem
    4/19/2023Pending saleC$640,000C$370/sqft
    Source: Engel & Volkers #A2033831 Report a problem
    4/14/2023Listed for saleC$640,000C$370/sqft
    Source: Engel & Volkers #A2033831 Report a problem
    4/11/2023Pending saleC$640,000C$370/sqft
    Source: Engel & Volkers #A2033831 Report a problem
    4/8/2023Listed for saleC$640,000C$370/sqft
    Source: Engel & Volkers #A2033831 Report a problem

    Public tax history

    Tax history is unavailable.

    Neighborhood: Bridlewood

    Nearby schools

    GreatSchools rating

    No schools nearby

    We couldn't find any schools near this home.