Beautifully designed with timeless finishes and a functional layout, this 2,845-square-foot home offers the perfect blend of style, comfort, and versatility. Soaring ceilings, warm wood-look tile flooring, and a striking fireplace create an inviting living space that flows seamlessly into the kitchen and dining areas. The kitchen features contrasting cabinetry, a spacious island with seating, and a convenient corner pantry, making it ideal for everyday living and entertaining. The thoughtfully designed floor plan includes 3 bedrooms, 2.5 bathrooms, a private home office, and a bonus/media room perfect for movie nights, game days, or additional flex space. A formal dining room and separate breakfast area provide options for both special occasions and casual meals. The private primary suite offers a relaxing retreat with an en-suite bathroom featuring dual vanities, a corner soaking tub, and a separate walk-in shower. Additional conveniences include a spacious closet and a laundry room with a built-in mud bench. A three-car garage and in-ground storm shelter add even more functionality. Located in The Reserve at Valencia within the Edmond School District, residents enjoy neighborhood amenities including parks, playgrounds, walking trails, ponds, and a community pool. Conveniently situated near shopping, restaurants, and everyday amenities, this home offers a wonderful combination of timeless style, flexible living spaces, and a desirable Edmond location.
For sale
$530,000
18604 Diego Pl, Edmond, OK 73012
3beds
2,845sqft
Single Family Residence
Built in 2019
9,199 Square Feet Lot
$-- Zestimate®
$186/sqft
$42/mo HOA
What's special
Timeless finishesFormal dining roomFunctional layoutSeparate walk-in showerCorner soaking tubThree-car garageWarm wood-look tile flooring
- 3 days
- 1,221
- 18
Likely to sell faster than
Zillow last checked:
Listing updated:
Listed by:
Autumn Qualls 405-420-3661,
West and Main Homes
Source: MLSOK/OKCMAR as distributed by MLS GRID,MLS#: 1253361
Facts & features
Interior
Bedrooms & bathrooms
- Bedrooms: 3
- Bathrooms: 3
- Full bathrooms: 2
- 1/2 bathrooms: 1
Heating
- Has Heating (Unspecified Type)
Cooling
- Has cooling: Yes
Appliances
- Included: Dishwasher, Disposal, Water Heater, Built-In Electric Oven, Built-In Gas Range
Features
- Combo Woodwork
- Flooring: Combination, Carpet, Tile
- Windows: Low E, Vinyl Frame
- Number of fireplaces: 1
Interior area
- Total structure area: 2,845
- Total interior livable area: 2,845 sqft
Property
Parking
- Total spaces: 3
- Parking features: Concrete
- Garage spaces: 3
Features
- Levels: One
- Stories: 1
- Fencing: Wood
Lot
- Size: 9,199 Square Feet
- Features: Interior Lot
Details
- Parcel number: 18604NONEDiego73012
- Special conditions: None
Construction
Type & style
- Home type: SingleFamily
- Architectural style: Other
- Property subtype: Single Family Residence
Materials
- Brick & Frame
- Foundation: Conventional
- Roof: Composition
Condition
- Year built: 2019
Details
- Builder name: Landmark Fine Homes
Utilities & green energy
- Utilities for property: High Speed Internet, Public
Community & HOA
HOA
- Has HOA: Yes
- Services included: Greenbelt, Common Area Maintenance, Pool
- HOA fee: $500 annually
Location
- Region: Edmond
Financial & listing details
- Price per square foot: $186/sqft
- Tax assessed value: $429,073
- Annual tax amount: $5,678
- Date on market: 10/15/2026
- Listing terms: Cash,Conventional,Sell FHA or VA
- Electric utility on property: Yes
Estimated market value
Not available
Estimated sales range
Not available
Not available
Price history
| Date | Event | Price |
|---|---|---|
| 10/15/2026 | Listed for sale | $530,000+44.1%$186/sqft |
Source:  MLSOK/OKCMAR as distributed by MLS GRID #1253361 Report a problem | ||
| 3/12/2020 | Sold | $367,925+682.8%$129/sqft |
Source: MLSOK/OKCMAR as distributed by MLS GRID #894952 Report a problem | ||
| 1/18/2019 | Sold | $47,000$17/sqft |
Source: Public Record Report a problem | ||
Public tax history
| Year | Property taxes | Tax assessment |
|---|---|---|
| 2025 | $5,679 +5.3% | $47,197 +5% |
| 2024 | $5,392 +5.8% | $44,950 +5% |
| 2023 | $5,095 +4.1% | $42,809 +5% |
| 2022 | $4,897 +6.1% | $40,771 +5% |
| 2021 | $4,616 +9587.5% | $38,830 +9730.4% |
| 2020 | $48 +28.6% | $395 |
| 2019 | $37 -0.2% | $395 -0.3% |
| 2018 | $37 -22.5% | $396 +0.3% |
| 2017 | $48 | $395 |
| 2016 | $48 +0.5% | $395 |
| 2015 | $48 | $395 |
Find assessor info on the county website
Monthly payment
Est. payment
Payment breakdown
Explore the cost of this home by adjusting the details. Changes won't be saved.Climate risks
Neighborhood: 73012
Nearby schools
Schools provided by the listing agent
- Elementary: West Field ES
- Middle: Heartland MS
- High: Santa Fe HS
Source: MLSOK/OKCMAR as distributed by MLS GRID. This data may not be complete. We recommend contacting the local school district to confirm school assignments for this home.

Similar homes
- $465,0003 bd3 ba4k sqft19417 Yearling Way, Edmond, OK 73012For Sale
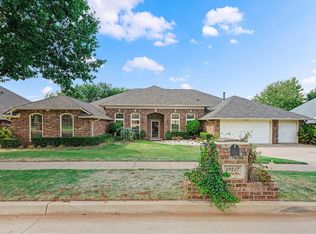 MLS ID #1254146, Anne Wilson, Keller Williams Central OK. MLSOK/OKCMAR as distributed by MLS GRID
- $465,0004 bd4 ba2.8k sqft18009 Marea Dr, Edmond, OK 73012For Sale
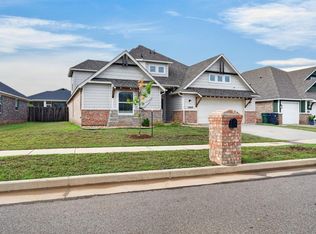 MLS ID #1253877, Micah McGahan, Brix Realty. MLSOK/OKCMAR as distributed by MLS GRID
- $499,9004 bd4 ba3.1k sqft18401 Mesa Rd, Edmond, OK 73012For Sale
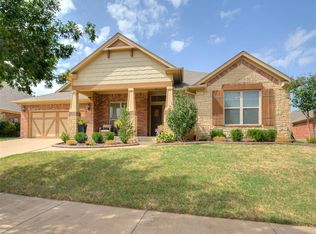 MLS ID #1249589, Terra Hunter, Bold Real Estate, LLC. MLSOK/OKCMAR as distributed by MLS GRID
- $474,0004 bd3 ba2.6k sqft18617 Barcas Rd, Edmond, OK 73012For Sale
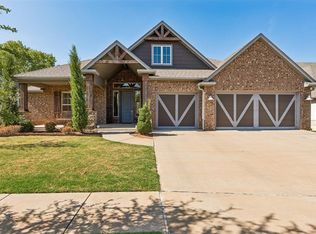 MLS ID #1250697, Mark Myers, Keystone Realty Group. MLSOK/OKCMAR as distributed by MLS GRID
