1861 Hideaway Pl is a luxurious pool home located in the highly desired neighborhood of West Palmdale. The home sits on a cul-de-sac and features a stamped concrete driveway, a 3-car garage, and RV parking. Inside, you are greeted by 9 ft. ceilings, recessed lighting, and custom wood plantation shutters throughout.
The spacious living room flows into an open chef's kitchen equipped with white cabinets and granite countertops. The dining room, finished with a gas fireplace and custom carpeting, comfortably seats eight. The home spans over 3,100 sq ft and includes 5 bedrooms and 3 bathrooms, with one bedroom and bathroom located downstairs offering poolside views. Additionally, there is a full bathroom and a separate laundry room on the main level.
Upstairs, an expansive den area with numerous windows allows ample natural light. All bedrooms are generously sized, and the bathrooms feature granite countertops. The primary suite boasts a lounging area, private balcony, walk-in closet, and bathtub.
The backyard is a private oasis with a heated pool, Jacuzzi, waterfall feature, stamped concrete, and a fire pit. Conveniently located near shopping, dining, parks, schools, a hospital, and the 14 freeway, this home is perfect for creating lasting memories with friends and family.
Pending
Listed by: Luxury Collective • Jenny Segovia • Contact: 818-378-9022
$675,000
1861 Hideaway Pl, Palmdale, CA 93551
5beds
3,126sqft
Single Family Residence
Built in 2004
7,621 Square Feet Lot
$680,600 Zestimate®
$216/sqft
$-- HOA
What's special
- 4 days
- 10
- 2
Likely to sell faster than
Zillow last checked:
Listing updated:
Listed by:
Jenny Segovia DRE #01331605 818-378-9022,
Luxury Collective,
Brandon Melgar DRE #01999554,
Segovia Real Estate Group
Source: CRMLS,MLS#: SR26200922 Originating MLS: California Regional MLS
Originating MLS: California Regional MLSFacts & features
Interior
Bedrooms & bathrooms
- Bedrooms: 5
- Bathrooms: 3
- Full bathrooms: 3
- Main level bathrooms: 3
- Main level bedrooms: 5
Rooms
- Room types: Family Room, Laundry, Living Room
Bathroom
- Features: Bathtub, Separate Shower, Walk-In Shower
Kitchen
- Features: Kitchen Island
Heating
- Central
Cooling
- Central Air
Appliances
- Included: Double Oven, Dishwasher, Water Heater
- Laundry: Laundry Room
Features
- Eat-in Kitchen, Granite Counters, High Ceilings
- Flooring: Tile
- Has fireplace: Yes
- Fireplace features: Dining Room
- Common walls with other units/homes: 2+ Common Walls
Interior area
- Total interior livable area: 3,126 sqft
Property
Parking
- Total spaces: 6
- Parking features: Door-Multi, Driveway, Garage
- Garage spaces: 3
- Uncovered spaces: 3
Features
- Levels: Two
- Stories: 2
- Entry location: 1
- Has private pool: Yes
- Pool features: Private, Waterfall
- Fencing: Brick
- Has view: Yes
- View description: Neighborhood
Lot
- Size: 7,621 Square Feet
- Features: Lawn, Sprinkler System, Yard
Details
- Parcel number: 3003091026
- Zoning: PDR17000*
- Special conditions: Standard
Construction
Type & style
- Home type: SingleFamily
- Architectural style: Traditional
- Property subtype: Single Family Residence
- Attached to another structure: Yes
Materials
- Foundation: Slab
- Roof: Tile
Condition
- New construction: No
- Year built: 2004
Utilities & green energy
- Sewer: Public Sewer
- Water: Public
- Utilities for property: Electricity Connected, Natural Gas Connected
Community & HOA
Community
- Features: Gutter(s), Storm Drain(s), Street Lights, Sidewalks
Location
- Region: Palmdale
Financial & listing details
- Price per square foot: $216/sqft
- Tax assessed value: $529,085
- Date on market: 9/14/2026
- Listing terms: Cash,Conventional,FHA
- Exclusions: Refrigerator, washer, and dryer
- Road surface type: Paved
Estimated market value
$680,600
$647,000 - $715,000
$4,353/mo
Price history
| Date | Event | Price |
|---|---|---|
| 9/15/2026 | Pending sale | $675,000$216/sqft |
Source:  CRMLS #SR26200922 Report a problem CRMLS #SR26200922 Report a problem | ||
| 9/14/2026 | Listed for sale | $675,000+45.2%$216/sqft |
Source: CRMLS #SR26200922 Report a problem | ||
| 4/11/2019 | Sold | $465,000$149/sqft |
Source: Public Record Report a problem | ||
| 3/28/2019 | Pending sale | $465,000$149/sqft |
Source: Oak Tree Realty #SR18291199 Report a problem | ||
| 3/18/2019 | Price change | $465,000+1.1%$149/sqft |
Source: Oak Tree Realty #SR18291199 Report a problem | ||
| 3/17/2019 | Pending sale | $459,950$147/sqft |
Source: Oak Tree Realty #SR18291199 Report a problem | ||
| 3/1/2019 | Listed for sale | $459,950$147/sqft |
Source: Oak Tree Realty #SR18291199 Report a problem | ||
| 2/27/2019 | Pending sale | $459,950$147/sqft |
Source: Oak Tree Realty #SR18291199 Report a problem | ||
| 11/29/2018 | Listed for sale | $459,950+61.4%$147/sqft |
Source: Oak Tree Realty #18012579 Report a problem | ||
| 1/12/2016 | Listing removed | $2,600$1/sqft |
Source: Owner Report a problem | ||
| 12/12/2015 | Listed for rent | $2,600$1/sqft |
Source: Owner Report a problem | ||
| 1/11/2013 | Listing removed | $285,000$91/sqft |
Source: CENTURY 21 Doug Anderson & Associates, Inc. #1211918 Report a problem | ||
| 12/29/2012 | Listed for sale | $285,000-29.8%$91/sqft |
Source: CENTURY 21 Doug Anderson & Associates, Inc. #1211918 Report a problem | ||
| 6/30/2004 | Sold | $405,818$130/sqft |
Source: Public Record Report a problem | ||
Public tax history
| Year | Property taxes | Tax assessment |
|---|---|---|
| 2026 | -- | $529,085 +2% |
| 2025 | $8,088 +5.5% | $518,711 +2% |
| 2024 | $7,664 +1.9% | $508,541 +2% |
| 2023 | $7,525 +3.8% | $498,571 +2% |
| 2022 | $7,248 +2.3% | $488,796 +2% |
| 2021 | $7,083 +1.1% | $479,212 +1% |
| 2020 | $7,005 | $474,300 +8% |
| 2019 | $7,005 +6.4% | $439,000 |
| 2018 | $6,581 | $439,000 +8.7% |
| 2017 | $6,581 +7% | $404,000 +6.3% |
| 2016 | $6,150 +10.3% | $380,000 |
| 2015 | $5,577 +13.9% | $380,000 +18.4% |
| 2014 | $4,895 | $321,000 +19.6% |
| 2012 | -- | $268,500 |
| 2011 | -- | $268,500 -15.6% |
| 2010 | -- | $318,000 +11.8% |
| 2009 | -- | $284,400 -41.3% |
| 2008 | -- | $484,095 +2% |
| 2007 | -- | $474,604 +2% |
| 2006 | -- | $465,299 +0.5% |
| 2005 | -- | $462,994 +2172.6% |
| 2004 | -- | $20,373 |
Find assessor info on the county website
Monthly payment
Est. payment
Payment breakdown
Explore the cost of this home by adjusting the details. Changes won't be saved.Climate risks
Neighborhood: 93551
Similar homes
- $650,0005 bd4 ba3.4k sqft2106 Tangerine St, Palmdale, CA 93551For Sale
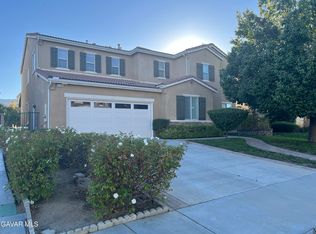 MLS ID #26007506, Heung Yeul Paek. GAVAR
 - $660,0007 bd4 ba3.1k sqft1234 Wellington Dr, Palmdale, CA 93551For Sale
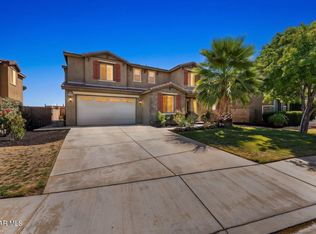 MLS ID #26007153, Manuel Morales. GAVAR
 - $615,0005 bd3 ba2.5k sqft38833 Fruitridge Ct, Palmdale, CA 93551For Sale
 MLS ID #26005881, Ileana Y Dominguez. GAVAR
 - $699,9004 bd3 ba2.8k sqft41254 Sequoia Ave, Palmdale, CA 93551For Sale
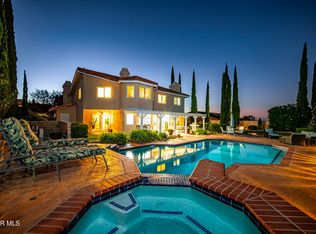 MLS ID #26007742, Maxi Case. GAVAR
Local buyer's agents are ready to help
