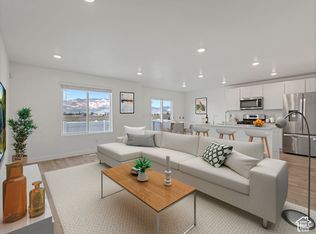
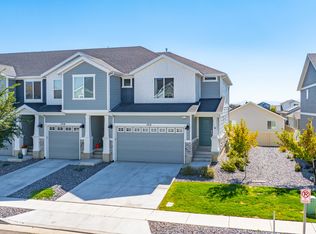
OPEN HOUSE SATURDAY NOVEMBER 7th, 12pm - 3pm!! Come see this beautiful turn-key townhome! Discover comfortable, modern living in the Parkway Fields community of Eagle Mountain! This inviting townhome offers 3 bedrooms, 2.5 bathrooms, and a functional layout designed to make the most of every space. The main level features an open-concept living area, stylish quartz countertops, beautiful oak cabinetry, and durable laminate flooring. Upstairs, you'll find a spacious primary suite with a vaulted ceiling, walk-in closet, and private bathroom, along with two additional bedrooms, and a convenient full laundry room. Step outside to your fenced patio, perfect for enjoying some fresh air or creating your own outdoor retreat. The unfinished basement provides excellent potential for future living space, hobbies, or additional storage. An attached two-car garage adds everyday convenience. Residents can also enjoy community amenities, including a pool, clubhouse, and fitness center. Located near parks, schools, shopping, and the growing conveniences of Eagle Mountain, this home offers a great opportunity to enjoy both comfortable living and room to grow! Square footage figures are provided as a courtesy estimate only and were obtained from house plans . Buyer is advised to verify all.
For sale
$389,900
1862 E Rainbow Bridge Dr, Eagle Mountain, UT 84005
3beds
2,359sqft
Townhouse
Built in 2024
1,306 Square Feet Lot
$389,400 Zestimate®
$165/sqft
$111/mo HOA
What's special
Stylish quartz countertopsDurable laminate flooringBeautiful oak cabinetryPrivate bathroomWalk-in closetConvenient full laundry room
- 33 days
- 88
- 5
Zillow last checked:
Listing updated:
Listed by:
MARY BANKHEAD 801-725-6941,
Equity Real Estate
Source: UtahRealEstate.com,MLS#: 2190609
Facts & features
Interior
Bedrooms & bathrooms
- Bedrooms: 3
- Bathrooms: 3
- Full bathrooms: 2
- 1/2 bathrooms: 1
- Partial bathrooms: 1
Rooms
- Room types: Master Bathroom
Heating
- Central, Hot Water
Cooling
- Central Air, Ceiling Fan(s)
Appliances
- Included: Microwave, Disposal, Free-Standing Range
- Laundry: Electric Dryer Hookup
Features
- Walk-In Closet(s), Vaulted Ceiling(s)
- Flooring: Carpet
- Windows: Blinds, Double Pane Windows
- Basement: Full
- Has fireplace: No
Interior area
- Total structure area: 2,359
- Total interior livable area: 2,359 sqft
- Finished area above ground: 1,730
Property
Parking
- Total spaces: 4
- Parking features: Garage - Attached
- Attached garage spaces: 2
- Uncovered spaces: 2
Features
- Stories: 3
- Patio & porch: Patio, Open Patio
- Pool features: Association
- Fencing: Full
- Has view: Yes
- View description: Mountain(s)
Lot
- Size: 1,306 Square Feet
- Features: Curb & Gutter, Sprinkler: Auto-Full, Drip Irrigation: Auto-Full
- Topography: Terrain
- Residential vegetation: Landscaping: Full
Details
- Parcel number: 700093160
- Zoning description: Multi-Family
Construction
Type & style
- Home type: Townhouse
- Property subtype: Townhouse
Materials
- Stone, Stucco, Cement Siding
- Roof: Asphalt
Condition
- Blt./Standing
- New construction: No
- Year built: 2024
Utilities & green energy
- Water: Culinary
- Utilities for property: Natural Gas Connected, Electricity Connected, Sewer Connected, Water Connected
Community & HOA
Community
- Features: Clubhouse, Sidewalks
- Subdivision: Parkway Fields
HOA
- Has HOA: Yes
- Amenities included: Clubhouse, Fitness Center, Pool, Snow Removal
- HOA fee: $111 monthly
Location
- Region: Eagle Mountain
Financial & listing details
- Price per square foot: $165/sqft
- Tax assessed value: $338,200
- Annual tax amount: $1,846
- Date on market: 10/11/2026
- Listing terms: Cash,Conventional,FHA,VA Loan
- Inclusions: Ceiling Fan, Microwave, Range
- Exclusions: Dryer, Refrigerator, Washer
- Acres allowed for irrigation: 0
- Electric utility on property: Yes
- Road surface type: Paved
Estimated market value
$389,400
$370,000 - $409,000
$2,053/mo
Price history
| Date | Event | Price |
|---|---|---|
| 10/12/2026 | Listed for sale | $389,900$165/sqft |
Source:  UtahRealEstate.com #2190609 Report a problem | ||
Public tax history
| Year | Property taxes | Tax assessment |
|---|---|---|
| 2025 | $1,744 +242.7% | $338,200 +514.9% |
| 2024 | $509 | $55,000 |
Find assessor info on the county website
Monthly payment
Est. payment
Payment breakdown
Explore the cost of this home by adjusting the details. Changes won't be saved.Climate risks
Neighborhood: 84005
Nearby schools
Schools provided by the listing agent
- Elementary: Mountain Trails
- Middle: Frontier
- High: Cedar Valley High school
- District: Alpine
Source: UtahRealEstate.com. This data may not be complete. We recommend contacting the local school district to confirm school assignments for this home.
- $359,1003 bd2 ba1.7k sqft1868 E Rainbow Bridge Dr, Eagle Mountain, UT 84005Off Market
- $372,0004 bd2 ba1.7k sqft1858 E Rainbow Bridge Dr, Eagle Mountain, UT 84005Off Market
- $354,6003 bd2 ba1.7k sqft1872 E Rainbow Bridge Dr, Eagle Mountain, UT 84005Off Market
- $369,2004 bd2 ba1.7k sqft1850 E Rainbow Bridge Dr, Eagle Mountain, UT 84005Off Market
Similar homes
- $375,0004 bd3 ba2.2k sqft1849 E Fall St, Eagle Mountain, UT 84005For Sale

 MLS ID #2194744, Gina Brown, EXP Realty, LLC. UtahRealEstate.com
- $397,0003 bd3 ba2.1k sqft3881 N Aggie Dr, Eagle Mountain, UT 84005For Sale
 MLS ID #2192613, Christina Schmidt, Coldwell Banker Realty (Union Heights). UtahRealEstate.com
- $370,0004 bd3 ba2.2k sqft1770 E Eagle View Ln #159, Eagle Mountain, UT 84005For Sale
 MLS ID #2171112, Carlye Webb, Summit Sotheby's International Realty. UtahRealEstate.com
- $379,9003 bd3 ba2.1k sqft1712 E Fall St, Eagle Mountain, UT 84005For Sale
 MLS ID #2189145, Dorian Corless, Real Broker, LLC. UtahRealEstate.com
- $395,0004 bd3 ba1.8k sqft3912 N Cougar Ln, Eagle Mountain, UT 84005For SaleMLS ID #2195242, Alex Peterson, Greystone Real Estate. UtahRealEstate.com
- $385,0003 bd3 ba2.1k sqft1704 E Eagle Ln N #170, Eagle Mountain, UT 84005For SaleMLS ID #2192831, Joel Carson, Utah Real Estate PC. UtahRealEstate.com
- $369,9003 bd3 ba2.1k sqft1858 E Fall St, Eagle Mountain, UT 84005For SaleMLS ID #2185726, Jennifer Lambert, Better Homes and Gardens Real Estate Momentum (Lehi). UtahRealEstate.com
- $432,6003 bd2 ba2.7k sqft1786 E Sunrise Dr N, Eagle Mountain, UT 84005For SaleMLS ID #2195804, Tuiono Malakai, Equity Real Estate (South Valley). UtahRealEstate.com
- $385,0004 bd3 ba1.8k sqft1926 E Ember Ln, Eagle Mountain, UT 84005For SaleMLS ID #2193501, Annalee Farner, Real Broker, LLC. UtahRealEstate.com
- $395,0004 bd3 ba1.8k sqft3984 N Aggie Dr #353, Eagle Mountain, UT 84005For SaleMLS ID #2179682, Austin Clark, Real Estate of Bear Lake, LLC. UtahRealEstate.com
- $399,9003 bd3 ba2.7k sqft3574 N Oak Blvd #329, Eagle Mountain, UT 84005New ConstructionUtahRealEstate.com
- $365,9004 bd3 ba2.2k sqft1711 E Fall St #173, Eagle Mountain, UT 84005For SaleMLS ID #2190215, Roberth Sanguino Uribe, Ultimate Homes of Utah LLC. UtahRealEstate.com
- $379,0004 bd3 ba1.8k sqft3948 N Cougar Ln, Eagle Mountain, UT 84005For SaleMLS ID #2162231, Bryce Anderson, Intermountain Properties. UtahRealEstate.com
- $365,4693 bd3 ba1.7k sqft1316 E Goldie Lou Ln Unit 56, Eagle Mountain, UT 84005New ConstructionUtahRealEstate.com
- $364,3823 bd3 ba1.8k sqft1364 E Goldie Lou Ln, Eagle Mountain, UT 84005New ConstructionUtahRealEstate.com
- $439,0003 bd3 ba2.7k sqft1349 E Reichert St, Eagle Mountain, UT 84005For SaleMLS ID #2194083, Tara Whitney, Utah Key Real Estate, LLC. UtahRealEstate.com
- $344,9803 bd3 ba1.8k sqft1238 E Goldie Lou Ln Unit 64, Eagle Mountain, UT 84005New ConstructionUtahRealEstate.com
- $340,9673 bd3 ba1.7k sqft1180 E Goldie Lou Ln Unit 74, Eagle Mountain, UT 84005New ConstructionUtahRealEstate.com
- $364,1803 bd3 ba1.7k sqft1348 E Goldie Lou Ln Unit 52, Eagle Mountain, UT 84005New ConstructionUtahRealEstate.com
- $349,8543 bd3 ba1.7k sqft1324 E Goldie Lou Ln Unit 54, Eagle Mountain, UT 84005New ConstructionUtahRealEstate.com
