END UNIT with extra windows, abundant natural light, beautiful mountain views, and thoughtful upgrades throughout! This 4-bedroom, 3-bath Eagle Point townhome features the desirable Oliver Large floor plan and a 2-car garage. The end-unit location is what truly sets this home apart. Additional windows bring in an abundance of natural light and create a bright, open feel throughout the home. Its position within the community also provides beautiful mountain views, along with convenient overflow parking located just outside-an added benefit for guests and additional vehicles. The second floor is the heart of the home, featuring an open-concept kitchen, dining area, and family room with 9-foot ceilings. A shiplap feature wall with fireplace insert creates a welcoming focal point in the family room, while additional accent details throughout the home add warmth and character. The first floor offers a bedroom and full bathroom, providing flexible space for guests, a home office, or additional living space. The third floor features the primary suite with private bath and walk-in closet, two additional bedrooms, another full bathroom, and the laundry area. Enjoy the amenities of the Eagle Point community while getting the added benefits of an end-unit location, additional windows, natural light, mountain views, nearby overflow parking, and tasteful upgrades throughout. If you've been looking at Eagle Point, this is one you'll want to see in person!
For sale
$395,000
3984 N Aggie Dr #353, Eagle Mountain, UT 84005
4beds
1,848sqft
Townhouse
Built in 2023
871 Square Feet Lot
$-- Zestimate®
$214/sqft
$112/mo HOA
What's special
Beautiful mountain viewsAbundant natural lightThoughtful upgrades throughout
- 11 hours |
- 50 |
- 3 |
Zillow last checked:
Listing updated:
Listed by:
Austin Clark 435-881-2250,
Real Estate of Bear Lake, LLC,
Dallas L Clark,
Real Estate of Bear Lake, LLC
Source: UtahRealEstate.com,MLS#: 2179682
Facts & features
Interior
Bedrooms & bathrooms
- Bedrooms: 4
- Bathrooms: 3
- Full bathrooms: 3
- Main level bedrooms: 1
Rooms
- Room types: Master Bathroom
Primary bedroom
- Level: Third
Heating
- Forced Air, Central, >= 95% efficiency
Cooling
- Central Air, Ceiling Fan(s)
Appliances
- Included: Microwave, Water Softener Owned, Disposal
- Laundry: Electric Dryer Hookup
Features
- Walk-In Closet(s), Smart Thermostat
- Windows: Blinds, Double Pane Windows
- Basement: None
- Has fireplace: No
- Fireplace features: Fireplace Insert, Insert
Interior area
- Total structure area: 1,848
- Total interior livable area: 1,848 sqft
- Finished area above ground: 1,848
Property
Parking
- Total spaces: 2
- Parking features: Garage
- Garage spaces: 2
Features
- Stories: 3
- Pool features: Association
- Has view: Yes
- View description: Mountain(s)
Lot
- Size: 871 Square Feet
- Residential vegetation: Landscaping: Full
Details
- Parcel number: 386940353
Construction
Type & style
- Home type: Townhouse
- Property subtype: Townhouse
Materials
- Brick, Stone, Cement Siding
- Roof: Asphalt
Condition
- Blt./Standing
- New construction: No
- Year built: 2023
- Major remodel year: 2023
Utilities & green energy
- Water: Culinary
- Utilities for property: Natural Gas Connected, Electricity Connected, Sewer Connected, Water Connected
Community & HOA
Community
- Features: Clubhouse
- Security: Video Door Bell(s)
- Subdivision: Eagle Point
HOA
- Has HOA: Yes
- Amenities included: Biking Trails, Clubhouse, Picnic Area, Playground, Pool, Tennis Court(s)
- HOA fee: $112 monthly
- HOA name: Advantage Mgmt
- HOA phone: 801-235-7368
Location
- Region: Eagle Mountain
Financial & listing details
- Price per square foot: $214/sqft
- Annual tax amount: $1,850
- Date on market: 8/18/2026
- Listing terms: Cash,Conventional,FHA,VA Loan
- Inclusions: Ceiling Fan, Fireplace Insert, Microwave, Range, Water Softener: Own, Video Door Bell(s)
- Exclusions: Dryer, Refrigerator, Washer
- Acres allowed for irrigation: 0
- Electric utility on property: Yes
Estimated market value
Not available
Estimated sales range
Not available
Not available
Price history
| Date | Event | Price |
|---|---|---|
| 8/19/2026 | Listed for sale | $395,000$214/sqft |
Source:  UtahRealEstate.com #2179682 Report a problem UtahRealEstate.com #2179682 Report a problem | ||
Public tax history
Tax history is unavailable.
Monthly payment
Est. payment
Payment breakdown
Explore the cost of this home by adjusting the details. Changes won't be saved.Climate risks
Neighborhood: 84005
Nearby schools
GreatSchools rating
- 4/10Mountain Trails SchoolGrades: PK-6Distance: 0.8 mi
- 5/10Cedar Valley HighGrades: 7-12Distance: 1.2 mi
- 7/10Frontier Middle SchoolGrades: 7-9Distance: 2.1 mi
Schools provided by the listing agent
- Elementary: Mountain Trails
- Middle: Frontier
- High: Cedar Valley High school
- District: Alpine
Source: UtahRealEstate.com. This data may not be complete. We recommend contacting the local school district to confirm school assignments for this home.
- $393,9004 bd3 ba1.8k sqft3984 N Aggie Dr, Eagle Mountain, UT 84005Off Market
- $--4 bd3 ba1.8k sqft3988 N Aggie Dr, Eagle Mountain, UT 84005Sold
- $395,5004 bd3 ba1.8k sqft3978 N Aggie Dr, Eagle Mountain, UT 84005Off Market
- $392,8004 bd3 ba1.8k sqft3992 N Aggie Dr, Eagle Mountain, UT 84005Off Market
- $383,0004 bd3 ba1.8k sqft3996 N Aggie Dr, Eagle Mountain, UT 84005Off Market
- $374,3004 bd3 ba1.8k sqft3974 N Aggie Dr, Eagle Mountain, UT 84005Off Market
- $405,0004 bd3 ba1.8k sqft3983 N Wildcat Ln, Eagle Mountain, UT 84005Off Market
- $391,8003 bd3 ba1.8k sqft3987 N Wildcat Ln, Eagle Mountain, UT 84005Off Market
A local agent can set up tours, give advice and negotiate with sellers.
Similar homes
- $375,0004 bd3 ba1.8k sqft3968 N Wildcat Ln #330, Eagle Mountain, UT 84005For Sale
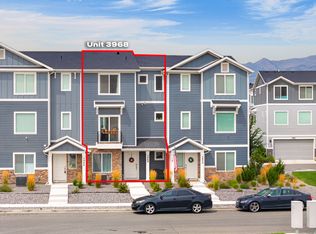
 MLS ID #2179451, Amy Kendall, KW Westfield (ACADIA). UtahRealEstate.com
 - $410,0003 bd3 ba2.2k sqft1786 E Eagle View Ln, Eagle Mountain, UT 84005For Sale
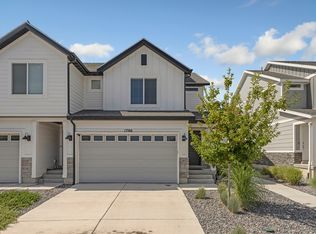 MLS ID #2170730, Rodney B Moser, NextHome Navigator. UtahRealEstate.com
 - $379,0004 bd3 ba1.8k sqft3948 N Cougar Ln, Eagle Mountain, UT 84005For Sale
 MLS ID #2162231, Bryce Anderson, Intermountain Properties. UtahRealEstate.com
 - $375,0004 bd3 ba1.8k sqft3995 N Wildcat Ln, Eagle Mountain, UT 84005For Sale
 MLS ID #2175572, Heidi Castain, Century 21 Everest. UtahRealEstate.com
 - $365,9563 bd3 ba1.7k sqft1146 E Goldie Lou Ln Unit 72, Eagle Mountain, UT 84005New ConstructionUtahRealEstate.com
- $424,9003 bd2 ba1.2k sqft1320 E Raptor Rd, Eagle Mountain, UT 84005For SaleMLS ID #2179100, Tamara June Seiler, Equity Real Estate (Utah). UtahRealEstate.com
- $380,0004 bd3 ba2.2k sqft1770 E Eagle View Ln #159, Eagle Mountain, UT 84005For SaleMLS ID #2171112, Carlye Webb, Summit Sotheby's International Realty. UtahRealEstate.com
- $349,1803 bd3 ba1.7k sqft1373 E Goldie Lou Ln Unit 43, Eagle Mountain, UT 84005New ConstructionUtahRealEstate.com
- $369,9004 bd3 ba1.8k sqft3913 N Eagle Point Ln, Eagle Mountain, UT 84005For SaleMLS ID #2171604, Frank Coley, RE/MAX ASCENT. UtahRealEstate.com
- from $354,9903 bd3 ba1.7k sqftTownhome 4-Plex Plan, Harmony, Eagle Mountain, UT 84005New ConstructionFlagship Homes
- $369,9904 bd3 ba1.8k sqft3928 N Cougar Ln, Eagle Mountain, UT 84005For SaleMLS ID #2167417, Madeline Reed, Equity Real Estate (Results). UtahRealEstate.com
- $400,0004 bd4 ba2.5k sqft4326 N Angies Aly, Eagle Mountain, UT 84005For SaleMLS ID #2169423, Chay McGee, EXP Realty, LLC. UtahRealEstate.com
- $399,9904 bd3 ba2.5k sqft4370 N Angies Aly, Eagle Mountain, UT 84005For SaleMLS ID #2159921, Lisa Swearingen, Equity Real Estate (Results). UtahRealEstate.com
- $425,0004 bd2 ba2.2k sqft1854 E Shadow Dr, Eagle Mountain, UT 84005For SaleMLS ID #2173171, Chay McGee, EXP Realty, LLC. UtahRealEstate.com
- $395,0003 bd2 ba1.8k sqft1758 E American Way APT 4, Eagle Mountain, UT 84005For SaleMLS ID #2167746, Natalie Herrera, Summit Sotheby's International Realty. UtahRealEstate.com
- $390,0003 bd2 ba1k sqft2035 E Weeping Willow Way, Eagle Mountain, UT 84005For SaleMLS ID #2176954, Jordan Lee, CFI Realty LLC. UtahRealEstate.com
- $425,0004 bd2 ba1.7k sqft2152 E Weeping Willow Way N, Eagle Mountain, UT 84005For SaleMLS ID #2167530, Juan C Gomez, Equity Real Estate. UtahRealEstate.com
- $435,0004 bd2 ba2.4k sqft3787 N Tumwater Ln E, Eagle Mountain, UT 84005For SaleMLS ID #2167785, Joseph Parker, Boardwalk Realty & Management. UtahRealEstate.com
- $441,9004 bd2 ba2.5k sqft1896 E Juniper Dr, Eagle Mountain, UT 84005For SaleMLS ID #2171547, Cori Vanderbeek, Intermountain Properties. UtahRealEstate.com
- $460,0004 bd3 ba2.4k sqft3410 N Sparrow Ln, Eagle Mountain, UT 84005For SaleMLS ID #2178896, Lissa Lott, Avenues Realty Group LLC. UtahRealEstate.com
