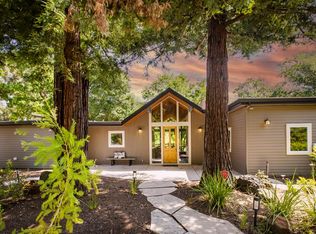
Rare and versatile opportunities for expansion, customization, or potential SB9 development! Set on a sprawling 1-acre parcel along a peaceful private lane on a cul-de-sac, this property offers seclusion, panoramic views, and endless possibilities. The residence features gas fireplace, bright breakfast nook, open floor plan, and an expansive deck with sweeping vistas - an ideal setting for gatherings, quiet reflection, or basking in the surrounding landscape. The kitchen is equipped with a Kenmore double oven, LG refrigerator, and quartz countertops, perfect for everyday living. Convenient access to 9, 17, 85 allows efficient commuting to major tech campuses as Apple, Nvidia, and Netflix. Residents enjoy proximity to beautiful public parks, open space, and Saratoga's renowned cultural amenities such as the Montalvo Arts Center and Mountain Winery. Offering privacy, views, and endless possibilities, this is more than a home - it's a lifestyle opportunity waiting to be realized.
Under contract
$3,999,888
18627 Ambleside Ln, Saratoga, CA 95070
4beds
2,188sqft
Single Family Residence, Residential
Built in 1952
1.06 Acres Lot
$-- Zestimate®
$1,828/sqft
$-- HOA
What's special
Gas fireplacePanoramic viewsQuartz countertopsOpen floor planBright breakfast nookLg refrigerator
- 119 days |
- 68 |
- 1 |
Zillow last checked:
Listing updated:
Listed by:
Coco Tan 01376998 408-256-2728,
Keller Williams Realty-Silicon Valley 408-626-9800
Source: MLSListings Inc,MLS#: ML82042982
Facts & features
Interior
Bedrooms & bathrooms
- Bedrooms: 4
- Bathrooms: 2
- Full bathrooms: 2
Bathroom
- Features: ShowerandTub
Dining room
- Features: DiningArea, DiningFamilyCombo
Family room
- Features: KitchenFamilyRoomCombo
Heating
- Central Forced Air
Cooling
- None
Appliances
- Included: Dishwasher, Oven/Range, Refrigerator, Washer/Dryer
Features
- Fireplace features: Living Room
Interior area
- Total structure area: 2,188
- Total interior livable area: 2,188 sqft
Property
Parking
- Total spaces: 2
- Parking features: Detached
- Garage spaces: 2
Lot
- Size: 1.06 Acres
Details
- Parcel number: 39706069
- Zoning: R140
- Special conditions: Standard
Construction
Type & style
- Home type: SingleFamily
- Property subtype: Single Family Residence, Residential
Materials
- Foundation: Concrete Perimeter
- Roof: Composition
Condition
- New construction: No
- Year built: 1952
Utilities & green energy
- Gas: PublicUtilities
- Sewer: Public Sewer
- Water: Public
- Utilities for property: Public Utilities, Water Public
Community & HOA
Location
- Region: Saratoga
Financial & listing details
- Price per square foot: $1,828/sqft
- Tax assessed value: $3,803,702
- Date on market: 4/21/2026
- Listing agreement: ExclusiveRightToSell
Estimated market value
Not available
Estimated sales range
Not available
Not available
Price history
| Date | Event | Price |
|---|---|---|
| 7/9/2026 | Contingent | $3,999,888$1,828/sqft |
Source:  MLSListings Inc #ML82042982 Report a problem MLSListings Inc #ML82042982 Report a problem | ||
| 5/8/2026 | Price change | $3,999,888-4.5%$1,828/sqft |
Source: MLSListings Inc #ML82042982 Report a problem | ||
| 4/21/2026 | Listed for sale | $4,188,888+14.6%$1,914/sqft |
Source: MLSListings Inc #ML82042982 Report a problem | ||
| 8/25/2025 | Listing removed | $8,000$4/sqft |
Source: Zillow Rentals Report a problem | ||
| 6/10/2025 | Price change | $8,000+6.7%$4/sqft |
Source: Zillow Rentals Report a problem | ||
| 5/24/2025 | Listed for rent | $7,500$3/sqft |
Source: Zillow Rentals Report a problem | ||
| 6/11/2024 | Sold | $3,656,000-2.5%$1,671/sqft |
Source: MLSListings Inc #ML81963684 Report a problem | ||
| 5/21/2024 | Pending sale | $3,750,000$1,714/sqft |
Source: MLSListings Inc #ML81963684 Report a problem | ||
| 5/1/2024 | Listed for sale | $3,750,000+29.3%$1,714/sqft |
Source: MLSListings Inc #ML81963684 Report a problem | ||
| 4/12/2024 | Sold | $2,900,000$1,325/sqft |
Source: Public Record Report a problem | ||
Public tax history
| Year | Property taxes | Tax assessment |
|---|---|---|
| 2026 | -- | $3,803,702 +2% |
| 2025 | $45,858 +397.8% | $3,729,120 +424.6% |
| 2024 | $9,213 +1.4% | $710,917 +2% |
| 2023 | $9,084 +0.6% | $696,978 +2% |
| 2022 | $9,032 +1.8% | $683,313 +2% |
| 2021 | $8,874 +2.2% | $669,915 +1% |
| 2020 | $8,684 | $663,047 +2% |
| 2019 | $8,684 +4.1% | $650,047 +2% |
| 2018 | $8,341 | $637,302 +2% |
| 2017 | $8,341 +1.6% | $624,807 +2% |
| 2016 | $8,212 +8.5% | $612,557 +1.5% |
| 2015 | $7,572 +3.7% | $603,356 +2% |
| 2014 | $7,300 | $591,539 +0.5% |
| 2013 | -- | $588,867 +2% |
| 2012 | -- | $577,322 +2% |
| 2011 | -- | $566,003 +0.8% |
| 2010 | -- | $561,774 -0.2% |
| 2009 | -- | $563,109 +2% |
| 2008 | -- | $552,068 +2% |
| 2007 | -- | $541,244 +2% |
| 2006 | -- | $530,632 +2% |
| 2005 | -- | $520,229 +2% |
| 2004 | -- | $510,029 +1.9% |
| 2003 | -- | $500,682 +2% |
| 2002 | -- | $490,865 +2% |
| 2001 | -- | $481,241 |
Find assessor info on the county website
Monthly payment
Est. payment
Payment breakdown
Explore the cost of this home by adjusting the details. Changes won't be saved.Climate risks
Neighborhood: Fruitvale
Nearby schools
GreatSchools rating
- 9/10Marshall Lane Elementary SchoolGrades: K-5Distance: 0.5 mi
- 9/10Rolling Hills Middle SchoolGrades: 6-8Distance: 0.9 mi
- 9/10Westmont High SchoolGrades: 9-12Distance: 1.3 mi
Schools provided by the listing agent
- Elementary: MarshallLaneElementary
- Middle: RollingHillsMiddle_1
- High: WestmontHigh
- District: CampbellUnionElementary
Source: MLSListings Inc. This data may not be complete. We recommend contacting the local school district to confirm school assignments for this home.
- $5,084,8004 bd2 ba3.4k sqft18619 Ambleside Ln, Saratoga, CA 95070Off Market
- $4,064,6003 bd2 ba2.4k sqft18653 Woodbank Way, Saratoga, CA 95070Off Market
- $4,466,9004 bd3 ba3.2k sqft18641 Woodbank Way, Saratoga, CA 95070Off Market
- $4,961,6004 bd3 ba3.5k sqft18594 Vessing Rd, Saratoga, CA 95070Off Market
- $7,118,6005 bd4 ba4.5k sqft18632 Vessing Ct, Saratoga, CA 95070Off Market
- $6,196,2005 bd4 ba3.8k sqft18611 Ambleside Ln, Saratoga, CA 95070Off Market
- $3,971,7004 bd3 ba3.4k sqft18644 Vessing Ct, Saratoga, CA 95070Off Market
- $4,921,9004 bd2 ba6.3k sqft18661 Woodbank Way, Saratoga, CA 95070Off Market
A local agent can set up tours, give advice and negotiate with sellers.
Similar homes
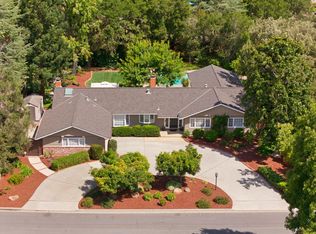
- $3,800,0004 bd3 ba3k sqft13945 Vista Regina, Saratoga, CA 95070For Sale
 MLS ID #ML82057968, Randy Basso. MLSListings Inc
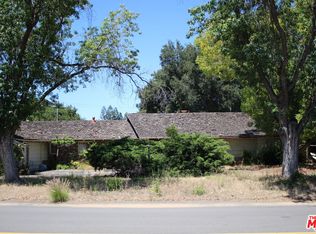
 - $4,750,0005 bd3 ba2.7k sqft19201 Harleigh Dr, Saratoga, CA 95070For Sale
 MLS ID #ML82057473, Brian Schwatka. MLSListings Inc
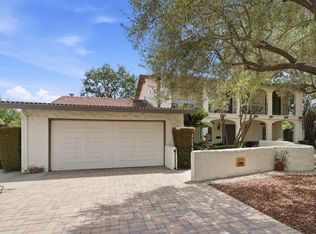
 - $4,379,0453 bd3 ba2.3k sqft14111 Shadow Oaks Way, Saratoga, CA 95070For Sale
 MLS ID #26850175, Susan Hackett DRE # 02069211, Hilton & Hyland. CLAW
 - $3,150,0005 bd3 ba2.7k sqft152 Via De Tesoros, Los Gatos, CA 95032For Sale
 MLS ID #ML82057616, Ducky Grabill. MLSListings Inc
 - $3,850,0005 bd3 ba1.8k sqft20210 Franklin Ave, Saratoga, CA 95070For SaleMLS ID #ML82050942, Andy Tse. MLSListings Inc
- $4,450,0005 bd4 ba3.2k sqft15355 Peach Hill Rd, Saratoga, CA 95070For SaleMLS ID #ML82055014, Nevis and Ardizzone. MLSListings Inc
- $3,890,0005 bd3 ba2.8k sqft288 Nino Way, Los Gatos, CA 95032For SaleMLS ID #ML82055445, Gretchen Hill. MLSListings Inc
- $2,490,0002 bd3 ba1.5k sqft15499 Bohlman Rd, Saratoga, CA 95070For SaleMLS ID #ML82057674, Maryann Cruz. MLSListings Inc
- $3,790,0006 bd3 ba2.9k sqft16342 Alexander Ave, Monte Sereno, CA 95030For SaleMLS ID #ML82056437, C.T. Harris. MLSListings Inc
- $3,650,0004 bd3 ba2.8k sqft17288 Eaton Ln, Monte Sereno, CA 95030For SaleMLS ID #ML82055485, Andy Tse. MLSListings Inc
- $2,799,0003 bd2 ba1.4k sqft18397 Swarthmore Dr, Saratoga, CA 95070For SaleMLS ID #ML82043623, Goran Culic. MLSListings Inc
- $3,995,0003 bd3 ba1.9k sqft11450 Summit Wood Rd, Los Altos Hills, CA 94022For SaleMLS ID #ML82056539, Kathy Bridgman. MLSListings Inc
- $5,500,0004 bd3 ba2.9k sqft19544 Sky Oaks Way, Los Gatos, CA 95030For SaleMLS ID #ML82056978, Nevis and Ardizzone. MLSListings Inc
- $3,200,0004 bd2 ba2.9k sqft16490 Wood Acres Rd, Los Gatos, CA 95030For SaleMLS ID #ML82051738, Andy Tse. MLSListings Inc
- $2,600,0003 bd2 ba1.6k sqft110 Johnson Ave, Los Gatos, CA 95030For SaleMLS ID #ML82057196, Amy McCafferty. MLSListings Inc
- $2,995,0004 bd2 ba2k sqft5618 W Walbrook Dr, San Jose, CA 95129For SaleMLS ID #ML82056389, Lynn Walsh. MLSListings Inc
- $4,250,0004 bd3 ba2.2k sqft2172 Sierra Ventura Dr, Los Altos, CA 94024For SaleMLS ID #ML82055638, Andy Wong. MLSListings Inc
- $3,349,0003 bd3 ba2.1k sqft2598 Cottle Ave, San Jose, CA 95125For SaleMLS ID #ML82057238, Asif Subedar. MLSListings Inc
- $2,890,0003 bd3 ba1.7k sqft10390 N Blaney Ave, Cupertino, CA 95014For SaleMLS ID #ML82058061, Mary Tan. MLSListings Inc
- $2,688,0004 bd3 ba2k sqft6184 Tracel Dr, San Jose, CA 95129For SaleMLS ID #ML82056458, Jenny Qian. MLSListings Inc
Local buyer's agents are ready to help
