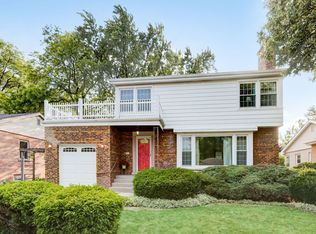
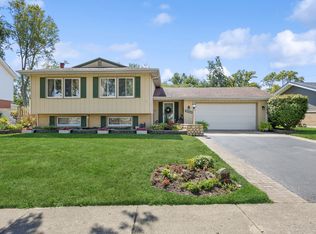
$236,7003 bd1 ba1.3k sqft18644 Ashland Ave, Homewood, IL 60430Off MarketSaveNo image available for this property
$245,8003 bd1 ba1.3k sqft18637 Marshfield Ave, Homewood, IL 60430Off MarketSaveNo image available for this property
$243,2003 bd1 ba1.2k sqft18645 Marshfield Ave, Homewood, IL 60430Off MarketSaveNo image available for this property
$268,8003 bd1 ba1.3k sqft18617 Marshfield Ave, Homewood, IL 60430Off MarketSaveNo image available for this property
$275,0003 bd1 ba1.8k sqft18431 Marshfield Ave, Homewood, IL 60430ActiveSaveMLS ID #12729794, Destenii Thomas-Anderson, Keller Williams ONEChicago. MRED as distributed by MLS GRID
$300,0004 bd2 ba1.3k sqft18846 Queens Rd, Homewood, IL 60430NewSaveMLS ID #12749861, Deborah Okleshen, CSC, Baird & Warner. MRED as distributed by MLS GRID
$299,9003 bd2 ba1.1k sqft18424 Homewood Ave, Homewood, IL 60430Re-activatedSaveMLS ID #12695861, Stephanie Goode, Oak Leaf Realty. MRED as distributed by MLS GRID
$339,9994 bd2 ba1.3k sqft18462 Gottschalk Ave, Homewood, IL 60430NewSaveMLS ID #12764049, Jakeshia Thomas, Blue Door Dave Inc. MRED as distributed by MLS GRID
$249,0004 bd2 ba1.5k sqft17952 Highland Ave, Homewood, IL 60430ActiveSaveNo image available for this propertyMLS ID #12748702, Richard Peretz, HF Realty. MRED as distributed by MLS GRID
$299,7003 bd2 ba1.3k sqft18415 Morris Ave, Homewood, IL 60430ActiveSaveNo image available for this propertyMLS ID #12736593, Neil Gates, Chase Real Estate LLC. MRED as distributed by MLS GRID
$284,9004 bd3 ba2k sqft19030 Jodi Ter, Homewood, IL 60430Price ChangeSaveNo image available for this propertyMLS ID #12754702, Brent Wilk, Wilk Real Estate. MRED as distributed by MLS GRID
$259,0004 bd2 ba1.2k sqft18345 Pierce Ave, Homewood, IL 60430ActiveSaveNo image available for this propertyMLS ID #12637370, Brenda Morgan, ABR, RE/MAX 10. MRED as distributed by MLS GRID
$315,0004 bd2 ba1.8k sqft18516 Clyde Rd, Homewood, IL 60430ActiveSaveNo image available for this propertyMLS ID #12746105, Inga Aleksonis, ABR,AHWD, Keller Williams Preferred Rlty. MRED as distributed by MLS GRID
$241,0004 bd2 ba1.3k sqft2058 Downey Rd, Homewood, IL 60430ActiveSaveNo image available for this propertyMLS ID #12675606, Michael Scanlon, eXp Realty. MRED as distributed by MLS GRID
$285,0004 bd2 ba1.3k sqft17730 Cherrywood Ln, Homewood, IL 60430ActiveSaveNo image available for this propertyMLS ID #12737610, Jonathan Perez, Fulton Grace Realty. MRED as distributed by MLS GRID
$337,5003 bd2 ba1.6k sqft1339 Heather Rd, Homewood, IL 60430ActiveSaveNo image available for this propertyMLS ID #12674107, Soren Bailey, Bailey Group Real Estate LLC. MRED as distributed by MLS GRID
$305,0005 bd3 ba1.7k sqft18604 Carpenter St, Homewood, IL 60430ActiveSaveNo image available for this propertyMLS ID #12707160, Zohaib Khurshid, RE/MAX Premier. MRED as distributed by MLS GRID
$251,0003 bd2 ba2k sqft17658 Lincoln Ave, Homewood, IL 60430ActiveSaveNo image available for this propertyMLS ID #12675543, Michael Scanlon, eXp Realty. MRED as distributed by MLS GRID
$219,0003 bd2 ba1.7k sqft2045 Downey Rd, Homewood, IL 60430ActiveSaveNo image available for this propertyMLS ID #12674739, Michael Scanlon, eXp Realty. MRED as distributed by MLS GRID
$299,9003 bd2 ba1.3k sqft629 Dundee Ave, Flossmoor, IL 60422Price ChangeSaveNo image available for this propertyMLS ID #12728710, Andrea Morris, Exclusive Realtors. MRED as distributed by MLS GRID
$259,0003 bd2 ba1.5k sqft906 N Rainbow Dr, Glenwood, IL 60425ActiveSaveNo image available for this propertyMLS ID #12749632, Julie Jackson, Brokerworks Real Estate Group. MRED as distributed by MLS GRID
$183,7902 bd1 ba1.3k sqft17633 Hillside Ave, Homewood, IL 60430NewSaveNo image available for this propertyMLS ID #12763258, Lana Erickson, AHWD,LHC, eXp Realty - Geneva. MRED as distributed by MLS GRID
$249,9993 bd2 ba1.5k sqft3103 Smoke Tree Ct, Hazel Crest, IL 60429NewSaveNo image available for this propertyMLS ID #12760785, Toccara Hill, Integris Elite Realty. MRED as distributed by MLS GRID
$214,0003 bd2 ba1.3k sqft930 Coach Rd, Homewood, IL 60430ActiveSaveNo image available for this propertyMLS ID #12504369, Michael Scanlon, eXp Realty. MRED as distributed by MLS GRID