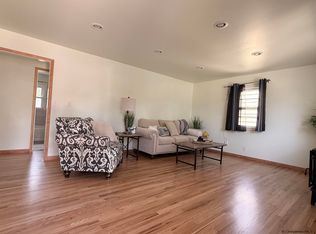
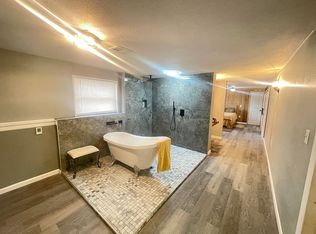
Get ready to fall in love with 1864 Andover Dr.! This beautiful remodeled 3- bedroom, 2- bath home offers a bright, modern feel from top to bottom and is truly move in ready. The spacious basement features a large primary suite, creating a private retreat with plenty of room to unwind. Including, two additional bedrooms and full bath upstairs. Outside, enjoy a welcoming front porch, a back deck perfect for relaxing or entertaining, and a detached 2 car garage with an attached workshop- ideal for hobbies, projects, or extra storage. Located in the centrally situated Eastridge subdivision, this home puts you just minutes from downtown Cheyenne, F.E. Warren Air Force Base, shopping, restaurants, Capitol Cinema, Derby Club, Gold's Gym, Cheyenne Regional Airport and more! Beautifully updated, conveniently located, and packed with features- there's not much not to love about this one!
Pending
$390,000
1864 Andover Dr, Cheyenne, WY 82001
3beds
1,728sqft
City Residential, Residential
Built in 1955
8,276 Square Feet Lot
$388,400 Zestimate®
$226/sqft
$-- HOA
What's special
Welcoming front porchBright modern feelSpacious basementPrivate retreatLarge primary suite
- 17 days
- 708
- 83
Likely to sell faster than
Zillow last checked:
Listing updated:
Listed by:
Lindee Wiltjer 307-631-4620,
Peak Properties, LLC
Source: Cheyenne BOR,MLS#: 102157
Facts & features
Interior
Bedrooms & bathrooms
- Bedrooms: 3
- Bathrooms: 2
- Full bathrooms: 1
- 3/4 bathrooms: 1
- Main level bathrooms: 1
Primary bedroom
- Level: Basement
- Area: 540
- Dimensions: 27 x 20
Bedroom 2
- Level: Main
- Area: 140
- Dimensions: 14 x 10
Bedroom 3
- Level: Main
- Area: 100
- Dimensions: 10 x 10
Bathroom 1
- Features: Full
- Level: Main
Bathroom 2
- Features: 3/4
- Level: Basement
Dining room
- Level: Main
- Area: 64
- Dimensions: 8 x 8
Kitchen
- Level: Main
- Area: 105
- Dimensions: 15 x 7
Living room
- Level: Main
- Area: 154
- Dimensions: 14 x 11
Basement
- Area: 864
Heating
- Forced Air, Natural Gas
Cooling
- Central Air, None
Appliances
- Included: Dishwasher, Microwave, Range, Refrigerator
- Laundry: Main Level
Features
- Eat-in Kitchen
- Flooring: Laminate, Tile
- Windows: Bay Window(s)
- Basement: Interior Entry,Sump Pump,Finished
- Has fireplace: No
- Fireplace features: None
Interior area
- Total structure area: 1,728
- Total interior livable area: 1,728 sqft
- Finished area above ground: 864
Property
Parking
- Total spaces: 2
- Parking features: 2 Car Detached
- Garage spaces: 2
Accessibility
- Accessibility features: None
Features
- Patio & porch: Deck, Covered Porch
Lot
- Size: 8,276 Square Feet
- Dimensions: 8452
Details
- Additional structures: Workshop
- Parcel number: 14662941103300
Construction
Type & style
- Home type: SingleFamily
- Architectural style: Ranch
- Property subtype: City Residential, Residential
Materials
- Metal Siding
- Foundation: Basement
- Roof: Composition/Asphalt
Condition
- New construction: No
- Year built: 1955
Utilities & green energy
- Electric: Black Hills Energy
- Gas: Black Hills Energy
- Sewer: City Sewer
- Water: Public
Community & HOA
Community
- Subdivision: Eastridge
HOA
- Services included: None
Location
- Region: Cheyenne
Financial & listing details
- Price per square foot: $226/sqft
- Tax assessed value: $268,133
- Annual tax amount: $1,811
- Price range: $390K - $390K
- Date on market: 9/18/2026
- Listing agreement: N
- Listing terms: Cash,Conventional,FHA,VA Loan
- Inclusions: Dishwasher, Microwave, Range/Oven, Refrigerator
- Exclusions: N
Estimated market value
$388,400
$369,000 - $408,000
$2,271/mo
Price history
| Date | Event | Price |
|---|---|---|
| 10/3/2026 | Pending sale | $390,000$226/sqft |
Source:  Cheyenne BOR #102157 Report a problem Cheyenne BOR #102157 Report a problem | ||
| 9/18/2026 | Listed for sale | $390,000+4%$226/sqft |
Source: Cheyenne BOR #102157 Report a problem | ||
| 12/3/2024 | Sold | -- |
Source: Cheyenne BOR #94980 Report a problem | ||
| 11/12/2024 | Pending sale | $374,999$217/sqft |
Source: Cheyenne BOR #94980 Report a problem | ||
| 11/5/2024 | Price change | $374,999-1.3%$217/sqft |
Source: Cheyenne BOR #94980 Report a problem | ||
| 10/29/2024 | Price change | $379,999-1.3%$220/sqft |
Source: Cheyenne BOR #94980 Report a problem | ||
| 10/4/2024 | Listed for sale | $384,999+92.6%$223/sqft |
Source: Cheyenne BOR #94980 Report a problem | ||
| 11/30/2023 | Sold | -- |
Source: Cheyenne BOR #91501 Report a problem | ||
| 10/8/2023 | Pending sale | $199,900$116/sqft |
Source: Cheyenne BOR #91501 Report a problem | ||
| 10/6/2023 | Listed for sale | $199,900$116/sqft |
Source: Cheyenne BOR #91501 Report a problem | ||
Public tax history
| Year | Property taxes | Tax assessment |
|---|---|---|
| 2026 | -- | $25,473 +36.2% |
| 2025 | $1,319 -22.2% | $18,702 -22% |
| 2024 | $1,696 -1.9% | $23,988 -1.9% |
| 2023 | $1,728 +15.9% | $24,444 +18.3% |
| 2022 | $1,492 +5.1% | $20,669 +5.3% |
| 2021 | $1,420 +13% | $19,624 +12.6% |
| 2020 | $1,257 +13.1% | $17,422 +13.2% |
| 2019 | $1,111 +11% | $15,385 +10% |
| 2018 | $1,000 +1.2% | $13,987 +2.2% |
| 2017 | $988 +7.2% | $13,692 +7.2% |
| 2016 | $922 | $12,770 +6.7% |
| 2015 | $922 +3.9% | $11,963 -2% |
| 2014 | $888 | $12,211 +2.2% |
| 2013 | -- | $11,943 +1.3% |
| 2012 | -- | $11,786 -10.7% |
| 2011 | -- | $13,205 +4.7% |
| 2010 | -- | $12,614 +7.9% |
| 2009 | -- | $11,691 +14.5% |
| 2005 | -- | $10,208 -3.6% |
| 2004 | -- | $10,590 +17.4% |
| 2003 | -- | $9,020 +3.4% |
| 2002 | -- | $8,722 +4.6% |
| 2001 | -- | $8,337 |
Find assessor info on the county website
Monthly payment
Est. payment
Payment breakdown
Explore the cost of this home by adjusting the details. Changes won't be saved.Climate risks
Neighborhood: 82001
Similar homes
- $380,0003 bd2 ba1.8k sqft2532 E 15th St, Cheyenne, WY 82001For Sale

 MLS ID #102270, Robin Foreman, #1 Properties. Cheyenne BOR
 - $370,0004 bd2 ba1.8k sqft1789 Andover Dr, Cheyenne, WY 82001For Sale
 MLS ID #102004, Victoria Ganskow, Coldwell Banker, The Property Exchange. Cheyenne BOR
 - $385,0003 bd2 ba1.8k sqft4760 Hickory Pl, Cheyenne, WY 82009For Sale
 MLS ID #102286, Jennifer Jessen Nelson, #1 Properties. Cheyenne BOR
 - $385,5004 bd2 ba2.2k sqft4769 Moran Ave, Cheyenne, WY 82009For Sale By Owner
- $350,0003 bd1 ba1.9k sqft956 Hillcrest Rd, Cheyenne, WY 82001For SaleMLS ID #102309, Michael Hord, Platinum Real Estate. Cheyenne BOR
- $375,0003 bd2 ba2.1k sqft2919 Thomes Ave, Cheyenne, WY 82001For SaleMLS ID #102281, Lexi Leckemby, Coldwell Banker, The Property Exchange. Cheyenne BOR
- $275,0003 bd1 ba1.4k sqft1839 E Pershing Blvd, Cheyenne, WY 82001For SaleMLS ID #102282, Denise Osborn, Cheyenne Legacy Real Estate. Cheyenne BOR
- $370,0004 bd2 ba2.3k sqft2808 Bent Ave, Cheyenne, WY 82001For SaleMLS ID #102283, Ciarra Borucki, eXp Realty, LLC. Cheyenne BOR
- $324,9003 bd2 ba1.7k sqft2701 E 12th St, Cheyenne, WY 82001For SaleMLS ID #102261, Jennifer Belmont, RE/MAX Capitol Properties. Cheyenne BOR
- $354,9003 bd3 ba1.9k sqft4322 Darnell Pl, Cheyenne, WY 82001For SaleMLS ID #101636, Derede Darden, eXp Realty, LLC. Cheyenne BOR
- $465,0003 bd2 ba1.8k sqft3716 McComb Ave, Cheyenne, WY 82001For SaleMLS ID #102298, Bailey Wheeler, Coldwell Banker, The Property Exchange. Cheyenne BOR
- $355,0004 bd2 ba1.7k sqft2621 E 13th St, Cheyenne, WY 82001For SaleMLS ID #101972, Denali Thompson, Real Broker, LLC. Cheyenne BOR
- $405,0004 bd2 ba1.9k sqft3746 Cribbon Ave, Cheyenne, WY 82001For SaleMLS ID #102099, Scott Foster, #1 Properties. Cheyenne BOR
- $375,0003 bd2 ba1.9k sqft615 W 25th St, Cheyenne, WY 82001For SaleMLS ID #102075, Rondalyn Whetham, eXp Realty, LLC. Cheyenne BOR
- $405,0003 bd3 ba1.5k sqft1101 Long Valley Rd, Cheyenne, WY 82001For SaleMLS ID #101640, Rowan Bennett, #1 Properties Ranch and Recreation, LLC. Cheyenne BOR
- $435,0003 bd3 ba1.9k sqft2215 E 17th St, Cheyenne, WY 82001For SaleMLS ID #102134, Ben Trautwein, Coldwell Banker, The Property Exchange. Cheyenne BOR
- $414,9995 bd2 ba2.4k sqft3413 Frontier St, Cheyenne, WY 82001For SaleMLS ID #102095, Davaney Semler, Coldwell Banker, The Property Exchange. Cheyenne BOR
- $409,9002 bd2 ba1.6k sqft1717 Alexander Ave APT 403, Cheyenne, WY 82001For SaleMLS ID #102285, Patrick Graham, eXp Realty, LLC. Cheyenne BOR
- $360,0005 bd2 ba2k sqft6909 Bomar Dr, Cheyenne, WY 82009For SaleMLS ID #102315, Sean Hord, Platinum Real Estate. Cheyenne BOR
- $315,0004 bd1 ba1.4k sqft1517 E 16th St, Cheyenne, WY 82001For SaleMLS ID #102116, Mary Knox, Coldwell Banker, The Property Exchange. Cheyenne BOR
