Not every home is created equal—and this custom-built beauty proves it. Thoughtfully designed and loaded with upgrades, this exceptional property offers the kind of quality and detail that discerning buyers immediately recognize. The home makes a striking first impression with its impressive curb appeal, enhanced by landscaping, accent lighting, and half-circle drive. Step inside to soaring ceilings and a light-filled floor plan that blends style with comfort. Plantation shutters add timeless elegance, while the well-planned split bedroom arrangement offers privacy across 4 spacious bedrooms and 3 baths. Interior details such as 8-ft doors, surround sound, and an all-electric design elevate both efficiency and livability. The heart of the home is a stunning kitchen designed for entertaining. Beautiful quartz countertops, a stylish backsplash, and cabinetry that extends to the ceiling create a polished, high-end feel. An oversized island allows for seating and workspace, while a walk-in pantry, abundant cabinetry, beverage cooler, and included refrigerator ensure convenience and function. The living area features an entertainment wall with open shelving, lighting, space for a large-screen television, and an electric fireplace with heat pump—creating an inviting centerpiece for the home. The primary suite is a private retreat with spa-like features including a double-headed walk-through shower, stand-alone soaking tub, double vanity, and a generously sized walk-in closet. Outdoor living is just as inviting. The backyard is designed for relaxation and entertaining with a shaded patio by a large pergola, a fire pit with seating area, and a place for your outdoor grill—perfect for gatherings! Additional features include spray foam insulation, a Culligan water softener, R/O system under the kitchen sink, and an irrigation system to keep the landscaping looking its best. Homes with this level of customization, thoughtful design, and upgrades don’t come along every day.
For sale
Price cut: $36K (6/23)
$489,000
1864 The Grand Dr, Kingsville, TX 78363
4beds
2,484sqft
Single Family Residence
Built in 2022
0.36 Acres Lot
$-- Zestimate®
$197/sqft
$30/mo HOA
What's special
Stylish backsplashLight-filled floor planWell-planned split bedroom arrangementImpressive curb appealBeautiful quartz countertopsSurround soundAll-electric design
- 170 days |
- 478 |
- 18 |
Zillow last checked:
Listing updated:
Listed by:
Lynn Yaklin 361-720-0743,
Coldwell Banker Pacesetter Ste
Source: South Texas MLS,MLS#: 472600 Originating MLS: Corpus Christi
Originating MLS: Corpus ChristiFacts & features
Interior
Bedrooms & bathrooms
- Bedrooms: 4
- Bathrooms: 3
- Full bathrooms: 3
Heating
- Central, Electric
Cooling
- Central Air
Appliances
- Included: Dishwasher, Electric Oven, Electric Range, Microwave, Refrigerator, Range Hood
- Laundry: Washer Hookup, Dryer Hookup
Features
- Open Floorplan, Split Bedrooms, Window Treatments, Kitchen Island
- Flooring: Tile
- Windows: Window Coverings
- Has fireplace: Yes
- Fireplace features: Other
Interior area
- Total structure area: 2,484
- Total interior livable area: 2,484 sqft
Video & virtual tour
Property
Parking
- Total spaces: 2
- Parking features: Attached, Concrete, Front Entry, Garage, Garage Door Opener, Rear/Side/Off Street
- Attached garage spaces: 2
Features
- Levels: One
- Stories: 1
- Patio & porch: Covered, Patio
- Exterior features: Sprinkler/Irrigation, Other
- Pool features: None
- Fencing: Partial,Wood
Lot
- Size: 0.36 Acres
- Features: Landscaped, Subdivided
Details
- Additional structures: Pergola
- Parcel number: 185200011000192
Construction
Type & style
- Home type: SingleFamily
- Architectural style: Traditional
- Property subtype: Single Family Residence
Materials
- Brick, Frame
- Foundation: Slab
- Roof: Shingle
Condition
- Year built: 2022
Utilities & green energy
- Sewer: Public Sewer
- Water: Public
- Utilities for property: Sewer Available, Water Available
Community & HOA
Community
- Features: Short Term Rental Allowed
- Security: Security System Owned, Security System, Smoke Detector(s)
- Subdivision: The Grand At Wildwood Trail
HOA
- Has HOA: Yes
- Amenities included: None
- Services included: Other
- HOA fee: $360 annually
Location
- Region: Kingsville
Financial & listing details
- Price per square foot: $197/sqft
- Tax assessed value: $401,450
- Annual tax amount: $9,515
- Date on market: 3/4/2026
- Cumulative days on market: 171 days
- Listing agreement: Exclusive Right To Sell
- Listing terms: Cash,Conventional,FHA,VA Loan
Estimated market value
Not available
Estimated sales range
Not available
Not available
Price history
| Date | Event | Price |
|---|---|---|
| 6/23/2026 | Price change | $489,000-6.9%$197/sqft |
Source:  South Texas MLS #472600 Report a problem South Texas MLS #472600 Report a problem | ||
| 3/4/2026 | Listed for sale | $525,000$211/sqft |
Source: South Texas MLS #472600 Report a problem | ||
Public tax history
| Year | Property taxes | Tax assessment |
|---|---|---|
| 2025 | $9,515 +5% | $381,678 +10% |
| 2024 | $9,058 +2.9% | $346,980 +2.3% |
| 2023 | $8,804 +812.9% | $339,160 +1023.4% |
| 2022 | $964 +231.3% | $30,190 +233.2% |
| 2021 | $291 -0.9% | $9,060 |
| 2020 | $294 +0.5% | $9,060 |
| 2019 | $292 | $9,060 |
| 2018 | -- | $9,060 +6.1% |
| 2017 | -- | $8,540 +17.6% |
| 2016 | -- | $7,260 |
| 2015 | -- | $7,260 |
Find assessor info on the county website
Monthly payment
Est. payment
Payment breakdown
Explore the cost of this home by adjusting the details. Changes won't be saved.Climate risks
Neighborhood: 78363
Nearby schools
GreatSchools rating
- 2/10Harvey Elementary SchoolGrades: PK-5Distance: 0.7 mi
- 2/10Gillett Intermediate SchoolGrades: 6-8Distance: 1.4 mi
- 2/10H M King High SchoolGrades: 9-12Distance: 0.8 mi
Schools provided by the listing agent
- Elementary: Harvey
- Middle: Gillett
- High: H. M. King
- District: Kingsville ISD
Source: South Texas MLS. This data may not be complete. We recommend contacting the local school district to confirm school assignments for this home.
- $310,7004 bd3 ba1.7k sqft1876 The Grand Dr, Kingsville, TX 78363Off Market
- $444,500-- bd3 ba2.5k sqft1802 The Grand Dr, Kingsville, TX 78363Off Market
- $253,6003 bd2 ba1.3k sqft1823 The Park Dr, Kingsville, TX 78363Off Market
- $202,900-- bd2 ba1.2k sqft1839 The Park Dr, Kingsville, TX 78363Off Market
- $242,7003 bd2 ba1.3k sqft1817 The Park Dr, Kingsville, TX 78363Off Market
- $239,0003 bd2 ba1.3k sqft1857 The Park Dr, Kingsville, TX 78363Off Market
- $270,5003 bd3 ba1.4k sqft1898 The Grand Dr, Kingsville, TX 78363Off Market
- $304,5003 bd2 ba1.6k sqft1353 Virginia Ave, Kingsville, TX 78363Off Market
A local agent can set up tours, give advice and negotiate with sellers.
A local lender can help you make sure your offer is ready when you are.
Similar homes
- $450,0005 bd4 ba2.7k sqft1424 Del Mar Dr, Kingsville, TX 78363For Sale
 MLS ID #480805, Elissa Rivera, Salinas Realty. South Texas MLS
 - $469,0004 bd3 ba2.7k sqft2005 E Fm 1717, Kingsville, TX 78363For Sale
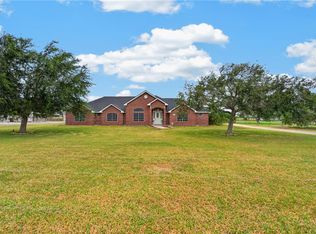 MLS ID #479874, Marcos Garcia, KW Coastal Bend - Northwest. South Texas MLS
 - $--4 bd2 ba1.7k sqft1901 Bilvan St, Kingsville, TX 78363Auction
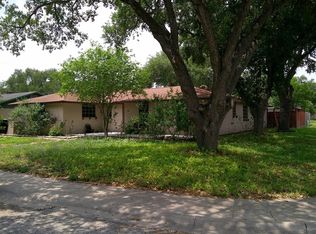 ServiceLink Auction
 - $479,0003 bd2 ba1.9k sqft390 N County Road 1030, Kingsville, TX 78363For Sale
 MLS ID #30995544, Sarah Messer, Top Guns Realty on Lake Conroe. HAR
 - $399,9004 bd3 ba2.3k sqft1220 W Johnston Ave, Kingsville, TX 78363For SaleMLS ID #472196, Joel Mireles, Luis Fuentes, Broker. South Texas MLS
- $314,9003 bd2 ba1.8k sqft315 Alexander Ave, Kingsville, TX 78363For SaleMLS ID #481161, Randal Sullivan, Keller Williams Coastal Bend. South Texas MLS
- $335,0004 bd3 ba2.5k sqft1517 E Warren Ave, Kingsville, TX 78363For Sale By Owner
- $392,5004 bd3 ba2.6k sqft270 N County Road 1044, Kingsville, TX 78363For SaleMLS ID #479375, Susana Roberge, Coldwell Banker Pacesetter Ste. South Texas MLS
- $284,9003 bd2 ba1.5k sqft1991 The Park Dr, Kingsville, TX 78363For SaleMLS ID #480778, Janet Brown, KW Coastal Bend - Island. South Texas MLS
- $265,0002 bd2 ba2.7k sqft3926 S 6th St, Kingsville, TX 78363For SaleMLS ID #481132, Mary Elizondo, Coldwell Banker Pacesetter Ste. South Texas MLS
- $649,0004 bd3 ba2.3k sqft345 E County Road 2180, Kingsville, TX 78363For SaleMLS ID #479895, Kathy Bearden-Porter, Kuper Sotheby's Int'l Realty. South Texas MLS
- $319,9003 bd2 ba1.6k sqft1727 The Park Dr, Kingsville, TX 78363For SaleMLS ID #479315, Lynn Yaklin, Coldwell Banker Pacesetter Ste. South Texas MLS
- $289,0004 bd2 ba2k sqft1817 Jerome St, Kingsville, TX 78363For SaleMLS ID #478187, Elisa Sargent, RE/MAX ELITE. South Texas MLS
- $350,0004 bd2 ba2k sqft1806 Margaret Ln, Kingsville, TX 78363For SaleMLS ID #475551, Cathy Geary Swartz, KW Coastal Bend - Northwest. South Texas MLS
- $285,0003 bd3 ba1.5k sqft1600 Brook Ln, Kingsville, TX 78363For SaleMLS ID #480904, Larry Lardin, Mr. Real Estate & Associates. South Texas MLS
- $269,9004 bd2 ba1.9k sqft1716 Lawndale Dr, Kingsville, TX 78363For SaleMLS ID #475472, Elisa Sargent, RE/MAX ELITE. South Texas MLS
- $299,9004 bd4 ba2k sqft2109 Brook Ln, Kingsville, TX 78363For SaleMLS ID #476577, Sally Soliz-Salinas, RE/MAX ELITE. South Texas MLS
- $327,0004 bd2 ba2k sqft2136 S 5th St, Kingsville, TX 78363For SaleMLS ID #475481, Andrea Delgado, Weichert REALTORS - The Place. South Texas MLS
- $535,0004 bd4 ba2.4k sqft112 N County Road 1060, Kingsville, TX 78363New ConstructionMLS ID #479794, Cynthia Tobar, RE/MAX Professionals. South Texas MLS
- $305,0003 bd2 ba1.5k sqft1133 La Esmeralda Dr, Kingsville, TX 78363For SaleMLS ID #478919, Mary Elizondo, Coldwell Banker Pacesetter Ste. South Texas MLS
