Location...Location...Location!
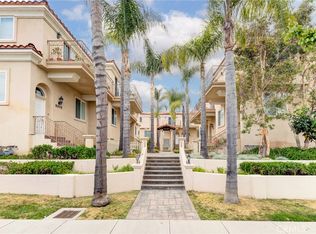
Ideally situated near the Torrance Boulevard entrance, this home offers convenient access in and out of the secure, gated community. Located directly across the street from American Honda and just minutes from the charm of Old Town Torrance, you'll enjoy a wonderful selection of restaurants, shopping, and entertainment.
This move-in-ready townhouse is ready for its next owner—simply bring your furniture and personal belongings. With low HOA dues, it represents one of the most affordable townhouse/condominium opportunities in the area.
The versatile floor plan is designed to accommodate a variety of lifestyles. The entry level features a private bedroom and a full bathroom, making it ideal for guests, extended family, or a home office. Upstairs, the spacious primary suite is complemented by an adjoining den that can serve as a home office, fitness area, nursery, reading nook, or additional living space—the possibilities are endless.
The open-concept kitchen feels exceptionally spacious, offering more room than is typically found in townhomes under 2,000 square feet. Beautiful quartz countertops enhance the kitchen as well as all bathrooms, adding a modern, upscale touch throughout.
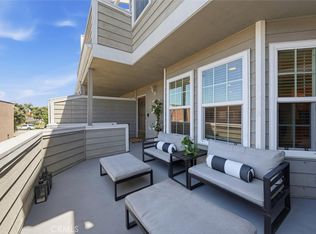
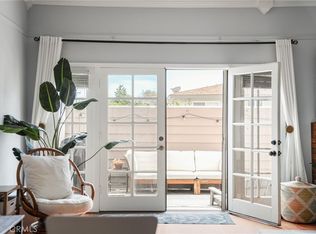
Enjoy multiple living spaces, including a welcoming living room with a cozy fireplace and a separate family room, providing flexibility for both everyday living and entertaining. An installed security alarm system offers added peace of mind.
This exceptional home combines location, value, and flexibility, making it a must-see for anyone searching for their next home.
Pending
Listed by: Dolphin Realty • Bruce Blumberg • Contact: 310-532-1201
$874,999
1864 Torrance Blvd, Torrance, CA 90501
2beds
1,646sqft
:
Get pre-qualified$5,905/mo
Townhouse
Built in 2000
0.95 Acres Lot
$880,000 Zestimate®
$532/sqft
$200/mo HOA
What's special
- 23 days |
- 153 |
- 9 |
Zillow last checked:
Listing updated:
Listed by:
Bruce Blumberg DRE #01004069 310-532-1201,
Dolphin Realty
Source: CRMLS,MLS#: SB26113202 Originating MLS: California Regional MLS
Originating MLS: California Regional MLSFacts & features
Interior
Bedrooms & bathrooms
- Bedrooms: 2
- Bathrooms: 3
- Full bathrooms: 1
- 3/4 bathrooms: 1
- 1/2 bathrooms: 1
- Main level bathrooms: 1
Rooms
- Room types: Den, Entry/Foyer, Family Room, Kitchen, Living Room, Primary Bedroom
Primary bedroom
- Features: Primary Suite
Bathroom
- Features: Bathroom Exhaust Fan, Bathtub, Dual Sinks, Low Flow Plumbing Fixtures, Quartz Counters, Tub Shower
Kitchen
- Features: Quartz Counters
Heating
- Central, Forced Air, Natural Gas
Cooling
- Central Air
Appliances
- Included: Dishwasher, Electric Oven, Free-Standing Range, Gas Cooktop, Microwave, Refrigerator, Water To Refrigerator, Water Heater, Dryer, Washer
- Laundry: Washer Hookup, Gas Dryer Hookup, Laundry Closet
Features
- Pantry, Quartz Counters, Primary Suite
- Windows: Blinds, Double Pane Windows, Plantation Shutters, Screens
- Has fireplace: Yes
- Fireplace features: Electric, Gas, Living Room
- Common walls with other units/homes: No Common Walls
Interior area
- Total interior livable area: 1,646 sqft
Property
Parking
- Total spaces: 2
- Parking features: Direct Access, Door-Single, Garage, Garage Door Opener, Private, Garage Faces Side
- Attached garage spaces: 2
Features
- Levels: Three Or More
- Stories: 3
- Entry location: lower level
- Patio & porch: Concrete, Patio
- Pool features: None
- Spa features: None
- Fencing: None
- Has view: Yes
- View description: None
Lot
- Size: 0.95 Acres
- Features: Garden
Details
- Parcel number: 7355028058
- Zoning: TOCC-CTR
- Special conditions: Standard
- Other equipment: Satellite Dish
Construction
Type & style
- Home type: Townhouse
- Architectural style: Contemporary
- Property subtype: Townhouse
Materials
- Copper Plumbing
- Foundation: Slab
- Roof: Tile
Condition
- Turnkey
- New construction: No
- Year built: 2000
Utilities & green energy
- Sewer: Public Sewer, Sewer Tap Paid
- Water: Private
- Utilities for property: Electricity Connected, Natural Gas Connected, Water Connected
Community & HOA
Community
- Features: Curbs, Gated
- Security: Security System, Carbon Monoxide Detector(s), Gated Community, Smoke Detector(s)
HOA
- Has HOA: Yes
- Amenities included: Controlled Access, Pet Restrictions
- HOA fee: $200 monthly
- HOA name: Village Walk
- HOA phone: 310-802-4808
Location
- Region: Torrance
Financial & listing details
- Price per square foot: $532/sqft
- Tax assessed value: $769,703
- Annual tax amount: $8,789
- Date on market: 7/1/2026
- Cumulative days on market: 23 days
- Listing terms: Cash,Cash to New Loan,Conventional,Fannie Mae,Freddie Mac,VA Loan
- Inclusions: Refrigerator, Washer and Dryer without warranty!
- Exclusions: All other personal property not noted as included below.
- Road surface type: Paved
Estimated market value
$880,000
$836,000 - $924,000
$3,574/mo
Price history
| Date | Event | Price |
|---|---|---|
| 8/7/2026 | Pending sale | $874,999$532/sqft |
Source:  CRMLS #SB26113202 Report a problem CRMLS #SB26113202 Report a problem | ||
| 7/21/2026 | Contingent | $874,999$532/sqft |
Source: CRMLS #SB26113202 Report a problem | ||
| 7/17/2026 | Listed for sale | $874,999$532/sqft |
Source: CRMLS #SB26113202 Report a problem | ||
| 7/9/2026 | Contingent | $874,999$532/sqft |
Source: CRMLS #SB26113202 Report a problem | ||
| 7/2/2026 | Listed for sale | $874,999+26.8%$532/sqft |
Source: CRMLS #SB26113202 Report a problem | ||
| 5/30/2019 | Sold | $690,000+0.7%$419/sqft |
Source:  CRMLS #SB19045789 Report a problem CRMLS #SB19045789 Report a problem | ||
| 4/15/2019 | Pending sale | $685,000$416/sqft |
Source: New Homes and Land Brokers #SB19045789 Report a problem | ||
| 3/1/2019 | Listed for sale | $685,000+24.5%$416/sqft |
Source: New Homes and Land Brokers #SB19045789 Report a problem | ||
| 6/19/2014 | Sold | $550,000-1.6%$334/sqft |
Source: Public Record Report a problem | ||
| 4/28/2014 | Listing removed | $2,495$2/sqft |
Source: Prudential California Realty #SB14049130 Report a problem | ||
| 4/28/2014 | Listed for sale | $559,000-9.8%$340/sqft |
Source: Prudential California Realty #SB14085910 Report a problem | ||
| 3/11/2014 | Listed for rent | $2,495$2/sqft |
Source: Prudential California Realty #SB14049130 Report a problem | ||
| 6/28/2005 | Sold | $620,000+74.6%$377/sqft |
Source: Public Record Report a problem | ||
| 5/24/2002 | Sold | $355,000+12%$216/sqft |
Source: Public Record Report a problem | ||
| 5/8/2001 | Sold | $317,000$193/sqft |
Source: Public Record Report a problem | ||
Public tax history
| Year | Property taxes | Tax assessment |
|---|---|---|
| 2025 | $8,789 +1.8% | $769,703 +2% |
| 2024 | $8,637 +1.9% | $754,612 +2% |
| 2023 | $8,476 +1.4% | $739,816 +2% |
| 2022 | $8,362 +1.9% | $725,311 +2% |
| 2021 | $8,208 +1.5% | $711,090 +1% |
| 2020 | $8,084 | $703,800 +16.4% |
| 2019 | $8,084 +18.7% | $604,399 +2% |
| 2018 | $6,810 | $592,549 +2% |
| 2017 | $6,810 +2.2% | $580,931 +2% |
| 2016 | $6,665 +2.5% | $569,542 +1.5% |
| 2015 | $6,503 +18% | $560,988 +16.8% |
| 2014 | $5,509 | $480,466 +2.5% |
| 2012 | -- | $468,917 +2% |
| 2011 | -- | $459,723 +0.8% |
| 2010 | -- | $456,288 -0.2% |
| 2009 | -- | $457,373 +2% |
| 2008 | -- | $448,405 +2% |
| 2007 | -- | $439,614 -30.5% |
| 2006 | -- | $632,298 +64.8% |
| 2005 | -- | $383,759 +4% |
| 2004 | -- | $368,859 +1.9% |
| 2003 | -- | $362,100 |
Find assessor info on the county website
Monthly payment
Est. payment
Payment breakdown
Explore the cost of this home by adjusting the details. Changes won't be saved.Climate risks
Neighborhood: Olde Torrance
Nearby schools
GreatSchools rating
- 7/10Torrance Elementary SchoolGrades: K-5Distance: 1 mi
- 6/10J. H. Hull Middle SchoolGrades: 6-8Distance: 1.5 mi
- 9/10Torrance High SchoolGrades: 9-12Distance: 0.7 mi
Schools provided by the listing agent
- Elementary: Torrance
- High: Torrance
Source: CRMLS. This data may not be complete. We recommend contacting the local school district to confirm school assignments for this home.
- $821,6002 bd3 ba1.6k sqft1870 Torrance Blvd, Torrance, CA 90501Off Market
- $822,0002 bd3 ba1.6k sqft1878 Torrance Blvd, Torrance, CA 90501Off Market
- $863,3002 bd3 ba1.6k sqft1868 Torrance Blvd, Torrance, CA 90501Off Market

- $816,9002 bd3 ba1.6k sqft1856 Torrance Blvd, Torrance, CA 90501Off Market

- $818,0002 bd3 ba1.6k sqft1872 Torrance Blvd, Torrance, CA 90501Off Market
- $806,1002 bd3 ba1.6k sqft1876 Torrance Blvd, Torrance, CA 90501Off Market
- $794,5002 bd3 ba1.6k sqft1860 Torrance Blvd, Torrance, CA 90501Off Market
- $814,1002 bd2 ba1.6k sqft1882 Torrance Blvd, Torrance, CA 90501Off Market
A local agent can set up tours, give advice and negotiate with sellers.
Similar homes
- $749,9993 bd3 ba1.2k sqft2331 Arlington Ave, Torrance, CA 90501For Sale
 MLS ID #SB26114201, Aaron Klapper, eXp Realty of California, Inc.. CRMLS
 - $719,0002 bd3 ba1.1k sqft23524 Arlington Ave APT B, Torrance, CA 90501For Sale
 MLS ID #SB26165710, Gabriela Bottura Leite de Bar, ENRG Realty Inc. CRMLS
 - $749,9003 bd3 ba1.3k sqft2760 Gramercy Ave, Torrance, CA 90501For Sale
 MLS ID #SB26164282, Eric Baskett, Century 21 Coastal Properties. CRMLS
 - $935,0003 bd3 ba1.7k sqft2700 Arlington Ave APT 115, Torrance, CA 90501For Sale
 MLS ID #PW26103221, Christina De Santis, reframe. CRMLS
 - $819,0002 bd3 ba1.2k sqft2317 Apple Ave, Torrance, CA 90501For SaleMLS ID #SB26136939, Arthur Melchor, Thompson Team Real Estate, Inc.. CRMLS
- $1,050,0003 bd3 ba2.1k sqft1722 Elm Ave, Torrance, CA 90503For SaleMLS ID #SB26164876, Raymond Millman, Compass. CRMLS
- $869,0002 bd3 ba1.7k sqft3623 W Hidden Ln Unit D, Palos Verdes Peninsula, CA 90274For SaleMLS ID #PV26169568, Julie Maddox, Estate Properties. CRMLS
- $925,0004 bd3 ba2.2k sqft22330 Meyler St APT 3, Torrance, CA 90502For SaleMLS ID #SB26043828, Steve Hwang, Century 21 Coastal Properties. CRMLS
- $1,087,0003 bd3 ba1.8k sqft2825 Plaza Del Amo Unit 102, Torrance, CA 90503For SaleMLS ID #SB26130487, Tony Kim, Compass. CRMLS
- $895,0003 bd3 ba1.9k sqft1331 Abraham Ter, Harbor City, CA 90710For SaleMLS ID #SB26113060, Jessica Kim, The Realestate Group. CRMLS
- $1,198,0003 bd3 ba2.1k sqft3538 Torrance Blvd Unit 120, Torrance, CA 90503For SaleMLS ID #SB26166116, Tom Royds, Redfin Corporation. CRMLS
- $939,0002 bd3 ba1.4k sqft2310 Mathews Ave Unit 5, Redondo Beach, CA 90278For SaleMLS ID #SB26102398, Osmin Ruano, Estate Properties. CRMLS
- $739,0003 bd3 ba1.6k sqft1410 Anaheim St, Harbor City, CA 90710For SaleMLS ID #SB26163744, Hiromi (Leila) Kurosawa-Long, Keller Williams Realty. CRMLS
- $799,9004 bd3 ba2k sqft15422 Freeman Ave, Lawndale, CA 90260For SaleMLS ID #SB26089948, Tennille Allerheiligen, Century 21 Coastal Properties. CRMLS
- $775,0004 bd3 ba1.7k sqft1282 Tiger Eye Dr, Harbor City, CA 90710For SaleMLS ID #PV26107523, Lynn Lord, Estate Properties. CRMLS
- $900,0003 bd3 ba1.9k sqft344 N Santa Maria St, Anaheim, CA 92801For SaleMLS ID #PW26160584, Jenice Park, Coldwell Banker Best Realty. CRMLS
- $659,9003 bd3 ba1.2k sqft15809 Venus Pl, Gardena, CA 90249For SaleMLS ID #PW26158912, Brendan Mahoney, First Team Real Estate. CRMLS
- $844,0004 bd4 ba1.8k sqft14428 Papaya Ln APT 1, Gardena, CA 90247For SaleMLS ID #PW26103846, Joshua Thieme, First Team Real Estate. CRMLS
- $949,0003 bd3 ba1.4k sqft2936 Claremore Ln, Los Alamitos, CA 90720For SaleMLS ID #OC26164532, Arlene Dutchik, Coldwell Banker Realty. CRMLS
- $549,0002 bd2 ba1k sqft2742 Cabrillo Ave Unit 212, Torrance, CA 90501For SaleMLS ID #SB26075254, Vanessa Neiberg, Redfin Corporation. CRMLS
Local buyer's agents are ready to help
