NEW PRICE REDUCTION - MINUTES FROM CAROMONT COMPLEX
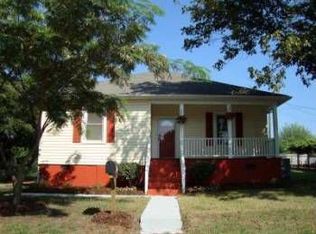
Get a whole house for the price of a condo. Move-in condition with recent replacements of roof, HVAC, water line from street, living/dining room flooring and interior painting. Open floor plan and high ceilings enable further modernization to meet today's styles. Generous fenced yard. Great location on peaceful Hilltop Circle enclave that's practically next door to thousands of healthcare jobs and near redevelopment sites including proposed Flint Mill apartments and repurposing of Eastridge Mall. This could be metro Charlotte's next hot new neighborhood. Note: Front and back porches are new as of Oct 2025 but were constructed without permits.
Active
Price cut: $5K (7/9)
$184,500
1866 Hilltop Cir, Gastonia, NC 28054
2beds
949sqft
Single Family Residence
Built in 1925
0.22 Acres Lot
$174,300 Zestimate®
$194/sqft
$-- HOA
What's special
- 169 days
- 152
- 12
Zillow last checked:
Listing updated:
Listed by:
Peter Blau peter.blau@allentate.com,
Howard Hanna Allen Tate Gastonia
Source: Canopy MLS as distributed by MLS GRID,MLS#: 4355315
Facts & features
Interior
Bedrooms & bathrooms
- Bedrooms: 2
- Bathrooms: 1
- Full bathrooms: 1
- Main level bedrooms: 2
Primary bedroom
- Level: Main
Bedroom s
- Level: Main
Bathroom full
- Level: Main
Kitchen
- Level: Main
Living room
- Level: Main
Heating
- Forced Air, Natural Gas
Cooling
- Central Air, Electric
Appliances
- Included: Electric Range, Electric Water Heater, Washer/Dryer
- Laundry: In Kitchen
Features
- Has basement: No
Interior area
- Total structure area: 949
- Total interior livable area: 949 sqft
- Finished area above ground: 949
- Finished area below ground: 0
Video & virtual tour
Property
Parking
- Total spaces: 2
- Parking features: Driveway
- Uncovered spaces: 2
Features
- Levels: One
- Stories: 1
- Fencing: Back Yard,Chain Link
Lot
- Size: 0.22 Acres
Details
- Parcel number: 118612
- Zoning: R1
- Special conditions: Standard
Construction
Type & style
- Home type: SingleFamily
- Property subtype: Single Family Residence
Materials
- Vinyl
- Foundation: Crawl Space
Condition
- New construction: No
- Year built: 1925
Utilities & green energy
- Sewer: Public Sewer
- Water: City
- Utilities for property: Cable Available, Electricity Connected
Community & HOA
Community
- Subdivision: Flint Manufacturing Company
Location
- Region: Gastonia
Financial & listing details
- Price per square foot: $194/sqft
- Tax assessed value: $117,180
- Annual tax amount: $1,253
- Date on market: 3/14/2026
- Cumulative days on market: 168 days
- Listing terms: Cash,Conventional,FHA,VA Loan
- Electric utility on property: Yes
- Road surface type: Gravel, Paved
Estimated market value
$174,300
$166,000 - $183,000
$1,177/mo
Price history
| Date | Event | Price |
|---|---|---|
| 7/9/2026 | Price change | $184,500-2.6%$194/sqft |
Source:  Canopy MLS as distributed by MLS GRID #4355315 Report a problem Canopy MLS as distributed by MLS GRID #4355315 Report a problem | ||
| 4/27/2026 | Price change | $189,500-2.8%$200/sqft |
Source: Canopy MLS as distributed by MLS GRID #4355315 Report a problem | ||
| 3/14/2026 | Listed for sale | $195,000+1158.1%$205/sqft |
Source: Canopy MLS as distributed by MLS GRID #4355315 Report a problem | ||
| 4/13/2012 | Sold | $15,500-8.3%$16/sqft |
Source: Canopy MLS as distributed by MLS GRID #2061790 Report a problem | ||
| 2/28/2012 | Price change | $16,900-19.1%$18/sqft |
Source: Homepath #2061790 Report a problem | ||
| 1/25/2012 | Price change | $20,900-49.5%$22/sqft |
Source: Homepath #2061790 Report a problem | ||
| 1/15/2012 | Listed for sale | -- |
Source: Homepath #2061790 Report a problem | ||
| 12/28/2011 | Sold | $41,399$44/sqft |
Source: Public Record Report a problem | ||
Public tax history
| Year | Property taxes | Tax assessment |
|---|---|---|
| 2025 | $1,253 | $117,180 |
| 2024 | $1,253 -1% | $117,180 |
| 2023 | $1,266 +69.2% | $117,180 +108.3% |
| 2022 | $748 -1.5% | $56,250 |
| 2021 | $759 | $56,250 |
| 2020 | $759 -0.7% | $56,250 |
| 2019 | $765 +44.9% | $56,250 +49.1% |
| 2018 | $528 | $37,722 |
| 2017 | $528 | $37,722 |
| 2016 | $528 | $37,722 -5.4% |
| 2014 | $528 | $39,892 |
| 2012 | -- | $39,892 |
| 2011 | -- | $39,892 -6.5% |
| 2010 | -- | $42,657 |
| 2009 | -- | $42,657 |
| 2008 | -- | $42,657 +35.1% |
| 2007 | -- | $31,570 |
| 2006 | -- | $31,570 |
| 2005 | -- | $31,570 |
| 2004 | -- | $31,570 |
| 2003 | -- | $31,570 |
Find assessor info on the county website
Monthly payment
Est. payment
Payment breakdown
Explore the cost of this home by adjusting the details. Changes won't be saved.Climate risks
Neighborhood: 28054
Nearby schools
Schools provided by the listing agent
- Elementary: Gardner Park
- Middle: Grier
- High: Ashbrook
Source: Canopy MLS as distributed by MLS GRID. This data may not be complete. We recommend contacting the local school district to confirm school assignments for this home.
Similar homes
- $169,0002 bd1 ba683 sqft2831 Millstone Dr, Gastonia, NC 28054For Sale

 MLS ID #4417916, Ismail Nagda, Carolinas Realty. Canopy MLS as distributed by MLS GRID
 - $179,9002 bd1 ba743 sqft906 E 10th Ave #5, Gastonia, NC 28054For Sale
 MLS ID #4410520, Yvonne Burton, Howard Hanna Allen Tate Gastonia. Canopy MLS as distributed by MLS GRID
 - $199,9002 bd2 ba1k sqft508 N Apple St, Gastonia, NC 28054For Sale
 MLS ID #4336965, Michele Stephens, Fernbank Realty LLC. Canopy MLS as distributed by MLS GRID
 - $187,5002 bd2 ba968 sqft1132 Perkins St, Gastonia, NC 28054For Sale
 MLS ID #4309178, Russell Littlejohn, Carolina Alpine Real Estate LLC. Canopy MLS as distributed by MLS GRID
 - $224,9992 bd2 ba1.3k sqft1815 Hemlock Ave, Gastonia, NC 28054For SaleMLS ID #4383647, Ariel Pinto, True North Realty. Canopy MLS as distributed by MLS GRID
- $230,0002 bd2 ba1k sqft1807 Warren Ave, Gastonia, NC 28054For SaleMLS ID #4401303, Susan Poteat, Gilleland Realty Inc. Canopy MLS as distributed by MLS GRID
- $220,0002 bd1 ba1.2k sqft317 E 4th Ave, Gastonia, NC 28054For SaleMLS ID #4415299, Christy Cable, Real Broker, LLC. Canopy MLS as distributed by MLS GRID
- $195,0003 bd1 ba1k sqft322 Willow St, Gastonia, NC 28054For SaleMLS ID #4397563, Lauren Fox, Howard Hanna Allen Tate Charlotte South. Canopy MLS as distributed by MLS GRID
- $165,0003 bd1 ba1k sqft514 S Avon St, Gastonia, NC 28054For SaleMLS ID #4406033, Katie Goforth, Cottage Keepers of Gaston County. Canopy MLS as distributed by MLS GRID
- $170,0003 bd2 ba1.3k sqft1818 Union Rd, Gastonia, NC 28054For SaleMLS ID #4402223, Eric Glave, Glave Realty. Canopy MLS as distributed by MLS GRID
- $159,0002 bd1 ba900 sqft610 E 4th Ave, Gastonia, NC 28054For SaleMLS ID #4414619, Katie Goforth, Cottage Keepers of Gaston County. Canopy MLS as distributed by MLS GRID
- $161,9003 bd1 ba990 sqft930 E Mauney Ave, Gastonia, NC 28054For SaleMLS ID #4309752, Jason Brown, Jason Brown Realty. Canopy MLS as distributed by MLS GRID
- $184,9002 bd1 ba900 sqft1404 W Mauney Ave, Gastonia, NC 28052For SaleMLS ID #4374899, Cassandra Snyder, Blue Real Estate Group LLC. Canopy MLS as distributed by MLS GRID
- $220,0003 bd1 ba1.1k sqft1904 Hemlock Ave, Gastonia, NC 28054For SaleMLS ID #4385499, Kelly Singleton, NorthGroup Real Estate LLC. Canopy MLS as distributed by MLS GRID
- $200,0002 bd1 ba842 sqft2825 E Long Ave, Gastonia, NC 28054For SaleMLS ID #4394619, Lisa Sisk, EXP Realty LLC Mooresville. Canopy MLS as distributed by MLS GRID
- $217,9002 bd1 ba909 sqft435 E Club Dr, Gastonia, NC 28054For SaleMLS ID #4385871, Tracy McAferty, Premier South. Canopy MLS as distributed by MLS GRID
- $210,0002 bd1 ba780 sqft2827 E Long Ave, Gastonia, NC 28054For SaleMLS ID #4405566, Bethany McSwain, EXP Realty LLC Ballantyne. Canopy MLS as distributed by MLS GRID
- $235,0003 bd1 ba988 sqft1213 E Park Dr, Gastonia, NC 28054For SaleMLS ID #4359595, Michael Johnson, Moss Realty. Canopy MLS as distributed by MLS GRID
- $170,0002 bd1 ba712 sqft1004 Plymouth St, Gastonia, NC 28054For SaleMLS ID #4339990, Logan Andrew, Premier South. Canopy MLS as distributed by MLS GRID
