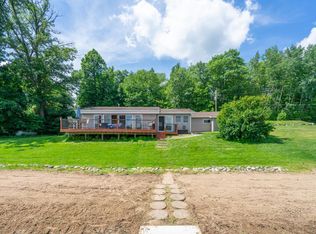
Welcome to your perfect lake getaway on beautiful Lake Minnewawa. Lovingly owned & cared for by the same family for more than 30 years, this fully furnished cabin has been enjoyed seasonally but could easily be used for year-round use. Nestled in a quiet bay with 50 feet of sandy shoreline, this charming property offers breathtaking sunset views & easy access to the water via a gradual step path to the lake. Inside, you'll find a warm & inviting knotty pine interior, with large lakeside windows that fill the cabin with natural light while highlighting the stunning lake views. The cabin features an open kitchen & dining
area, perfect for gathering with family & friends. Cozy up around the wood-burning fireplace on cool evenings, relax in the spacious loft with ample additional sleeping space, or unwind in the main-floor bedroom. A convenient 3/4 bath completes the interior living space. Outdoor living is equally impressive, featuring a large lakeside paver patio ideal for entertaining, a lakeside fire pit where you can enjoy evenings under the stars, a backside deck and patio area. The 40' x 24' detached garage offers exceptional storage and functionality, complete with a workbench, exterior bathroom, & two additional sleeping spaces for guests. Additional features include a metal roof, mini-split heating and cooling
system, some electric baseboards for heat, & a partial basement for storage. Whether you're boating & fishing in the summer or enjoying snowmobiling & ice fishing in the winter, this Lake Minnewawa retreat offers the perfect setting to create lasting memories.
Pending
$385,000
18662 483rd St, McGregor, MN 55760
1beds
807sqft
:
Get pre-qualified$2,475/mo
Single Family
Built in 1945
0.35 Acres Lot
$-- Zestimate®
$477/sqft
$-- HOA
What's special
Fully furnished cabinWood-burning fireplaceBreathtaking sunset viewsStunning lake viewsPartial basement for storageMetal roofMain-floor bedroom
- 27 days |
- 473 |
- 32 |
Zillow last checked:
Listing updated:
Listed by:
Cindy Thrun 612-961-0285,
NOW Realty
Source: NorthstarMLS as distributed by MLS GRID,MLS#: 7098019
Facts & features
Interior
Bedrooms & bathrooms
- Bedrooms: 1
- Bathrooms: 1
- Full bathrooms: 1
Bedroom
- Level: Main
- Area: 104 Square Feet
- Dimensions: 13x8
Deck
- Level: Main
- Area: 120 Square Feet
- Dimensions: 12x10
Deck
- Level: Upper
- Area: 60 Square Feet
- Dimensions: 12x5
Dining room
- Level: Main
- Area: 90 Square Feet
- Dimensions: 10x9
Guest room
- Area: 144 Square Feet
- Dimensions: 12x12
Guest room
- Area: 132 Square Feet
- Dimensions: 12x11
Kitchen
- Level: Main
- Area: 72 Square Feet
- Dimensions: 12x6
Living room
- Level: Main
- Area: 204 Square Feet
- Dimensions: 17x12
Loft
- Level: Upper
- Area: 342 Square Feet
- Dimensions: 19x18
Patio
- Level: Main
- Area: 510 Square Feet
- Dimensions: 30x17
Patio
- Level: Main
- Area: 176 Square Feet
- Dimensions: 16x11
Heating
- Baseboard, Ductless Mini-Split
Cooling
- Ductless Mini-Split
Appliances
- Included: Electric Water Heater, Freezer, Microwave, Range, Refrigerator
- Laundry: None
Features
- Basement: Block,Crawl Space,Partial,Unfinished
- Number of fireplaces: 1
- Fireplace features: Wood Burning
Interior area
- Total structure area: 1,363
- Total interior livable area: 807 sqft
- Finished area above ground: 807
- Finished area below ground: 0
Property
Parking
- Total spaces: 2
- Parking features: Detached Garage, Gravel, Shared Driveway, Electric, Garage Door Opener, Storage
- Garage spaces: 2
- Has uncovered spaces: Yes
- Details: Garage Dimensions (40x24), Garage Door Height (8), Garage Door Width (16)
Accessibility
- Accessibility features: None
Features
- Levels: One and One Half
- Stories: 1.5
- Patio & porch: Deck, Patio
- Pool features: None
- Fencing: None
- Has view: Yes
- View description: Bay, Lake, Panoramic, West
- Has water view: Yes
- Water view: Bay,Lake
- Waterfront features: Lake Front, Waterfront Elevation(15-26), Lake Bottom(Sand)
- Frontage length: Water Frontage: 50
Lot
- Size: 0.35 Acres
- Dimensions: 50 x 348 x 49 x 310
- Features: Accessible Shoreline, Tree Coverage - Medium
Details
- Additional structures: Garage(s), Workshop, Storage Shed
- Foundation area: 556
- Parcel number: 291204800
- Zoning description: Shoreline,Residential-Single Family
Construction
Type & style
- Home type: SingleFamily
- Property subtype: Single Family
Materials
- Block, Frame
- Roof: Age Over 8 Years,Metal
Condition
- New construction: No
- Year built: 1945
Utilities & green energy
- Electric: Circuit Breakers, 200+ Amp Service, Power Company: Lake Country Power
- Gas: Electric
- Sewer: Outhouse, Septic System Compliant - Yes, Tank with Drainage Field
- Water: Shared System, Well
Community & HOA
Community
- Subdivision: Sheshebe Point 2nd Add
HOA
- Has HOA: No
Location
- Region: Mcgregor
Financial & listing details
- Price per square foot: $477/sqft
- Annual tax amount: $1,847
- Date on market: 6/26/2026
- Cumulative days on market: 27 days
- Road surface type: Paved, Unimproved
Estimated market value
Not available
Estimated sales range
Not available
$934/mo
Price history
| Date | Event | Price |
|---|---|---|
| 6/30/2026 | Pending sale | $385,000$477/sqft |
Source:  NorthstarMLS as distributed by MLS GRID #7098019 Report a problem NorthstarMLS as distributed by MLS GRID #7098019 Report a problem | ||
| 6/26/2026 | Listed for sale | $385,000$477/sqft |
Source: NorthstarMLS as distributed by MLS GRID #7098019 Report a problem | ||
Public tax history
Tax history is unavailable.
Monthly payment
Est. payment
Payment breakdown
Explore the cost of this home by adjusting the details. Changes won't be saved.Climate risks
Neighborhood: 55760
Nearby schools
GreatSchools rating
- 7/10Mcgregor Elementary SchoolGrades: PK-6Distance: 7.9 mi
- 6/10Mcgregor SecondaryGrades: 7-12Distance: 7.9 mi
- $399,2003 bd1 ba518 sqft18656 483rd St, McGregor, MN 55760Off Market
- $387,2001 bd1 ba952 sqft18664 483rd St, McGregor, MN 55760Off Market
- $22,565-- bd-- ba-- sqft18664 483rd St, McGregor, MN 55760Off Market
- $360,2503 bd2 ba2.2k sqft18670 483rd St, McGregor, MN 55760Sold

- $242,5002 bd1 ba576 sqft18652 483rd St, McGregor, MN 55760Off Market
- $191,000-- bd-- ba576 sqft18648 483rd St, McGregor, MN 55760Off Market
- $406,7002 bd2 ba936 sqft18674 483rd St, McGregor, MN 55760Off Market
- $142,200-- bd-- ba300 sqft18678 483rd St, McGregor, MN 55760Off Market
A local agent can set up tours, give advice and negotiate with sellers.
A local lender can help you make sure your offer is ready when you are.
Similar homes
- $399,9002 bd1 ba977 sqft48525 194th Pl, McGregor, MN 55760For Sale

 MLS ID #7046836, Kari Elizabeth Horbacz, Statement Realty. NorthstarMLS as distributed by MLS GRID
 - $469,0002 bd2 ba900 sqft17854 476th Ln, McGregor, MN 55760For Sale
 MLS ID #7097427, Kari Elizabeth Horbacz, Statement Realty. NorthstarMLS as distributed by MLS GRID
 - $449,9002 bd1 ba928 sqft21328 496th Ln, McGregor, MN 55760For Sale
 MLS ID #7106471, Jeremy Miller, Edina Realty, Inc.. NorthstarMLS as distributed by MLS GRID
 - $299,9002 bd1 ba988 sqft48787 187th Pl, McGregor, MN 55760For Sale
 MLS ID #7068016, Amanda B Galindo, Legacy Home Group MN LLC. NorthstarMLS as distributed by MLS GRID
 - $519,9002 bd2 ba832 sqft48475 197th Ave, McGregor, MN 55760For SaleMLS ID #7078379, Kari Elizabeth Horbacz, Statement Realty. NorthstarMLS as distributed by MLS GRID
- $199,9002 bd2 ba1.1k sqft18010 480th Ln, McGregor, MN 55760For SaleMLS ID #7106825, Jared Lundgren, RE/MAX Northland. NorthstarMLS as distributed by MLS GRID
- $275,0003 bd2 ba980 sqft22325 519th Ln, McGregor, MN 55760For SaleMLS ID #7113829, Ronald S. Olson, eXp Realty. NorthstarMLS as distributed by MLS GRID
- $489,0002 bd1 ba744 sqft51992 209th Pl, McGregor, MN 55760For SaleMLS ID #6656427, Betty E Christian, Christian Realty North. NorthstarMLS as distributed by MLS GRID
- $239,9002 bd1 ba840 sqft22194 537th Ln, McGregor, MN 55760For SaleMLS ID #7089771, Tiffani M. Greener, LPT Realty, LLC. NorthstarMLS as distributed by MLS GRID
- $298,9002 bd1 ba720 sqft52555 223rd Pl, McGregor, MN 55760For SaleMLS ID #7088370, Kari Elizabeth Horbacz, Statement Realty. NorthstarMLS as distributed by MLS GRID
- $225,0001 bd1 ba768 sqft23430 567th Ln, McGregor, MN 55760For SaleMLS ID #7094196, Tiffani M. Greener, LPT Realty, LLC. NorthstarMLS as distributed by MLS GRID
- $229,9002 bd1 ba792 sqft20139 472nd Ln, McGregor, MN 55760For SaleMLS ID #7094651, Karine Loobas, Weichert REALTORS Tower Proper. NorthstarMLS as distributed by MLS GRID
- $359,9003 bd1 ba960 sqft4104 Rasmussen Rd, Wright, MN 55798For SaleMLS ID #7091521, Patrick J Saunders, Northern Lights Realty, LLC. NorthstarMLS as distributed by MLS GRID
- $290,0002 bd1 ba720 sqft20433 640th Ln, Jacobson, MN 55752For SaleMLS ID #7106715, Jared Lundgren, RE/MAX Northland. NorthstarMLS as distributed by MLS GRID
- $499,0002 bd2 ba1.1k sqft39818 257th ave, McGregor, MN 55760For SaleMLS ID #6125516, Natalie Magnuson, Coldwell Banker Realty - Duluth. Lake Superior Area Realtors as distributed by MLS GRID
