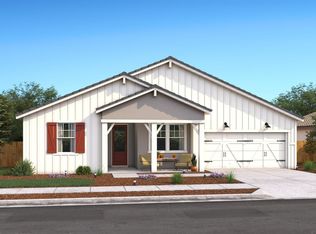
Discover exceptional living at Rosewood at the Estates in Manteca, where the beautifully designed Macon plan offers the perfect blend of elegance, comfort, and flexibility. Thoughtfully crafted for today's lifestyle, this spacious home welcomes you with an open layout filled with natural light and stylish finishes throughout. The gourmet kitchen is designed to impress, featuring rich Quill-stained cabinetry, marble-look quartz countertops, a designer tile backsplash, GE Profile stainless-steel appliances, and an oversized island ideal for casual dining, entertaining, and everyday living. The kitchen flows seamlessly into the expansive great room, creating a bright and inviting gathering space. A convenient first-floor bedroom offers versatility for guests, multigenerational living, or a private home office. Upstairs, the luxurious primary suite provides a relaxing retreat with a tray ceiling, spa-inspired bath, soaking tub, separate shower, dual vanities, and a spacious walk-in closet. Three additional bedrooms offer plenty of room for family, hobbies, or remote work. Blending timeless design with modern functionality, this exceptional home delivers the space, style, and quality you've been searching for in one of Manteca's most desirable communities. *Price subject to change.
Active
$747,090
1867 Bedrock Ln, Manteca, CA 95336
4beds
2,891sqft
:
Get pre-qualified$4,987/mo
Single Family Residence
Built in 2026
6,098 Square Feet Lot
$741,500 Zestimate®
$258/sqft
$-- HOA
What's special
Gourmet kitchenStylish finishes throughoutSpacious walk-in closetMarble-look quartz countertopsTray ceilingSeparate showerGe profile stainless-steel appliances
- 39 days |
- 67 |
- 5 |
Zillow last checked:
Listing updated:
Listed by:
Michelle Nguyen DRE #02054803 888-408-6590,
K. Hovnanian California Operations
Source: MetroList Services of CA,MLS#: 226076660Originating MLS: MetroList Services, Inc.
Facts & features
Interior
Bedrooms & bathrooms
- Bedrooms: 4
- Bathrooms: 3
- Full bathrooms: 3
Rooms
- Room types: Storage, Great Room, Kitchen, Laundry
Primary bathroom
- Features: Shower Stall(s), Double Vanity, Soaking Tub, Walk-In Closet(s), Quartz, Window
Dining room
- Features: Bar, Dining/Family Combo
Kitchen
- Features: Pantry Closet, Quartz Counter, Island w/Sink, Kitchen/Family Combo
Heating
- Central
Cooling
- Central Air
Appliances
- Included: Built-In Electric Oven, Range Hood, Dishwasher, Disposal, Microwave, Double Oven, Electric Water Heater, Free-Standing Electric Range
- Laundry: Laundry Room, Electric Dryer Hookup, Hookups Only, Inside Room
Features
- Flooring: Carpet, Laminate, Tile
- Has fireplace: No
Interior area
- Total structure area: 0
- Total interior livable area: 2,891 sqft
Property
Parking
- Total spaces: 2
- Parking features: Attached, Garage Door Opener, Garage Faces Front, Driveway
- Attached garage spaces: 2
- Has uncovered spaces: Yes
Features
- Levels: Two
- Stories: 2
- Fencing: Back Yard
Lot
- Size: 6,098 Square Feet
- Features: Shape Regular, Landscape Front
Details
- Parcel number: 20440026
- Zoning: R1
- Special conditions: Standard
Construction
Type & style
- Home type: SingleFamily
- Architectural style: Ranch
- Property subtype: Single Family Residence
Materials
- Stucco
- Foundation: Slab
- Roof: Tile
Condition
- Year built: 2026
Details
- Builder name: K. Hovnanian Homes
Utilities & green energy
- Electric: See Remarks, 220 Volts in Laundry
- Sewer: Public Sewer
- Water: Public
- Utilities for property: Public, Electric, Sewer In & Connected, Internet Available
Community & HOA
Community
- Subdivision: Rosewood at the Estates
Location
- Region: Manteca
Financial & listing details
- Price per square foot: $258/sqft
- Price range: $747.1K - $747.1K
- Date on market: 6/16/2026
- Road surface type: Paved Sidewalk
Estimated market value
$741,500
$704,000 - $779,000
$3,506/mo
Price history
| Date | Event | Price |
|---|---|---|
| 6/16/2026 | Listed for sale | $747,090$258/sqft |
Source: MetroList Services of CA #226076660 Report a problem | ||
Public tax history
Tax history is unavailable.
Monthly payment
Est. payment
Payment breakdown
Explore the cost of this home by adjusting the details. Changes won't be saved.Climate risks
Neighborhood: 95336
Nearby schools
GreatSchools rating
- 4/10New Haven Elementary SchoolGrades: K-8Distance: 0.8 mi
- 4/10East Union High SchoolGrades: 9-12Distance: 2.4 mi
- $933,800-- bd-- ba-- sqft13233 S State Route 99 W Fron Rd, Manteca, CA 95336Off Market
- $1,352,3003 bd2 ba3.1k sqft14000 S State Route 99 E Frontage Rd, Manteca, CA 95336Off Market
- $1,415,2002 bd1 ba762 sqft12681 S State Route 99 W Fron Rd, Manteca, CA 95336Off Market
- $1,638,6004 bd1 ba1.3k sqft12762 S State Route 99 E Fron Rd, Manteca, CA 95336Off Market
- $382,200-- bd-- ba1.8k sqft1624 S State Route 99 Fron Road Hwy #19, Manteca, CA 95336Off Market
- $316,200-- bd-- ba1.8k sqft1624 S State Route 99 Fron Rd, Manteca, CA 95336Off Market
- $702,2707,230 Square Feet1315 Parkcrest Cir, Manteca, CA 95336Off Market
- $535,0003 bd2 ba1.3k sqft1966 Sulaiman Ave, Manteca, CA 95337Sold
- $722,5004 bd3 ba2.5k sqft1386 Spanish Oaks Ave, Manteca, CA 95336Off Market
A local agent can set up tours, give advice and negotiate with sellers.
Similar homes
- $714,5904 bd3 ba2.2k sqft1870 Bedrock St, Manteca, CA 95336New Construction
 MetroList Services of CA
 - $715,5905 bd3 ba2.4k sqft1834 Bedrock St, Manteca, CA 95336New ConstructionMetroList Services of CA
- $690,4905 bd3 ba2.5k sqft2570 Larimar Ave, Manteca, CA 95336New Construction
 MetroList Services of CA
 - $667,4904 bd3 ba2.2k sqft2579 Larimar Ave, Manteca, CA 95336New Construction
 MetroList Services of CA
 - $645,5904 bd3 ba2.2k sqft2565 Larimar Ave, Manteca, CA 95336New ConstructionMetroList Services of CA
- $685,9104 bd3 ba2.2k sqft1826 Bedrock St, Manteca, CA 95336New ConstructionMetroList Services of CA
- $710,9905 bd4 ba2.9k sqft533 Villa Ticino Dr, Manteca, CA 95337New ConstructionMLS ID #226079666, Lisa Celestino. MetroList Services of CA
- $791,6005 bd4 ba3.1k sqft361 Frizzante Ln, Manteca, CA 95337New ConstructionMetroList Services of CA
- $661,9905 bd3 ba2.6k sqft555 Villa Ticino Dr, Manteca, CA 95337New ConstructionMLS ID #226073196, Lisa Celestino. MetroList Services of CA
- $651,9905 bd4 ba2.3k sqft728 Villa Ticino Dr, Manteca, CA 95337New ConstructionMLS ID #226076486, Lisa Celestino. MetroList Services of CA
- $769,9904 bd3 ba2.5k sqft15968 Bandon Ln, Lathrop, CA 95330New ConstructionMetroList Services of CA
- $769,9905 bd3 ba2.9k sqft17788 Moonstone Way, Lathrop, CA 95330New ConstructionMetroList Services of CA
- $715,0004 bd3 ba2.9k sqft3217 Oak Trail Dr, Manteca, CA 95337New ConstructionMLS ID #ML82053607, Veronica Roberson. MLSListings Inc
- $749,9905 bd3 ba2.4k sqft17769 Farm House Rd, Lathrop, CA 95330New ConstructionMetroList Services of CA
- $660,8004 bd2 ba2.1k sqft2324 Lazio St, Manteca, CA 95337New ConstructionMLS ID #226089003, Adam Hieb. MetroList Services of CA
- from $639,0004 bd3 ba2.1k sqftResidence 2 Plan, Aspen at Villa Ticino, Manteca, CA 95337New ConstructionMeritage Homes
- from $637,9904 bd3 ba2.6k sqftPlan 2608 - Modeled Plan, Cielo at Villa Ticino, Manteca, CA 95336New ConstructionKB Home
- $650,0004 bd3 ba2.7k sqft1768 Eagle River Ave, Manteca, CA 95337New ConstructionMetroList Services of CA
- from $651,9904 bd2 ba2.6k sqftPlan 2621 - Modeled Plan, Cielo at Villa Ticino, Manteca, CA 95336New ConstructionKB Home
- $765,9905 bd3 ba2.4k sqft17898 Moonstone Way, Lathrop, CA 95330For SaleMLS ID #226022758, Michelle Nguyen. MetroList Services of CA
Local buyer's agents are ready to help
