Like New Inside! Fabulous, Stepless Condo w/ Luxury Vinyl hardwoods throughout, Plantation Shutters and 3 Ft Handicap doorways. Enter into the Vaulted Great Room w/ stone fireplace and plenty of room for your large furniture. The Bright Sunroom features easy to open windows w/ screens to enjoy all year long, ceramic tile flooring. The Kitchen has tons of Maple Cabinets and Granite Counter Space, Tile Backsplash, Ceramic Tile Flooring, Upgraded KitchenAid Stainless appliances to include Refrigerator, Clothes Washer & Dryer. Enjoy gathering at the breakfast bar or Dining Area that flows into the Great Room. The Master Suite has a super large walk-in closet, Large Dual Vanity and Easy Access Porcelain 4 foot Walkin Shower. The Two Secondary Bedrooms both have ample closet space and ceiling fans. The full bath is spacious with Tub/Shower and Linen Closet. The Community features streetlights and sidewalks, perfect for evening walks. Community has a community Center, Fitness Room and Swimming Pool. The HOA Maintains the landscaping, Common Area, Water/Trash and Termite Bond. Conveniently located just minutes from Kennesaw Mountain National Battlefield Park, historic Marietta Square, and Town Center at Cobb, you'll enjoy easy access to shopping, dining, entertainment, medical facilities, and major highways.
Active
$349,900
1867 Kolb Farm Cir SW, Marietta, GA 30008
3beds
--sqft
Condominium
Built in 1999
-- sqft lot
$345,000 Zestimate®
$--/sqft
$-- HOA
What's special
Swimming poolStone fireplaceStepless condoLike new insideBreakfast barPlantation shuttersUpgraded kitchenaid stainless appliances
- 27 days
- 339
- 22
Zillow last checked:
Listing updated:
Listed by:
David A Holmes 770-514-7433,
RE/MAX Pure
Source: GAMLS,MLS#: 10851582
Facts & features
Interior
Bedrooms & bathrooms
- Bedrooms: 3
- Bathrooms: 2
- Full bathrooms: 2
- Main level bathrooms: 2
- Main level bedrooms: 3
Rooms
- Room types: Family Room, Sun Room
Dining room
- Features: Dining Rm/Living Rm Combo
Kitchen
- Features: Breakfast Bar, Pantry, Solid Surface Counters
Heating
- Central, Forced Air
Cooling
- Ceiling Fan(s), Central Air
Appliances
- Included: Dishwasher, Dryer, Gas Water Heater, Microwave, Oven/Range (Combo), Refrigerator, Stainless Steel Appliance(s), Washer
- Laundry: In Hall, In Kitchen
Features
- Double Vanity, Master On Main Level, Split Bedroom Plan, Tile Bath, Vaulted Ceiling(s), Walk-In Closet(s)
- Flooring: Hardwood, Tile
- Windows: Double Pane Windows
- Basement: None
- Attic: Pull Down Stairs
- Number of fireplaces: 1
- Fireplace features: Factory Built, Family Room, Gas Log, Gas Starter
- Common walls with other units/homes: 1 Common Wall
Interior area
- Total structure area: 0
- Finished area above ground: 0
- Finished area below ground: 0
Property
Parking
- Total spaces: 2
- Parking features: Attached, Garage, Garage Door Opener, Kitchen Level
- Has attached garage: Yes
Accessibility
- Accessibility features: Accessible Doors, Accessible Entrance, Accessible Hallway(s)
Features
- Levels: One
- Stories: 1
- Body of water: None
Lot
- Size: 2,178 Square Feet
- Features: Corner Lot, Level
Details
- Parcel number: 19040300830
Construction
Type & style
- Home type: Condo
- Architectural style: Ranch
- Property subtype: Condominium
- Attached to another structure: Yes
Materials
- Concrete, Stone
- Foundation: Slab
- Roof: Composition
Condition
- Resale
- New construction: No
- Year built: 1999
Utilities & green energy
- Sewer: Public Sewer
- Water: Public
- Utilities for property: Cable Available, Electricity Available, Natural Gas Available, Phone Available, Sewer Connected, Underground Utilities, Water Available
Community & HOA
Community
- Features: Clubhouse, Pool, Sidewalks, Street Lights, Near Public Transport
- Security: Smoke Detector(s)
- Subdivision: Villas @ Kolb Farm
HOA
- Has HOA: Yes
- Services included: Maintenance Grounds, Private Roads, Trash, Water
Location
- Region: Marietta
Financial & listing details
- Tax assessed value: $343,780
- Annual tax amount: $4,143
- Date on market: 9/23/2026
- Cumulative days on market: 27 days
- Listing agreement: Exclusive Right To Sell
- Listing terms: Cash,Conventional,FHA,VA Loan
- Electric utility on property: Yes
Estimated market value
$345,000
$328,000 - $362,000
$1,977/mo
Price history
| Date | Event | Price |
|---|---|---|
| 9/23/2026 | Listed for sale | $349,900+125.7% |
Source:  FMLS GA #7842308 Report a problem | ||
| 1/19/2017 | Sold | $155,000+3.3% |
Source: Public Record Report a problem | ||
| 7/21/1999 | Sold | $150,000 |
Source: Public Record Report a problem | ||
Public tax history
| Year | Property taxes | Tax assessment |
|---|---|---|
| 2024 | $791 | $137,512 |
| 2023 | -- | $137,512 +38.4% |
| 2022 | $677 -62.6% | $99,336 +34.4% |
| 2021 | $1,809 | $73,928 |
| 2020 | $1,809 +16.9% | $73,928 +19.2% |
| 2019 | $1,548 | $62,000 |
| 2018 | $1,548 | $62,000 +12.9% |
| 2017 | $1,548 +251.8% | $54,900 +6.8% |
| 2016 | $440 -6.7% | $51,428 |
| 2015 | $472 -2.2% | $51,428 |
| 2014 | $483 -2.2% | $51,428 |
| 2013 | $493 -2.1% | $51,428 |
| 2012 | $504 -11% | $51,428 -9.3% |
| 2011 | $567 +3.5% | $56,708 -9.3% |
| 2010 | $547 | $62,524 |
| 2009 | $547 +29% | $62,524 -3.1% |
| 2006 | $424 -1.4% | $64,500 |
| 2005 | $430 | $64,500 |
| 2004 | $430 | $64,500 |
| 2003 | $430 -0.3% | $64,500 |
| 2002 | $432 -1.9% | $64,500 +17.5% |
| 2001 | $440 -4.4% | $54,900 |
| 2000 | $460 | $54,900 |
Find assessor info on the county website
Monthly payment
Est. payment
Payment breakdown
Explore the cost of this home by adjusting the details. Changes won't be saved.Climate risks
Neighborhood: 30008
Nearby schools
Schools provided by the listing agent
- Elementary: Dowell
- Middle: Smitha
- High: Osborne
Source: GAMLS. This data may not be complete. We recommend contacting the local school district to confirm school assignments for this home.
- $291,7002 bd2 ba1.3k sqft1869 Kolb Farm Cir SW, Marietta, GA 30008Off Market
- $296,3002 bd2 ba1.3k sqft1865 Kolb Farm Cir SW, Marietta, GA 30008Off Market
- $333,9003 bd2 ba1.4k sqft1871 Kolb Farm Cir SW, Marietta, GA 30008Off Market

- $302,6003 bd2 ba1.4k sqft1861 Kolb Farm Cir SW, Marietta, GA 30008Off Market
Similar homes
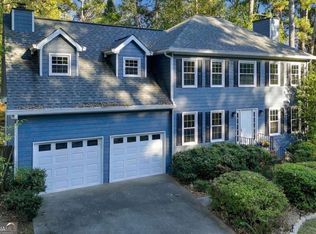
- $375,0003 bd3 ba2.5k sqft2061 Kolb Ridge Ct SW, Marietta, GA 30008Active
 MLS ID #10874189, Christin N Henson, Atlanta Communities. GAMLS
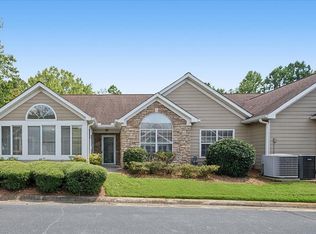
- $344,9003 bd2 ba-- sqft1862 Kolb Farm Cir SW, Marietta, GA 30008Active
 MLS ID #10838348, Jerri M Tickner, Atlanta Communities. GAMLS
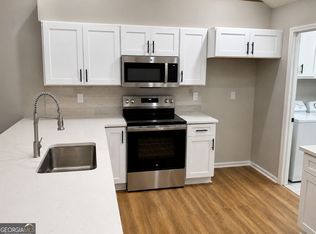
- $349,9002 bd2 ba1.3k sqft1923 Kolb Farm Cir SW, Marietta, GA 30008Active
 MLS ID #10836295, Brad Pittman, Arnold Realty Company. GAMLS
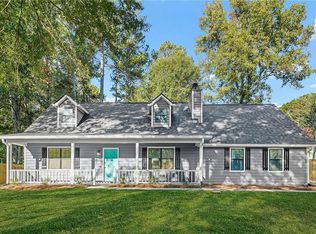
- $359,0004 bd2 ba1.6k sqft1501 Scott Oaks Ct SW, Marietta, GA 30008For Sale
 MLS ID #7855737, Ebenezer Frans, Maximum One Executive Realtors. FMLS GA
- $300,0002 bd2 ba1.2k sqft1841 Kolb Farm Cir SW, Marietta, GA 30008ActiveMLS ID #10840147, Courtney Newton, The Rezerve. GAMLS
- $385,9003 bd3 ba2.7k sqft1403 Milford Chase Ct SW, Marietta, GA 30008ActiveMLS ID #10868601, Alice Davis, Keller Williams West Atlanta. GAMLS
- $404,5003 bd3 ba1.8k sqft2081 Kolb Ridge Ct SW, Marietta, GA 30008ActiveMLS ID #10856796, Harlan J Vincent, Provision Realty Inc.. GAMLS
- $350,0003 bd3 ba1.7k sqft1711 Bertram Ln SW, Marietta, GA 30008For SaleMLS ID #7821207, Renee Nersesyan, Compass. FMLS GA
- $379,0003 bd3 ba2k sqft2397 June Springs Dr SW, Marietta, GA 30008Active Under ContractMLS ID #10829791, Angie Chavez-Leonard, Atlanta Communities. GAMLS
- $385,0004 bd3 ba2.1k sqft1473 Chamirey Dr SW, Marietta, GA 30008ActiveMLS ID #10788570, Karen Razo, The Realty Group. GAMLS
- $359,9004 bd3 ba1.6k sqft1197 Wynbrook Rd SW, Marietta, GA 30008ActiveMLS ID #10848337, Andrew O'Callaghan, Bolst. GAMLS
- $329,9003 bd3 ba3.4k sqft2358 Loren Falls Ln SW, Marietta, GA 30008ActiveMLS ID #10784388, Rachel Smith, Hester Group, REALTORS. GAMLS
- $399,9003 bd3 ba2.3k sqft1340 Windage Ct SW, Marietta, GA 30008ActiveMLS ID #10868776, Courtney Newton, The Rezerve. GAMLS
- $375,0003 bd3 ba2.1k sqft1208 Everwood Dr SW, Marietta, GA 30008ActiveMLS ID #10802889, Mark Spain, Mark Spain Real Estate. GAMLS
- $390,0004 bd3 ba2.1k sqft1414 Cumberland Creek Ln SW, Marietta, GA 30008For SaleMLS ID #7846515, Wen Zheng Liu, Atlanta Home Estate Realty, Inc.. FMLS GA
- $325,0003 bd2 ba1.5k sqft1713 Kimberly Dr SW, Marietta, GA 30008Active Under ContractMLS ID #10820248, Jeffrey Stewart, LOCAL Realty. GAMLS
- $365,0004 bd3 ba2.4k sqft2465 Hampton Estates Dr SW, Marietta, GA 30008ActiveMLS ID #10846589, Breyon Phillips, Sanders Real Estate. GAMLS
- $375,0003 bd2 ba2.1k sqft1362 Natchez Trce SW, Marietta, GA 30008ActiveMLS ID #10856024, Doug Smith, Mainstay Brokerage. GAMLS
- $250,0002 bd3 ba1.4k sqft1286 Green Tee Dr SW, Marietta, GA 30008ActiveMLS ID #10874237, Michelle Mullen, REMAX Around Atlanta. GAMLS
