Welcome to this spacious and versatile bi-level home offering 2,564 square feet of comfortable living space, perfectly situated on a large, partially wooded lot near the end of a quiet cul-de-sac. Step inside to discover a thoughtfully designed layout that offers both functionality and flexibility. The lower level features an expansive kitchen with ample workspace and storage, ideal for cooking, gathering, and entertaining. From here, enjoy direct access to the rear screened porch—perfect for relaxing evenings, morning coffee, or hosting guests while overlooking the peaceful backyard setting. One of the standout features of this home is the impressive great room located above the garage. This oversized space offers endless possibilities—transform it into a luxurious primary suite, an incredible playroom, or the ultimate game and entertainment room. Car enthusiasts and hobbyists will appreciate the oversized 2-car garage, designed with plenty of room for tools, projects, and storage. In addition, a convenient carport provides extra covered space for a vehicle, boat, or small RV. Surrounded by mature trees and tucked away for added privacy, this property combines space, comfort, and versatility in a desirable location that is steps away from the Waterford Township Playground with Hockey Rink and New Pickleball Courts. Whether you're looking for room to grow, entertain, or simply unwind, this home offers it all.
Pending
$389,000
1868 Lancaster Ln, Waterford Works, NJ 08089
4beds
2,564sqft
:
Get pre-qualified$2,818/mo
Single Family Residence
Built in 1968
0.54 Acres Lot
$389,100 Zestimate®
$152/sqft
$-- HOA
What's special
Peaceful backyard settingLarge partially wooded lotQuiet cul-de-sac
- 89 days |
- 23 |
- 0 |
Zillow last checked:
Listing updated:
Listed by:
Mark Schoonover 609-209-3407,
Keller Williams Realty - Medford
Source: Bright MLS,MLS#: NJCD2115928
Facts & features
Interior
Bedrooms & bathrooms
- Bedrooms: 4
- Bathrooms: 2
- Full bathrooms: 1
- 1/2 bathrooms: 1
- Main level bathrooms: 1
- Main level bedrooms: 4
Rooms
- Room types: Living Room, Dining Room, Bedroom 2, Bedroom 3, Bedroom 4, Kitchen, Bedroom 1, Great Room, Full Bath, Half Bath
Bedroom 1
- Level: Main
- Area: 156 Square Feet
- Dimensions: 13 X 12
Bedroom 2
- Level: Main
- Area: 156 Square Feet
- Dimensions: 13 X 12
Bedroom 3
- Level: Main
- Area: 156 Square Feet
- Dimensions: 13 X 12
Bedroom 4
- Level: Main
- Area: 156 Square Feet
- Dimensions: 13 X 12
Dining room
- Level: Lower
- Area: 242 Square Feet
- Dimensions: 11 X 22
Other
- Level: Main
- Area: 64 Square Feet
- Dimensions: 8 X 8
Great room
- Level: Main
- Area: 648 Square Feet
- Dimensions: 24 X 27
Half bath
- Level: Lower
- Area: 16 Square Feet
- Dimensions: 4 X 4
Kitchen
- Level: Lower
- Area: 220 Square Feet
- Dimensions: 11 X 20
Living room
- Level: Lower
- Area: 276 Square Feet
- Dimensions: 12 X 23
Heating
- Forced Air, Oil
Cooling
- Central Air, Electric
Appliances
- Included: Microwave, Dishwasher, Dryer, Self Cleaning Oven, Refrigerator, Washer, Water Conditioner - Owned, Water Heater, Water Treat System, Electric Water Heater
- Laundry: Lower Level
Features
- Attic, Ceiling Fan(s), Dining Area, Floor Plan - Traditional, Dry Wall
- Flooring: Carpet, Hardwood, Vinyl, Wood
- Has basement: No
- Has fireplace: No
- Fireplace features: Wood Burning Stove
Interior area
- Total structure area: 2,564
- Total interior livable area: 2,564 sqft
- Finished area above ground: 2,564
- Finished area below ground: 0
Property
Parking
- Total spaces: 6
- Parking features: Garage Faces Front, Garage Faces Rear, Inside Entrance, Crushed Stone, Attached, Driveway
- Attached garage spaces: 2
- Uncovered spaces: 4
Accessibility
- Accessibility features: None
Features
- Levels: Bi-Level,Two
- Stories: 2
- Pool features: None
- Has view: Yes
- View description: Trees/Woods
Lot
- Size: 0.54 Acres
- Dimensions: 185.00 x 127.00
- Features: Adjoins - Open Space, Backs to Trees, Front Yard, Level, Rear Yard, SideYard(s)
Details
- Additional structures: Above Grade, Below Grade, Outbuilding
- Parcel number: 350450200009
- Zoning: AG
- Special conditions: Standard
Construction
Type & style
- Home type: SingleFamily
- Property subtype: Single Family Residence
Materials
- Frame
- Foundation: Slab
- Roof: Shingle
Condition
- New construction: No
- Year built: 1968
Utilities & green energy
- Electric: 200+ Amp Service
- Sewer: On Site Septic
- Water: Well
Community & HOA
Community
- Subdivision: None Available
HOA
- Has HOA: No
Location
- Region: Waterford Works
- Municipality: WATERFORD TWP
Financial & listing details
- Price per square foot: $152/sqft
- Tax assessed value: $187,500
- Annual tax amount: $8,549
- Date on market: 5/2/2026
- Listing agreement: Exclusive Right To Sell
- Listing terms: Cash,Conventional,FHA,VA Loan
- Inclusions: All Existing Appliances
- Exclusions: Personal Property. Sheds Are In As Is Condition.
- Ownership: Fee Simple
Estimated market value
$389,100
$370,000 - $409,000
$2,843/mo
Price history
| Date | Event | Price |
|---|---|---|
| 5/19/2026 | Pending sale | $389,000$152/sqft |
Source:  Bright MLS #NJCD2115928 Report a problem Bright MLS #NJCD2115928 Report a problem | ||
| 5/2/2026 | Listed for sale | $389,000+289%$152/sqft |
Source: Bright MLS #NJCD2115928 Report a problem | ||
| 1/29/2018 | Sold | $100,000$39/sqft |
Source: Public Record Report a problem | ||
Public tax history
| Year | Property taxes | Tax assessment |
|---|---|---|
| 2025 | $8,550 +3.5% | $187,500 |
| 2024 | $8,261 +2.5% | $187,500 |
| 2023 | $8,057 +4.7% | $187,500 |
| 2022 | $7,699 +1% | $187,500 |
| 2021 | $7,624 +1.5% | $187,500 |
| 2020 | $7,508 +0.1% | $187,500 |
| 2019 | $7,500 | $187,500 |
| 2018 | $7,500 -1.8% | $187,500 |
| 2017 | $7,634 +2.7% | $187,500 -4.7% |
| 2016 | $7,433 +1.9% | $196,700 |
| 2015 | $7,296 +1.3% | $196,700 +48.9% |
| 2014 | $7,203 | $132,100 |
Find assessor info on the county website
Monthly payment
Est. payment
Payment breakdown
Explore the cost of this home by adjusting the details. Changes won't be saved.Climate risks
Neighborhood: 08089
Nearby schools
GreatSchools rating
- 7/10Waterford Elementary SchoolGrades: 3-6Distance: 0.3 mi
- NAThomas Richards Elementary SchoolGrades: PK-KDistance: 2.4 mi
- NAAtco Elementary SchoolGrades: 1-2Distance: 3.8 mi
Schools provided by the listing agent
- High: Hammonton H.s.
- District: Waterford Township Public Schools
Source: Bright MLS. This data may not be complete. We recommend contacting the local school district to confirm school assignments for this home.
- $379,900-- bd-- ba1.1k sqft1131 Middle Ave, Waterford Works, NJ 08089Off Market
- $602,000-- bd-- ba2.7k sqft1105 Middle Ave, Waterford Works, NJ 08089Off Market
- $416,900-- bd-- ba1.8k sqft1869 Lancaster Ln, Waterford Works, NJ 08089Off Market
- $300,000-- bd-- ba2k sqft1121 Middle Ave, Waterford Works, NJ 08089Sold
- $304,200-- bd-- ba1.1k sqft1087 Middle Ave, Waterford Works, NJ 08089Off Market
- $346,8003 bd2 ba1.2k sqft1859 Lancaster Ln, Waterford Works, NJ 08089Off Market
- $666,7005 bd4 ba3.6k sqft1079 Middle Ave, Waterford Works, NJ 08089Off Market
- $293,400-- bd-- ba1.6k sqft1109 Middle Ave, Waterford Works, NJ 08089Off Market
A local agent can set up tours, give advice and negotiate with sellers.
Similar homes
- $425,0003 bd2 ba1.9k sqft117 Maple Ave, Waterford Works, NJ 08089For Sale
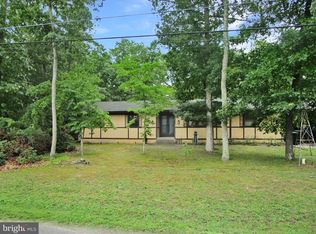
 MLS ID #NJCD2090446, Paula Capati, Century 21 Advantage Gold-Cherry Hill. Bright MLS
 - $360,0003 bd3 ba2.6k sqft848 Anthony Rd, Atco, NJ 08004For Sale
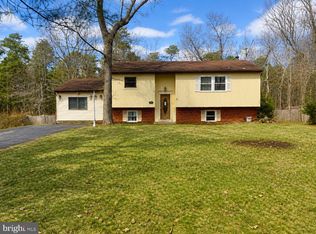 MLS ID #NJCD2116496, Kimberlee McClellan, Ai Brokers LLC. Bright MLS
 - $430,0003 bd3 ba1.9k sqft376 Ehrke Rd, Hammonton, NJ 08037For Sale
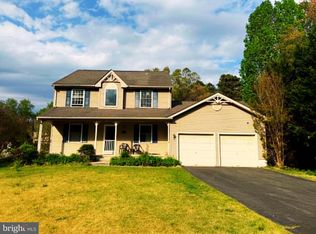 MLS ID #NJCD2115972, Glenn Cayme, Cayme Realty, LLC. Bright MLS
 - $435,0003 bd2 ba1.8k sqft505 Howard Ave, Hammonton, NJ 08037For Sale
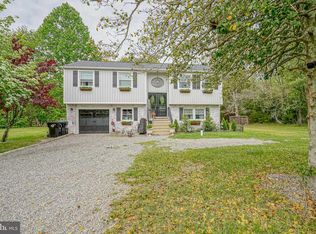 MLS ID #NJCD2115132, Maria Shaw, HomeSmart First Advantage Realty. Bright MLS
 - $397,9003 bd1 ba1.7k sqft452 Raritan Ave, Atco, NJ 08004For SaleMLS ID #NJCD2121352, Dennis Kain, Century 21 Reilly Realtors. Bright MLS
- $400,0004 bd2 ba1.7k sqft101 Saddle Ridge Rd, Voorhees, NJ 08043For SaleMLS ID #NJCD2123302, Connor Tuck, KW Empower. Bright MLS
- $389,9004 bd2 ba2.4k sqft103 Eayrestown Rd, Southampton, NJ 08088For SaleMLS ID #NJBL2111470, Mary Ellen Cataldi, Realty Mark Advantage. Bright MLS
- $339,9004 bd2 ba1.9k sqft276 Ireland Ter, Williamstown, NJ 08094For SaleMLS ID #NJGL2076024, Fred Calvello, OMNI Real Estate Professionals. Bright MLS
- $397,0004 bd2 ba1.6k sqft301 Fairmount Ave, Blackwood, NJ 08012For SaleMLS ID #NJCD2121766, Marisa Davidson, EXP Realty, LLC. Bright MLS
- $377,9995 bd3 ba2.6k sqft150 N Smith Ter, Clementon, NJ 08021For SaleMLS ID #NJCD2108438, Maryann D'Agostino, Bruce Associates Inc. Bright MLS
- $399,0003 bd2 ba1.9k sqft3 Malan Ave, Berlin, NJ 08009For SaleMLS ID #NJCD2120836, Ashwin Rashatwar, Keller Williams Realty - Marlton. Bright MLS
- $325,0004 bd2 ba1.3k sqft2006 A Ave, Atco, NJ 08004For SaleMLS ID #NJCD2111822, Christian Narciso, Impact Realty Group LLC. Bright MLS
- $439,9004 bd3 ba1.9k sqft11 Mill Ct, Sicklerville, NJ 08081For SaleMLS ID #NJCD2117470, Devin Dinofa, Keller Williams Realty - Moorestown. Bright MLS
- $365,0004 bd2 ba1.3k sqft401 Cains Mill Rd, Williamstown, NJ 08094For SaleMLS ID #NJAC2024934, Jose Diaz, Garden Realty Experts. Bright MLS
- $344,9004 bd2 ba2.1k sqft2411 N Cuthbert Dr, Lindenwold, NJ 08021For SaleMLS ID #NJCD2118654, Dawn Bricker, Century 21 Advantage Gold-Cherry Hill. Bright MLS
- $375,0004 bd3 ba2k sqft524 Denise Ct, Williamstown, NJ 08094For SaleMLS ID #NJGL2075674, Jill Simmermon, Real Broker, LLC. Bright MLS
- $375,0004 bd2 ba1.8k sqft31 W Shore Dr, Southampton, NJ 08088For SaleMLS ID #NJBL2112288, Pat Denney, RE/MAX Preferred - Medford. Bright MLS
- $359,0003 bd2 ba1.8k sqft139 Eisenhower Dr, Newtonville, NJ 08346For Sale
 MLS ID #609233, ROBERT SHAMBERG, BHHS DIVERSIFIED REALTY. SJSRMLS
 - $374,9003 bd2 ba1.7k sqft192 Bishop Ave, West Berlin, NJ 08091For SaleMLS ID #NJCD2121244, Nicole Yula, BHHS Fox & Roach-Mullica Hill South. Bright MLS
- $350,0004 bd2 ba1.4k sqft1054 Bradford Dr, Williamstown, NJ 08094For SaleMLS ID #NJGL2071154, Jill Simmermon, Real Broker, LLC. Bright MLS
