Welcome home to this spacious split-level gem, perfectly situated on a premium lot that offers both privacy and a touch of nature. The signature multi-tiered layout effortlessly blends open, communal spaces with quiet retreats, making it ideal for daily living and entertaining alike. As you move through the home, you’ll discover an incredible bonus room—the perfect canvas for a home office, playroom, gym, or a cozy media den. Step out the back door into your own private oasis: a fully fenced backyard that directly backs to serene, mature woods. Whether you're hosting weekend barbecues, letting your pets roam safely, or simply enjoying your morning coffee to the sounds of nature, this yard is a rare find. Don't miss your chance to own this perfect blend of space, comfort, and scenic privacy!
For sale
Price cut: $5K (7/28)
$344,900
2411 N Cuthbert Dr, Lindenwold, NJ 08021
4beds
2,148sqft
Single Family Residence
Built in 1960
0.31 Acres Lot
$347,100 Zestimate®
$161/sqft
$-- HOA
What's special
- 100 days
- 209
- 14
Zillow last checked:
Listing updated:
Listed by:
Dawn Bricker 609-937-1553,
Century 21 Advantage Gold-Cherry Hill
Source: Bright MLS,MLS#: NJCD2118654
Facts & features
Interior
Bedrooms & bathrooms
- Bedrooms: 4
- Bathrooms: 2
- Full bathrooms: 2
Rooms
- Room types: Living Room, Bedroom 2, Bedroom 3, Bedroom 4, Kitchen, Family Room, Den, Bedroom 1, Bathroom 1, Bathroom 2, Bonus Room
Bedroom 1
- Level: Upper
Bedroom 2
- Level: Upper
Bedroom 3
- Level: Upper
Bedroom 4
- Level: Lower
Bathroom 1
- Level: Upper
Bathroom 2
- Level: Lower
Bonus room
- Level: Main
Den
- Level: Lower
Family room
- Level: Lower
Kitchen
- Level: Main
Living room
- Level: Main
Heating
- Forced Air, Natural Gas
Cooling
- Central Air, Electric
Appliances
- Included: Gas Water Heater
Features
- Bathroom - Tub Shower, Open Floorplan, Eat-in Kitchen
- Flooring: Carpet
- Has basement: No
- Has fireplace: No
Interior area
- Total structure area: 2,148
- Total interior livable area: 2,148 sqft
- Finished area above ground: 2,148
- Finished area below ground: 0
Property
Parking
- Parking features: Driveway
- Has uncovered spaces: Yes
Accessibility
- Accessibility features: None
Features
- Levels: Multi/Split,Two and One Half
- Stories: 2.5
- Pool features: None
Lot
- Size: 0.31 Acres
- Dimensions: 82.70 x 162.92
Details
- Additional structures: Above Grade, Below Grade
- Parcel number: 2200288 0100001
- Zoning: RESIDENTIAL
- Special conditions: Standard
Construction
Type & style
- Home type: SingleFamily
- Property subtype: Single Family Residence
Materials
- Frame
- Foundation: Slab
Condition
- Average
- New construction: No
- Year built: 1960
Utilities & green energy
- Sewer: Public Sewer
- Water: Public
Community & HOA
Community
- Subdivision: Brighton Estates
HOA
- Has HOA: No
Location
- Region: Lindenwold
- Municipality: LINDENWOLD BORO
Financial & listing details
- Price per square foot: $161/sqft
- Tax assessed value: $134,600
- Annual tax amount: $6,690
- Date on market: 6/19/2026
- Listing agreement: Exclusive Right To Sell
- Listing terms: Cash,Conventional,FHA 203(k)
- Ownership: Fee Simple
Estimated market value
$347,100
$330,000 - $364,000
$3,078/mo
Price history
| Date | Event | Price |
|---|---|---|
| 9/15/2026 | Listed for sale | $344,900$161/sqft |
Source:  Bright MLS #NJCD2118654 Report a problem Bright MLS #NJCD2118654 Report a problem | ||
| 8/13/2026 | Pending sale | $344,900$161/sqft |
Source: Bright MLS #NJCD2118654 Report a problem | ||
| 7/28/2026 | Price change | $344,900-1.4%$161/sqft |
Source: Bright MLS #NJCD2118654 Report a problem | ||
| 7/9/2026 | Listed for sale | $349,900+125.7%$163/sqft |
Source: Bright MLS #NJCD2118654 Report a problem | ||
| 4/8/2016 | Sold | $155,000$72/sqft |
Source: Public Record Report a problem | ||
| 12/6/2015 | Listing removed | $155,000$72/sqft |
Source: Liberty Bell Real Estate & Property Management #6567342 Report a problem | ||
| 9/23/2015 | Price change | $155,000-7.7%$72/sqft |
Source: Liberty Bell Real Estate & Property Management #6567342 Report a problem | ||
| 5/5/2015 | Price change | $168,000-0.5%$78/sqft |
Source: Liberty Bell Real Estate & Property Management #6567342 Report a problem | ||
| 1/27/2015 | Listed for sale | $168,900+182%$79/sqft |
Source: Keller Williams Realty - Cherry Hill #6511346 Report a problem | ||
| 7/19/2014 | Listing removed | $59,900$28/sqft |
Source: Homepath #6305153 Report a problem | ||
| 7/9/2014 | Price change | $59,900-12.6%$28/sqft |
Source: Homepath #6305153 Report a problem | ||
| 6/5/2014 | Price change | $68,500-2%$32/sqft |
Source: Homepath #6305153 Report a problem | ||
| 5/31/2014 | Listed for sale | $69,900$33/sqft |
Source: World Net Realty/SJ #6305153 Report a problem | ||
| 4/2/2014 | Listing removed | $69,900$33/sqft |
Source: Homepath #6305153 Report a problem | ||
| 2/26/2014 | Price change | $69,900-12.5%$33/sqft |
Source: Homepath #6305153 Report a problem | ||
| 1/29/2014 | Price change | $79,900-11.1%$37/sqft |
Source: Homepath #6305153 Report a problem | ||
| 12/18/2013 | Listed for sale | $89,900-61.1%$42/sqft |
Source: Homepath #6305153 Report a problem | ||
| 12/5/2013 | Sold | $230,876+131.1%$107/sqft |
Source: Public Record Report a problem | ||
| 11/10/2013 | Listed for sale | $99,900-28.6%$47/sqft |
Source: Homepath #6305153 Report a problem | ||
| 12/3/2011 | Listing removed | $140,000$65/sqft |
Source: Weichert Realtors #5807917 Report a problem | ||
| 12/8/2010 | Listed for sale | $140,000-33.3%$65/sqft |
Source: Weichert Realtors #5807917 Report a problem | ||
| 2/8/2007 | Sold | $210,000+34.2%$98/sqft |
Source: Public Record Report a problem | ||
| 9/29/2006 | Sold | $156,500+160.3%$73/sqft |
Source: Public Record Report a problem | ||
| 5/28/1998 | Sold | $60,120$28/sqft |
Source: Public Record Report a problem | ||
Public tax history
| Year | Property taxes | Tax assessment |
|---|---|---|
| 2025 | $6,419 +0.5% | $134,600 |
| 2024 | $6,384 -4.6% | $134,600 |
| 2023 | $6,692 +0.1% | $134,600 |
| 2022 | $6,686 -2.1% | $134,600 |
| 2021 | $6,830 -0.9% | $134,600 |
| 2020 | $6,890 +0.3% | $134,600 |
| 2019 | $6,873 | $134,600 |
| 2018 | $6,873 +7.6% | $134,600 |
| 2017 | $6,387 +4.4% | $134,600 +2% |
| 2016 | $6,118 +4.6% | $131,900 |
| 2015 | $5,851 +3.2% | $131,900 |
| 2014 | $5,668 -3.7% | $131,900 |
| 2013 | $5,884 | $131,900 +45.6% |
| 2007 | -- | $90,600 |
| 2006 | -- | $90,600 |
| 2005 | -- | $90,600 |
| 2004 | -- | $90,600 |
| 2003 | -- | $90,600 |
| 2002 | -- | $90,600 |
Find assessor info on the county website
Monthly payment
Est. payment
Payment breakdown
Explore the cost of this home by adjusting the details. Changes won't be saved.Climate risks
Neighborhood: 08021
Nearby schools
Schools provided by the listing agent
- District: Lindenwold Borough Public Schools
Source: Bright MLS. This data may not be complete. We recommend contacting the local school district to confirm school assignments for this home.
- $310,000-- bd-- ba1.8k sqft2409 N Cuthbert Dr, Lindenwold, NJ 08021Off Market
- $337,2005 bd1 ba1.8k sqft2416 S Cuthbert Dr, Lindenwold, NJ 08021Off Market
- $317,800-- bd-- ba2k sqft2408 N Cuthbert Dr, Lindenwold, NJ 08021Off Market
- $330,9004 bd2 ba1.6k sqft2410 N Cuthbert Dr, Lindenwold, NJ 08021Off Market
Similar homes
- $320,0003 bd1 ba1.6k sqft909 Bentley Rd, Lindenwold, NJ 08021For Sale

 MLS ID #NJCD2121400, Artie Bey, Imani Realty & Associates. Bright MLS
 - $415,0003 bd2 ba2.1k sqft1025 Chews Landing Rd, Clementon, NJ 08021For Sale
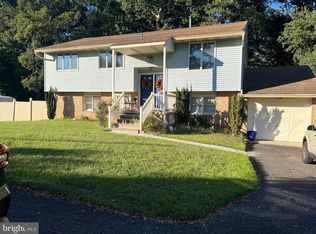 MLS ID #NJCD2126954, Gregory Costello, AM Realty Advisors LLC. Bright MLS
 - $324,7003 bd2 ba1.8k sqft116 Kirkwood Rd, Gibbsboro, NJ 08026For Sale
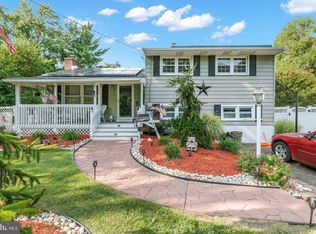 MLS ID #NJCD2113846, Carleton Badger, EXP Realty, LLC. Bright MLS
 - $372,5003 bd2 ba2.6k sqft275 Greentree Rd, Sewell, NJ 08080For Sale
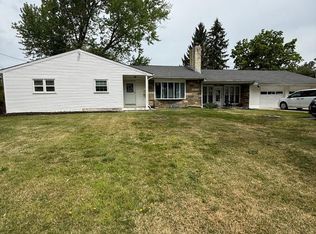 MLS ID #NJGL2078340, Shannon Morgan-Leonen, EXIT Realty Defined. Bright MLS
 - $359,5004 bd2 ba1.4k sqft518 Carver Ct, Lawnside, NJ 08045For SaleMLS ID #NJCD2126574, Erica Lacey, RE/MAX ONE Realty-Moorestown. Bright MLS
- $349,0004 bd2 ba1.4k sqft139 Oak Ave, Runnemede, NJ 08078For SaleMLS ID #NJCD2118696, andrew saul, Piccolo Realty, LLC. Bright MLS
- $375,0003 bd2 ba1.8k sqft43 Wilson Dr, Sicklerville, NJ 08081For SaleMLS ID #NJCD2126622, Jenifer Raffa, Sabal Real Estate. Bright MLS
- $415,0003 bd3 ba1.5k sqft13 Avon Ct, Turnersville, NJ 08012For SaleMLS ID #NJGL2078636, Nicole Scarpa, Township Realty. Bright MLS
- $290,0004 bd2 ba1.3k sqft2006 A Ave, Atco, NJ 08004For SaleMLS ID #NJCD2126994, Christian Narciso, Impact Realty Group LLC. Bright MLS
- $299,0004 bd2 ba1.6k sqft407 Tuckahoe Rd, Sewell, NJ 08080For SaleMLS ID #NJGL2076480, Dorothea Iannacone, BHHS Fox & Roach-Mullica Hill South. Bright MLS
- $339,9004 bd2 ba1.5k sqft7474 Collins Ave, Pennsauken, NJ 08109For SaleMLS ID #NJCD2126190, Christopher Valianti, Elite Realtors of New Jersey. Bright MLS
- $450,0004 bd2 ba2k sqft752 Lincoln Ave, Atco, NJ 08004For SaleMLS ID #NJCD2122446, Michael Walton, RE/MAX ONE Realty. Bright MLS
- $347,9003 bd2 ba1.2k sqft88 Grove St, West Deptford, NJ 08086For SaleMLS ID #NJGL2074354, Millie Irizarry, Keller Williams Prime Realty. Bright MLS
- $397,9003 bd1 ba1.7k sqft452 Raritan Ave, Atco, NJ 08004For SaleMLS ID #NJCD2121352, Dennis Kain, Century 21 Reilly Realtors. Bright MLS
- $479,0004 bd2 ba1.5k sqft21 Princess Ave, Marlton, NJ 08053For SaleMLS ID #NJBL2120204, Simon Lu, HomeSmart First Advantage Realty. Bright MLS
- $374,9002 bd2 ba1.3k sqft574 Barbados Dr, Williamstown, NJ 08094For SaleMLS ID #NJGL2078624, Matthew Pezzuto, Real Broker, LLC. Bright MLS
- $484,9004 bd2 ba1.6k sqft705 Kings Hwy S, Cherry Hill, NJ 08034For SaleMLS ID #NJCD2127550, Francesco Pullella, HOF Realty. Bright MLS
- $355,0003 bd2 ba1.1k sqft12 Collins Ln, Maple Shade, NJ 08052For SaleMLS ID #NJBL2117266, Mr. Charles Thomas, Thomas Realty Inc.. Bright MLS
- $400,0004 bd2 ba1.4k sqft2414 New Albany Rd, Cinnaminson, NJ 08077For SaleMLS ID #NJBL2118542, Jo Mortimer, Long & Foster Real Estate, Inc.. Bright MLS
- $375,0004 bd3 ba2k sqft524 Denise Ct, Williamstown, NJ 08094For SaleMLS ID #NJGL2075674, Jill Simmermon, Real Broker, LLC. Bright MLS
