This property is located in a quiet, friendly neighborhood close to A graded schools, parks, and major highways, A sought-after community in Weston. This spacious home offers two suites and 2 bedrooms connected by a jack-and Jill. With a thoughtful layout designed with large bedrooms, including generous closet space throughout, modern kitchen with plenty of cabinet space and a large countertop overlooking the family room. Washer and dryer located upstairs. Enclosed patio with ample backyard space that's perfect for relaxing or family gatherings. Hurricane shutters on all windows. The community features a clubhouse with resort-style amenities, including multiple swimming pools, a pickleball court, soccer field, basketball court, mini golf. Make this wonderful house your new home No leasing during 1st year of ownership. No short term leasing.
For sale
$869,000
1869 Aspen Lane, Weston, FL 33327
4beds
2,326sqft
:
Get pre-qualified$6,168/mo
Single Family Residence
Built in 2000
4,634 Square Feet Lot
$825,700 Zestimate®
$374/sqft
$265/mo HOA
What's special
Thoughtful layoutTwo suitesLarge bedroomsSpacious homeModern kitchenEnclosed patioPlenty of cabinet space
- 16 days |
- 365 |
- 12 |
Zillow last checked:
Listing updated:
Listed by:
Ricardo Glock 305-409-6450,
NCG Resources Inc
Source: BeachesMLS,MLS#: B26050254 Originating MLS: BeachesMLS
Originating MLS: BeachesMLSFacts & features
Interior
Bedrooms & bathrooms
- Bedrooms: 4
- Bathrooms: 4
- Full bathrooms: 3
- 1/2 bathrooms: 1
- Main level bathrooms: 2
- Main level bedrooms: 2
Heating
- Central, Electric
Cooling
- Central Air, Electric
Appliances
- Included: Dryer, Dishwasher, Electric Range, Electric Water Heater, Disposal, Microwave, Oven, Refrigerator, Water Heater, Washer
- Laundry: Upper Level
Features
- Breakfast Area, Dining Area, Separate/Formal Dining Room, Upper Level Primary, Walk-In Closet(s)
- Flooring: Laminate
- Windows: Blinds, Shutters
- Has fireplace: No
Interior area
- Total structure area: 2,751
- Total interior livable area: 2,326 sqft
Video & virtual tour
Property
Parking
- Total spaces: 4
- Parking features: Asphalt, Attached, Garage
- Attached garage spaces: 2
- Uncovered spaces: 2
Accessibility
- Accessibility features: None
Features
- Levels: Two
- Stories: 2
- Patio & porch: Covered, Patio
- Exterior features: Garden, Outdoor Living Area, Room For Pool
- Pool features: Association
- Fencing: Full
- Has view: Yes
- View description: Garden
Lot
- Size: 4,634 Square Feet
- Features: Sprinklers Automatic, < 1/4 Acre
Details
- Parcel number: 503902032980
- Zoning: R-1
- Special conditions: Standard,Listed As-Is
Construction
Type & style
- Home type: SingleFamily
- Property subtype: Single Family Residence
Materials
- Foundation: Slab
- Roof: Tile
Condition
- Resale
- New construction: No
- Year built: 2000
Utilities & green energy
- Sewer: Public Sewer
- Water: Public
- Utilities for property: Electricity Connected, Sewer Connected, Water Connected
Community & HOA
Community
- Features: Home Owners Association, Gated, Street Lights
- Security: Gated with Guard, Gated Community, Security Guard
- Subdivision: SECTOR 2- PARCELS 21B 22 23 & 24
HOA
- Has HOA: Yes
- Amenities included: Basketball Court, Clubhouse, Gated, Playground, Pickleball, Pool, Sports Fields, Sidewalks
- Services included: Common Areas, Pool(s), Recreation Facilities, Security
- HOA fee: $795 quarterly
- HOA name: Castle Group
- HOA phone: 954-217-7740
Location
- Region: Fort Lauderdale
Financial & listing details
- Price per square foot: $374/sqft
- Tax assessed value: $666,520
- Annual tax amount: $13,831
- Date on market: 7/13/2026
- Cumulative days on market: 16 days
- Listing terms: Cash,Conventional,FHA
- Electric utility on property: Yes
- Road surface type: Asphalt
Estimated market value
$825,700
$784,000 - $867,000
$5,380/mo
Price history
| Date | Event | Price |
|---|---|---|
| 7/13/2026 | Listed for sale | $869,000+60.9%$374/sqft |
Source:  BeachesMLS #B26050254 Report a problem BeachesMLS #B26050254 Report a problem | ||
| 4/26/2021 | Sold | $540,000+12.8%$232/sqft |
Source: Public Record Report a problem | ||
| 2/9/2007 | Sold | $478,800+0%$206/sqft |
Source: Public Record Report a problem | ||
| 10/27/2006 | Sold | $478,725+123.5%$206/sqft |
Source: Agent Provided Report a problem | ||
| 12/18/2000 | Sold | $214,200$92/sqft |
Source: Public Record Report a problem | ||
Public tax history
| Year | Property taxes | Tax assessment |
|---|---|---|
| 2025 | $13,831 +6.7% | $666,520 +10% |
| 2024 | $12,965 +6.8% | $605,930 +10% |
| 2023 | $12,136 +16.1% | $550,850 +10% |
| 2022 | $10,456 +73.2% | $500,780 +72.2% |
| 2021 | $6,037 +3.1% | $290,810 +1.4% |
| 2020 | $5,857 +3.8% | $286,800 +2.3% |
| 2019 | $5,644 | $280,360 +1.9% |
| 2018 | $5,644 +5.2% | $275,140 +2.1% |
| 2017 | $5,368 +5% | $269,490 +2.1% |
| 2016 | $5,113 +0.5% | $263,950 +0.7% |
| 2015 | $5,087 -1.8% | $262,120 +0.8% |
| 2014 | $5,179 | $260,040 -3.5% |
| 2013 | $5,179 +4.7% | $269,360 |
| 2012 | $4,944 +3.8% | $269,360 +10.1% |
| 2011 | $4,763 -3.4% | $244,590 -0.1% |
| 2010 | $4,929 -7.2% | $244,720 -11.7% |
| 2009 | $5,310 -3.3% | $277,280 -4.9% |
| 2008 | $5,489 -31.1% | $291,640 -29.2% |
| 2007 | $7,968 +100.9% | $411,760 +106.3% |
| 2006 | $3,965 | $199,610 +3% |
| 2005 | -- | $193,800 +3% |
| 2004 | $4,145 +1.3% | $188,160 +1.9% |
| 2003 | $4,090 +0.3% | $184,660 +2.4% |
| 2002 | $4,079 +4.3% | $180,340 +1.6% |
| 2001 | $3,910 | $177,500 |
Find assessor info on the county website
Monthly payment
Est. payment
Payment breakdown
Explore the cost of this home by adjusting the details. Changes won't be saved.Climate risks
Neighborhood: Savanna
Nearby schools
GreatSchools rating
- 10/10Gator Run Elementary SchoolGrades: PK-5Distance: 0.3 mi
- 9/10Falcon Cove Middle SchoolGrades: 6-8Distance: 4.7 mi
- 8/10Cypress Bay High SchoolGrades: 9-12Distance: 4.6 mi
Schools provided by the listing agent
- Elementary: Gator Run
- Middle: Falcon Cove
- High: Cypress Bay
Source: BeachesMLS. This data may not be complete. We recommend contacting the local school district to confirm school assignments for this home.
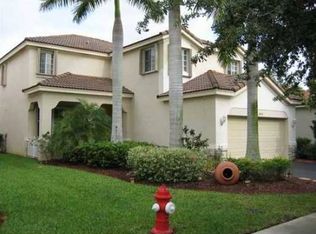
- $757,1004 bd3 ba2.6k sqft1865 Aspen Ln, Weston, FL 33327Off Market
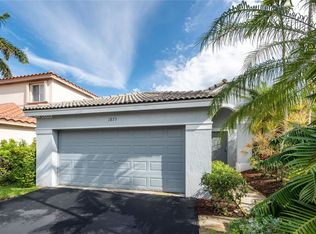
- $620,3003 bd2 ba1.5k sqft1873 Aspen Ln, Weston, FL 33327Off Market
- $645,9003 bd2 ba1.5k sqft1877 Aspen Ln, Fort Lauderdale, FL 33327Off Market
- $943,9005 bd3 ba2.6k sqft1868 Aspen Ln, Weston, FL 33327Off Market

- $750,0004 bd3 ba2.2k sqft1861 Aspen Ln, Weston, FL 33327Sold
- $759,0004 bd3 ba1.9k sqft1911 Cedar Ct, Weston, FL 33327Sold
- $895,6005 bd3 ba2.6k sqft1915 Cedar Ct, Weston, FL 33327Off Market
- $712,8003 bd2 ba1.6k sqft1883 Aspen Ln, Weston, FL 33327Off Market
A local agent can set up tours, give advice and negotiate with sellers.
Similar homes
- $879,5004 bd4 ba2k sqftSector 2-Parcels 12 13 14, Weston, FL 33327For Sale

 MLS ID #A12054542, Maria Maturana, Interinvestments Realty, Inc.. MIAMI
 - $900,0004 bd3 ba1.8k sqftSector 2-Parcels 12 13 14, Weston, FL 33327For Sale
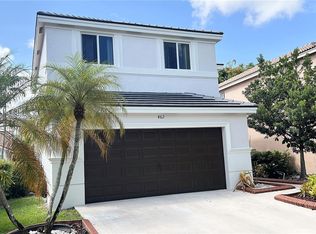 MLS ID #A12055528, Andres Rivas, Realty One Group Estates. MIAMI
 - $720,0003 bd2 ba1.5k sqftSector 2-Parcels 21a 25 2, Weston, FL 33327For Sale
 MLS ID #A12049725, Maria Contardo Rodriguez, Interinvestments Realty, Inc.. MIAMI
 - $839,9004 bd2 ba2k sqft501 SW 168th Way, Weston, FL 33326For Sale
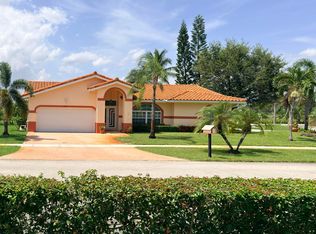
 MLS ID #B26055247, Maria Carlton, RE Florida Homes. BeachesMLS
 - $790,0004 bd2 ba2k sqft386 Carrington Drive, Weston, FL 33326For SaleMLS ID #B26025229, Maria L Costoya, Vista Mar Realty Group Inc.. BeachesMLS
- $935,0004 bd3 ba2.8k sqftAmber-Ruby Cove Plat, Weston, FL 33331For SaleMLS ID #A12022515, Helena Landazuri Galvez, Canvas Real Estate. MIAMI
- $819,0004 bd3 ba1.9k sqft4361 Dogwood Circle, Weston, FL 33331For SaleMLS ID #B26021475, Hector Vidaurre, RE/MAX Select Group. BeachesMLS
- $845,0004 bd2 ba2.2k sqft3145 Peachtree Way, Davie, FL 33328For SaleMLS ID #B26046548, Larry K Langsbard, Preferred Prop Enterprises Inc. BeachesMLS
- $769,0004 bd3 ba1.9k sqftSector 8 9 And 10, Fort Lauderdale, FL 33331For SaleMLS ID #A11980224, Michael DeArmas, Tribe Real Estate Group, LLC.. MIAMI
- $845,9004 bd3 ba2.5k sqft12353 Natalies Cove Road, Cooper City, FL 33330For SaleMLS ID #F10536054, Cliff Glansen, FlatFee.com. BeachesMLS
- $514,0003 bd3 ba1.4k sqft2253 Salerno Circle #2253, Weston, FL 33327For SaleMLS ID #B26029465, Franklin V Saia, Glades Asset & Property Management Inc. BeachesMLS
- $950,0004 bd3 ba2.5k sqftSilver Lakes At Pembroke, Pembroke Pines, FL 33029For SaleMLS ID #A11840975, Manuel Mejido Sr., Almax Realty Group. MIAMI
- $515,0002 bd3 ba1.2k sqft2046 Madeira Drive, Weston, FL 33327For SaleMLS ID #B26041198, Joseph Erazo, Galt Ocean Realty Inc. BeachesMLS
- $839,0004 bd3 ba3.3k sqftTowngate, Pembroke Pines, FL 33028For SaleMLS ID #A11994350, Debora Costa e Sa, Interinvestments Realty, Inc.. MIAMI
- $659,9003 bd2 ba1.6k sqft14013 N Cypress Cove Circle, Davie, FL 33325For SaleMLS ID #B26048485, Maria Consuelo Celis, Charles Rutenberg Realty FTL. BeachesMLS
- $874,9005 bd3 ba1.7k sqft525 NE 27th Street, Wilton Manors, FL 33334For SaleMLS ID #B26002506, Dewayne McNair, Charles Rutenberg Realty FTL. BeachesMLS
- $555,0002 bd2 ba1.2k sqft480 Somerset Way, Weston, FL 33326For SaleMLS ID #F10553925, Gregory M Sullivan, ByOwner.Com. BeachesMLS
- $749,0004 bd4 ba2.8k sqftPlantation Park Lakesites, Plantation, FL 33317For SaleMLS ID #A12022002, Michael Hindle, Berkshire Hathaway HomeServices Florida Realty. MIAMI
- $710,0004 bd2 ba2.2k sqft11884 NW 2nd Court, Coral Springs, FL 33071For SaleMLS ID #F10542666, Violet Miller PA, Victory Real Estate Corporation. BeachesMLS
- $675,0003 bd2 ba2k sqft16323 SW 6th Street, Pembroke Pines, FL 33027For SaleMLS ID #B26051539, Wilfredo Llinas, Llinas Realty Group, Inc. BeachesMLS
