RARE FULL OWNERSHIP (8 of 8 shares) and THE ONLY ONE OF IT'S KIND IN TOUCHSTONE! Studio Apt: Leave your things, use anytime unencumbered. TOTAL FLEXIBILITY, no sharing with anyone, live full time, no rental pool requirements unless YOU desire income when not in use. A great corporate option or your luxurious little pied-a-terre on Lake Muskoka. One Monthly Fee $1,051 INCLUDES ALL: utilities, heat, ac, hydro, internet, cable, wifi, property management, sauna, steam room, gym, 2 pools, beach, courts, non-motor water sport equipment, assigned parking and even WEEKLY CLEANING! This could not be more simple! New furniture, new king bed, kitchenette, propane fireplace, airconditioned and full bathroom. Bright end-unit with 2 windows, corner water-view unit with only one neighbour... but, who stays indoors when on Lake Muskoka? Golf, Boat, Swim, Hike! Can you imagine owning in Muskoka for under $200,000 and never having to worry about a thing? Main Lodge building location with quick flip flop access to pool, hot tub/sauna, spa, gym and on site restaurant. Treat your clients, friends or family to a week of fun! Pack your things once and make this your secret Lake Muskoka getaway.
For sale
C$198,888
1869 Muskoka Rd #118-E217, Muskoka Lakes, ON P1L 1W8
1beds
1baths
Apartment
Built in ----
-- sqft lot
$-- Zestimate®
C$--/sqft
C$1,051/mo HOA
What's special
New furnitureNew king bedPropane fireplaceCorner water-view unit
- 4 days
- 12
- 1
Zillow last checked:
Listing updated:
Listed by:
Re/Max Hallmark Realty Limited
Source: TRREB,MLS®#: X14164978 Originating MLS®#: One Point Association of REALTORS
Facts & features
Interior
Bedrooms & bathrooms
- Bedrooms: 1
- Bathrooms: 1
Bathroom
- Level: Main
- Dimensions: 2.3 x 1.48
Other
- Level: Main
Other
- Level: Main
- Dimensions: 4.36 x 4.6
Foyer
- Level: Main
- Dimensions: 1.21 x 1.48
Heating
- Forced Air, Propane
Cooling
- Central Air
Appliances
- Included: Bar Fridge
- Laundry: Common Area
Features
- Basement: None
- Has fireplace: Yes
- Fireplace features: Propane
Interior area
- Living area range: 0-499 null
Video & virtual tour
Property
Parking
- Total spaces: 1
Accessibility
- Accessibility features: Elevator
Features
- Patio & porch: Patio
- Exterior features: Landscaped, Recreational Area, Year Round Living, Landscape Lighting, Lighting, Private Dock, Public Dock
- Has spa: Yes
- Spa features: Hot Tub
- Has view: Yes
- View description: Lake
- Has water view: Yes
- Water view: Lake,Partially Obstructive
- Waterfront features: Beach Front, Boathouse, Dock, Parking-Deeded, Winterized, Direct, Indirect, Lake
- Body of water: Lake Muskoka
Lot
- Features: Irregular Lot
- Topography: Hilly,Rolling,Terraced
Details
- Parcel number: 488660046
Construction
Type & style
- Home type: Apartment
- Property subtype: Apartment
Materials
- Wood, Vinyl Siding
- Foundation: Concrete
Utilities & green energy
- Utilities for property: Cable Available, Cell Services, Natural Gas, Internet High Speed
Community & HOA
HOA
- Amenities included: Communal Waterfront Area, Gym, Outdoor Pool, Playground, Shared Dock, Tennis Court
- Services included: Heat Included, Hydro Included, Water Included, Cable TV Included, Common Elements Included, Building Insurance Included, Parking Included, CAC Included
- HOA fee: C$1,051 monthly
- HOA name: 35
Location
- Region: Muskoka Lakes
Financial & listing details
- Tax assessed value: C$98,000
- Annual tax amount: C$1,200
- Date on market: 11/9/2026
Price history
Price history is unavailable.
Public tax history
Tax history is unavailable.
Climate risks
Neighborhood: P1L
Nearby schools
GreatSchools rating
No schools nearby
We couldn't find any schools near this home.
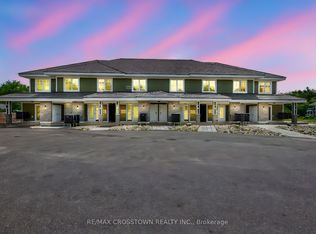
- C$499,9002 bd2 ba-- sqft1869 Muskoka Rd W #118-BHVA102, Muskoka Lakes, ON P1L1W8For Sale
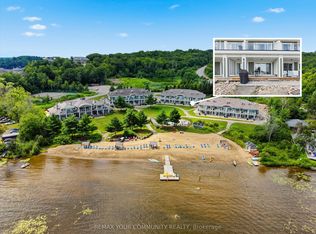
- C$599,0002 bd2 ba-- sqft1869 Muskoka Rd #118-W-105, Muskoka Lakes, ON P1L1W8For Sale
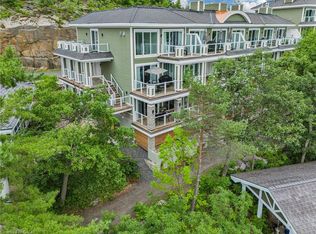
- C$624,9002 bd2 ba837 sqft1869 Muskoka 118 Rd W #BTW-101, Bracebridge, ON P1L1W8New Construction
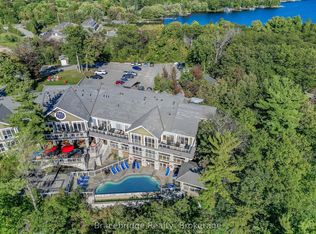
- C$15,0001 bd1 ba-- sqft1869 Muskoka Rd #118-C2, Muskoka Lakes, ON P1L1W8For Sale
Similar homes
- C$100,0003 bd3 ba-- sqft1869 Muskoka Rd #118-C2, Muskoka Lakes, ON P1L 1W8For Sale
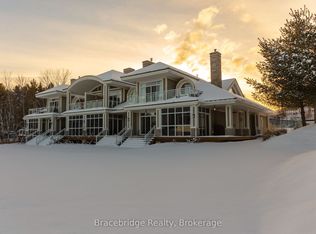 MLS ID #X14161064, Bracebridge Realty. TRREB
- C$170,0002 bd1 ba-- sqft1007 Racoon Rd #1, Gravenhurst, ON P1P 1R1For Sale
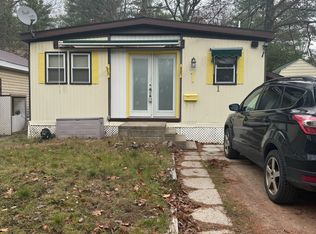 MLS ID #X14174030, Royal LePage Lakes Of Muskoka Realty. TRREB
- C$189,0003 bd3 ba-- sqft1003 Matthews Dr #C3-7d, Muskoka Lakes, ON P0B 1M0For Sale
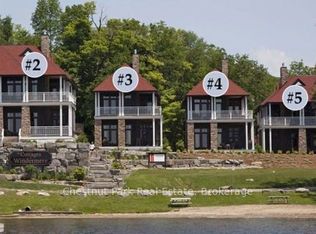 MLS ID #X13862964, Chestnut Park Real Estate. TRREB
- C$179,0003 bd4 ba-- sqft3876 Muskoka Rd #118-W1, Muskoka Lakes, ON P0B 1J0For Sale
 MLS ID #X13755132, Bracebridge Realty. TRREB
