Located in the prestigious Whispering Woods Community, this pristine two-story, 5 bedroom, 3.5 bath home is truly ready for new beginnings. The second level features a well-appointed main hall bathroom and four spacious bedrooms, including an impressively sized primary suite complete with an oversized walk-in closet and a private ensuite bathroom with spa tub and dual vanities that complete your own peaceful retreat. Step through the exquisite foyer on the main level to find a thoughtfully designed layout offering a formal dining room, den, family room, an additional bedroom, and a full bathroom, making this ideal for guests or multi-generational living. The open kitchen seamlessly connects to the laundry room, three-car garage, and a raised concrete deck with patio that overlooks the in-ground pool, creating the perfect flow for everyday living and entertaining. The finished basement showcases the most recent updates to the home and serves as an entertainer’s dream. This expansive entertainment lair includes an in-home theater room, full bar with barstools, pool table, shuffleboard, video arcade game, and ample space for high-top tables and seating—perfect for hosting memorable gatherings of any size. With generous living space, flexible accommodations for in-laws or extended family, and endless indoor and outdoor entertainment options, this home truly has it all. Schedule your private showing today and experience everything this exceptional Whispering Woods property has to offer.
For sale
Price cut: $10K (8/17)
$885,000
1869 Whispering Woods Way, Vineland, NJ 08361
5beds
--sqft
Single Family Residence
Built in 2004
0.5 Acres Lot
$868,900 Zestimate®
$--/sqft
$19/mo HOA
What's special
- 77 days |
- 202 |
- 12 |
Zillow last checked:
Listing updated:
Listed by:
Cynthia (Cindy) Parker 856-364-3697,
Fathom Realty NJ LLC
Source: SJSRMLS,MLS#: 608784
Facts & features
Interior
Bedrooms & bathrooms
- Bedrooms: 5
- Bathrooms: 4
- Full bathrooms: 3
- 1/2 bathrooms: 1
- Main level bedrooms: 1
Rooms
- Room types: Dining Room, Laundry
Bedroom 1
- Level: Main
Bedroom 2
- Level: Upper
Bedroom 3
- Level: Upper
Bedroom 4
- Level: Upper
Bedroom 5
- Level: Upper
Dining room
- Level: Main
Family room
- Level: Main
Kitchen
- Level: Main
Living room
- Level: Main
Heating
- Forced Air, Natural Gas
Cooling
- Central Air
Appliances
- Included: Burglar Alarm, Disposal, Dishwasher, Dryer, Gas Stove, Microwave, Refrigerator, Washer
Features
- Kitchen Island, Walk-In Closet(s), Eat-in Kitchen, Pantry
- Flooring: Hardwood, Tile, W/W Carpet
- Basement: 6 Ft. or More Head Room,Finished,Full,Heated,Inside Entrance,Outside Entrance
- Has fireplace: Yes
- Fireplace features: Built-In, Family Room, Gas Log
Property
Parking
- Total spaces: 3
- Parking features: Attached Garage
- Has attached garage: Yes
Features
- Levels: Two
- Stories: 2
- Exterior features: Pool-In Ground, Shed, Sprinkler System
- Pool features: In Ground
Lot
- Size: 0.5 Acres
- Dimensions: 110 x 199
Details
- Additional structures: Shed
- Parcel number: 7
Construction
Type & style
- Home type: SingleFamily
- Property subtype: Single Family Residence
Materials
- Brick
Condition
- New construction: No
- Year built: 2004
Utilities & green energy
- Sewer: Public Sewer
- Water: Public
Community & HOA
Community
- Security: Security System, Burglar Alarm
- Subdivision: WhisperingWoods
HOA
- HOA fee: $230 annually
Location
- Region: Vineland
Financial & listing details
- Annual tax amount: $12,955
- Date on market: 6/10/2026
- Date available: 06/10/2026
- Inclusions: See Remarks
Estimated market value
$868,900
$825,000 - $912,000
$3,539/mo
Price history
| Date | Event | Price |
|---|---|---|
| 8/17/2026 | Price change | $885,000-1.1% |
Source:  SJSRMLS #608784 Report a problem SJSRMLS #608784 Report a problem | ||
| 6/11/2026 | Listed for sale | $895,000-4.3% |
Source: SJSRMLS #608784 Report a problem | ||
| 6/11/2026 | Listing removed | $935,000 |
Source: SJSRMLS #604048 Report a problem | ||
| 6/1/2026 | Price change | $935,000-1.6% |
Source: SJSRMLS #604048 Report a problem | ||
| 1/21/2026 | Listed for sale | $950,000 |
Source: SJSRMLS #604048 Report a problem | ||
Public tax history
Tax history is unavailable.
Monthly payment
Est. payment
Payment breakdown
Explore the cost of this home by adjusting the details. Changes won't be saved.Climate risks
Neighborhood: 08361
Nearby schools
GreatSchools rating
- 4/10Pauline J Petway Elementary SchoolGrades: K-5Distance: 0.8 mi
- 4/10Johnstone Elementary SchoolGrades: 6-8Distance: 1.8 mi
- 1/10Vineland HighGrades: 9-12Distance: 1.5 mi
- $885,0005 bd4 ba3.7k sqft1869 Whispering Woods Way, Vineland, NJ 08360For Sale
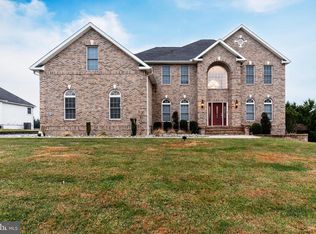
- $517,200-- bd-- ba2.2k sqft1891 Whispering Woods Way, Vineland, NJ 08360Off Market
- $591,400-- bd-- ba2.4k sqft1847 Whispering Woods Way, Vineland, NJ 08361Off Market
- $466,0003 bd3 ba2.1k sqft3180 Tuttlegrove Rd, Vineland, NJ 08361Off Market
- $667,2005 bd4 ba3.2k sqft1913 Whispering Woods Way, Vineland, NJ 08361Off Market
- $519,9004 bd3 ba2.2k sqft1868 Whispering Woods Way, Vineland, NJ 08361Off Market
- $693,300-- bd-- ba3.9k sqft1825 Whispering Woods Way, Vineland, NJ 08361Off Market
- $690,800-- bd-- ba4.1k sqft1890 Whispering Woods Way, Vineland, NJ 08361Off Market
A local agent can set up tours, give advice and negotiate with sellers.
Similar homes
- $885,0005 bd4 ba3.7k sqft1869 Whispering Woods Way, Vineland, NJ 08360For Sale
 MLS ID #NJCB2027984, Cynthia Parker, Fathom Realty NJ, LLC. Bright MLS
 - $719,9004 bd4 ba3.8k sqft1880 Brookfield St, Vineland, NJ 08361For Sale
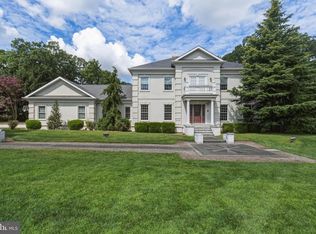 MLS ID #NJCB2032150, Donna Costello, Keller Williams Prime Realty. Bright MLS
 - $719,9004 bd4 ba-- sqft1880 Brookfield St E, Vineland, NJ 08361For Sale

 MLS ID #610731, DONNA COSTELLO, KELLER WILLIAMS PRIME REALTY. SJSRMLS
 - $469,9004 bd4 ba2.1k sqft2216 Palermo Ave, Vineland, NJ 08361For Sale
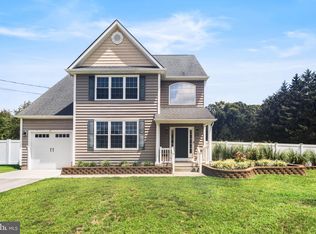 MLS ID #NJCB2032138, Kurt Upshaw, Keller Williams Prime Realty. Bright MLS
 - $500,0004 bd3 ba2.4k sqft1781 Cobblestone Ln, Vineland, NJ 08361For SaleMLS ID #NJCB2032218, Nancy Kowalik, LPT Realty, LLC. Bright MLS
- $580,0005 bd4 ba3.5k sqft2460 Buttonwood Dr, Vineland, NJ 08361For SaleMLS ID #610751, DANIELLE COLLETTE, BALSLEY/LOSCO. SJSRMLS
- $499,0004 bd3 ba2.5k sqft2151 S Brookfield St, Vineland, NJ 08361For SaleMLS ID #NJCB2031658, Eric Macon, Better Homes and Gardens Real Estate Maturo. Bright MLS
- $599,9005 bd5 ba3k sqft2740 Doral St, Vineland, NJ 08361For SaleMLS ID #NJCB2031826, Jill Santandrea, EXIT Realty Defined. Bright MLS
- $749,9004 bd4 ba3.2k sqft14 Laielli Ct, Vineland, NJ 08360For SaleMLS ID #NJAC2025996, Brian Collini, Collini Real Estate LLC. Bright MLS
- $449,9004 bd3 ba2k sqft182 Josephs Ct, Vineland, NJ 08361For SaleMLS ID #NJCB2032190, Kevin Ciccone, Real Broker, LLC. Bright MLS
- $499,0004 bd4 ba4k sqft30 Evelyn Ave, Vineland, NJ 08360For SaleMLS ID #NJCB2032676, Robert Bond, Compass New Jersey, LLC - Ocean City. Bright MLS
- $892,1686 bd3 ba3k sqft6188 Maryland Ave, Mays Landing, NJ 08330For SaleMLS ID #NJAC2023380, Jacquelin Lyons, Marchese Real Estate LLC. Bright MLS
- $449,9003 bd3 ba1.9k sqft2524 Brookfield St, Vineland, NJ 08361For SaleMLS ID #NJCB2032136, Saverio Brunetti, Atlas Real Estate. Bright MLS
- $635,0004 bd3 ba2.5k sqft683 S Blue Bell Rd, Vineland, NJ 08360For SaleMLS ID #NJGL2077224, Pam Kotter, BHHS Fox & Roach-Mullica Hill South. Bright MLS
- $999,9997 bd7 ba6.4k sqft1545 Maurice River Pkwy, Vineland, NJ 08360For SaleMLS ID #NJCB2029526, Bonnie Nikituk, Marchese Real Estate LLC. Bright MLS
- $520,0005 bd3 ba2.8k sqft650 Tuckahoe Rd, Vineland, NJ 08360For SaleMLS ID #NJAC2026068, Sarah Johnson, Keller Williams Prime Realty. Bright MLS
- $625,0004 bd4 ba2.8k sqft107 Bryan Way, Newfield, NJ 08344For SaleMLS ID #NJGL2077570, Katrinka Stinson, Better Homes and Gardens Real Estate Maturo. Bright MLS
- $575,0004 bd3 ba2.9k sqft4770 Stoney Bridge Rd, Millville, NJ 08332For SaleMLS ID #NJCB2030596, Terrienna Dreyer, Opus Elite Real Estate of NJ, LLC. Bright MLS
- $809,0004 bd2 ba2.9k sqft2646 Tuckahoe Rd, Franklinville, NJ 08322For SaleMLS ID #NJGL2074658, Andrew Baus, BHHS Fox & Roach-Washington-Gloucester. Bright MLS
- $849,9004 bd2 ba1.9k sqft230 Kenyon Ave, Millville, NJ 08332For SaleMLS ID #NJCB2029070, Juliana Montalvo, Redfin. Bright MLS
