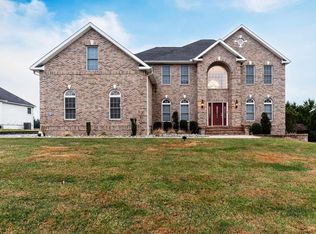
Set back from the street on a one-acre lot in a highly sought-after neighborhood, this custom-built, spacious 4-bedroom, 4 bath colonial offers a floor plan that complements both entertaining and everyday living. Step through the leaded-glass front door into a gracious two-story foyer featuring rich hardwood floors, a custom inlaid medallion, and a sweeping curved staircase with wood-and-white balustrade. Warm neutral tones and crown molding carry throughout the main living areas, including a spacious family room anchored by a marble-surround gas fireplace, built-in entertainment cabinetry, and oversized windows overlooking the private backyard. The gourmet kitchen is outfitted with custom cabinetry, granite countertops, a large center island, and a full suite of stainless-steel appliances-including a built-in refrigerator, double wall ovens, gas cooktop, and dishwasher. The adjoining breakfast area and open sightlines to the fireside family room make this the true heart of the home, perfect for everyday living and entertaining alike. Off the kitchen, a vaulted, window-wrapped three-season room floods with natural light and overlooks the mature, tree-lined grounds, creating an ideal spot to relax. The dining room boasts rich hardwood flooring, millwork throughout including crown molding and a tray ceiling. The main floor also features a laundry room, office, and powder room. The second floor is where you will find four spacious bedrooms. The master suite offers a peaceful escape with a gas fireplace, TV nook, and generous layout. A large walk-in closet and spa-style bath, complete with jetted tub, walk-in shower, and double vanities-complete this private retreat. The finished basement features a home theater room, creating an at-home cinema experience. The backyard patio is built for entertaining, complete with a built-in stainless steel gas grill, stone-topped counter, and ample room for dining and lounge seating, all framed by manicured evergreens for privacy. Completing the property is an oversized, three-car, side-entry garage and an oversized, paved motor court driveway, providing ample parking as well as storage. The roof was replaced in November 2025 and has a transferable warranty. This is a rare opportunity to own a custom-built residence offering both space and privacy in a desirable neighborhood. It is conveniently located close to shopping, dining, parks, Inspira Hospital, Rowan College Cumberland Campus, Trout National golf course, and major roadways. Schedule a tour today.
For sale
$719,900
1880 Brookfield St E, Vineland, NJ 08361
4beds
--sqft
:
Get pre-qualified$5,025/mo
Single Family Residence
Built in ----
1 Acres Lot
$-- Zestimate®
$--/sqft
$-- HOA
What's special
Marble-surround gas fireplaceBuilt-in refrigeratorOversized three-car side-entry garageRich hardwood floorsPowder roomOne-acre lotMature tree-lined grounds
- 2 days |
- 219 |
- 20 |
Zillow last checked:
Listing updated:
Listed by:
DONNA COSTELLO 856-305-6638,
KELLER WILLIAMS PRIME REALTY
Source: SJSRMLS,MLS#: 610731
Facts & features
Interior
Bedrooms & bathrooms
- Bedrooms: 4
- Bathrooms: 4
- Full bathrooms: 2
- 1/2 bathrooms: 2
Rooms
- Room types: Den/TV Room, Dining Room, Laundry
Bedroom 1
- Level: Upper
Bedroom 2
- Level: Upper
Bedroom 3
- Level: Upper
Bedroom 4
- Level: Upper
Dining room
- Level: Main
Family room
- Level: Main
Kitchen
- Level: Main
Living room
- Level: Main
Heating
- Natural Gas, Multi-Zoned
Cooling
- Ceiling Fan(s), Central Air
Appliances
- Included: Burglar Alarm, Central Vacuum, Disposal, Dishwasher, Gas Stove
Features
- Carbon Monoxide Detector, Kitchen Island, Walk-In Closet(s), Eat-in Kitchen
- Flooring: Hardwood, Tile, W/W Carpet
- Basement: Finished,Inside Entrance,Outside Entrance
- Has fireplace: Yes
- Fireplace features: Family Room, Gas Log, More Than 1
Property
Parking
- Total spaces: 3
- Parking features: Garage, Attached Garage, Auto Door Opener
- Attached garage spaces: 3
Features
- Has spa: Yes
Lot
- Size: 1 Acres
- Dimensions: 1 ac
Details
- Parcel number: 8
Construction
Type & style
- Home type: SingleFamily
- Architectural style: Colonial
- Property subtype: Single Family Residence
Materials
- Dryvit, Stucco
Condition
- New construction: No
Utilities & green energy
- Sewer: Public Sewer
- Water: Public
Community & HOA
Community
- Security: Carbon Monoxide Detector(s), Security System, Smoke/Fire Alarm, Burglar Alarm
Location
- Region: Vineland
Financial & listing details
- Annual tax amount: $14,036
- Date on market: 8/9/2026
- Date available: 08/09/2026
Estimated market value
Not available
Estimated sales range
Not available
Not available
Price history
| Date | Event | Price |
|---|---|---|
| 8/10/2026 | Listed for sale | $719,900 |
Source:  SJSRMLS #610731 Report a problem SJSRMLS #610731 Report a problem | ||
Public tax history
Tax history is unavailable.
Monthly payment
Est. payment
Payment breakdown
Explore the cost of this home by adjusting the details. Changes won't be saved.Climate risks
Neighborhood: 08361
Nearby schools
GreatSchools rating
- 6/10Anthony Rossi Middle SchoolGrades: K-5Distance: 0.7 mi
- 4/10Johnstone Elementary SchoolGrades: 6-8Distance: 1.7 mi
- 1/10Vineland HighGrades: 9-12Distance: 1.5 mi
- $719,9004 bd4 ba3.8k sqft1880 Brookfield St, Vineland, NJ 08361For Sale
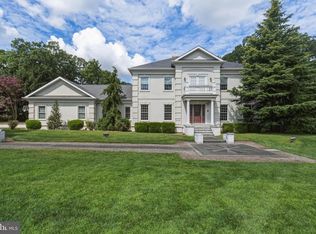
- $848,1004 bd4 ba5.6k sqft1836 Brookfield St, Vineland, NJ 08361Off Market
- $739,700-- bd-- ba3.6k sqft1910 Brookfield St, Vineland, NJ 08361Off Market
- $484,2004 bd3 ba2.2k sqft1875 Wynnewood Dr, Vineland, NJ 08361Off Market
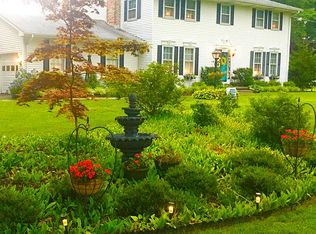
- $837,0004 bd7 ba6.7k sqft1873 Brookfield St, Vineland, NJ 08361Off Market
- $434,600-- bd-- ba2.2k sqft1903 Wynnewood Dr, Vineland, NJ 08361Off Market
- $516,1003 bd3 ba2.9k sqft3104 Silverwood Ln, Vineland, NJ 08361Off Market
- $390,600-- bd-- ba1.9k sqft1845 Wynnewood Dr, Vineland, NJ 08361Off Market
A local agent can set up tours, give advice and negotiate with sellers.
Similar homes
- $719,9004 bd4 ba3.8k sqft1880 Brookfield St, Vineland, NJ 08361For Sale
 MLS ID #NJCB2032150, Donna Costello, Keller Williams Prime Realty. Bright MLS
 - $500,0004 bd3 ba2.4k sqft1781 Cobblestone Ln, Vineland, NJ 08361For Sale
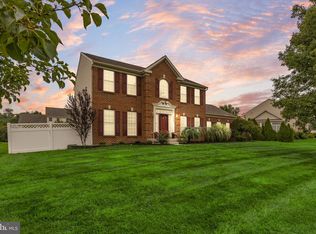 MLS ID #NJCB2032218, Nancy Kowalik, LPT Realty, LLC. Bright MLS
 - $749,9004 bd4 ba3.2k sqft14 Laielli Ct, Vineland, NJ 08360For Sale
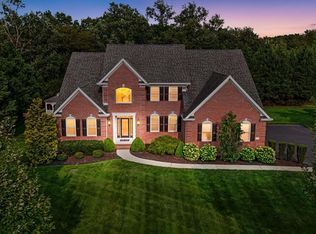 MLS ID #NJAC2025996, Brian Collini, Collini Real Estate LLC. Bright MLS
 - $895,0005 bd4 ba-- sqft1869 Whispering Woods Way, Vineland, NJ 08361For Sale
 MLS ID #608784, Cynthia (Cindy) Parker, Fathom Realty NJ LLC. SJSRMLS
 - $425,0004 bd3 ba2.4k sqft2755 Magnolia Rd, Vineland, NJ 08361For SaleMLS ID #NJCB2031940, Lenny Ginchereau, Keller Williams Realty - Moorestown. Bright MLS
- $599,9005 bd5 ba3k sqft2740 Doral St, Vineland, NJ 08361For SaleMLS ID #NJCB2031826, Jill Santandrea, EXIT Realty Defined. Bright MLS
- $449,9003 bd3 ba1.9k sqft2524 Brookfield St, Vineland, NJ 08361For SaleMLS ID #NJCB2032136, Saverio Brunetti, Atlas Real Estate. Bright MLS
- $895,0005 bd4 ba3.7k sqft1869 Whispering Woods Way, Vineland, NJ 08360For SaleMLS ID #NJCB2027984, Cynthia Parker, Fathom Realty NJ, LLC. Bright MLS
- $495,0003 bd3 ba2k sqft628 Forsythia Dr, Vineland, NJ 08360For SaleMLS ID #NJGL2077008, Inna Levin, EXP Realty, LLC. Bright MLS
- $549,9004 bd4 ba4k sqft30 Evelyn Ave, Vineland, NJ 08360For SaleMLS ID #261949, Robert Bond, COMPASS RE - Avalon Dune. CMCAOR
- $389,0004 bd3 ba2.3k sqft1766 Clover Ave, Vineland, NJ 08361For SaleMLS ID #NJCB2030658, Susanna Philippoussis, BHHS Fox & Roach-Vineland. Bright MLS
- $575,0004 bd3 ba2.9k sqft4770 Stoney Bridge Rd, Millville, NJ 08332For SaleMLS ID #NJCB2030596, Terrienna Dreyer, Opus Elite Real Estate of NJ, LLC. Bright MLS
- $390,0004 bd2 ba1.2k sqft1786 Washington Ave, Vineland, NJ 08361For SaleMLS ID #NJCB2030068, Michelle Urgo, Coldwell Banker Excel Realty. Bright MLS
- $614,9994 bd3 ba2.9k sqft309 E Weymouth Rd, Vineland, NJ 08360For SaleMLS ID #NJGL2075554, Diane Cavagnaro, Fathom Realty NJ, LLC. Bright MLS
- $749,0004 bd4 ba3.9k sqft213 Cherry Tree Ct, Franklinville, NJ 08322For SaleMLS ID #NJGL2074020, Christine Stucke, BHHS Fox & Roach-Washington-Gloucester. Bright MLS
- $679,9003 bd3 ba3.2k sqft836 Hardingville Rd, Monroeville, NJ 08343For SaleMLS ID #NJGL2076840, Suzanne Cunningham, BHHS Fox & Roach-Washington-Gloucester. Bright MLS
- $469,0003 bd3 ba2.4k sqft78 Orillia Dr, Bridgeton, NJ 08302For SaleMLS ID #NJCB2031994, Jason Myers, Collini Real Estate, LLC. Bright MLS
- $809,0004 bd2 ba2.9k sqft2646 Tuckahoe Rd, Franklinville, NJ 08322For SaleMLS ID #NJGL2074658, Andrew Baus, BHHS Fox & Roach-Washington-Gloucester. Bright MLS
- $729,0003 bd3 ba2.6k sqft46 N Sunset Dr, Woodbine, NJ 08270For SaleMLS ID #261708, Taylor Palmer, Coldwell Banker James C Otton Real Estate. CMCAOR
- $699,9004 bd3 ba2.6k sqft1319 Somers Point Rd, Egg Harbor Township, NJ 08234For SaleMLS ID #606387, KAYLA NOLL, Compass New Jersey-Ocean City (O463E). SJSRMLS
