Built in 2024 and gently lived in, this beautiful all-brick home on Beckam Way offers 1,350 square feet of thoughtfully designed living space with 3 bedrooms and 2 full baths. The inviting living room features a vaulted ceiling and gas fireplace, creating a warm and comfortable atmosphere. The kitchen showcases granite countertops and an attractive backsplash, adding both style and functionality. The primary suite features a tray ceiling and a spacious bath with a separate soaking tub and step-in shower. A dedicated dressing room, conveniently situated between the primary bedroom and closet, adds a distinctive touch of everyday convenience. The attached two-car garage features two individual overhead doors, providing separate access for each parking space. Outside, the back patio and privacy-fenced backyard offer space for relaxing, entertaining, or enjoying time outdoors. Conveniently located near downtown Smithville, local shopping, dining, and Greenbrook Park, this home combines newer construction with features that make everyday living comfortable and convenient.
Active
$324,000
187 Beckam Way, Smithville, TN 37166
3beds
1,350sqft
Single Family Residence, Residential
Built in 2024
6,098 Square Feet Lot
$-- Zestimate®
$240/sqft
$6/mo HOA
What's special
Gas fireplaceAll-brick homePrivacy-fenced backyardSpacious bathAttached two-car garageBack patioVaulted ceiling
- 29 days
- 590
- 53
Likely to sell faster than
Zillow last checked:
Listing updated:
Listed by:
Betsy Smith 615-828-8396,
Better Homes and Gardens Real Estate Town & Lake 615-215-7653
Source: RealTracs MLS as distributed by MLS GRID,MLS#: 3619070
Facts & features
Interior
Bedrooms & bathrooms
- Bedrooms: 3
- Bathrooms: 2
- Full bathrooms: 2
- Main level bedrooms: 3
Bedroom 1
- Features: Suite
- Area: 140 Square Feet
- Dimensions: 10x14
Bedroom 2
- Features: Extra Large Closet
- Area: 100 Square Feet
- Dimensions: 10x10
Bedroom 3
- Features: Extra Large Closet
- Area: 110 Square Feet
- Dimensions: 10x11
Primary bathroom
- Features: Double Vanity
Dining room
- Area: 80 Square Feet
- Dimensions: 10x8
Kitchen
- Area: 100 Square Feet
- Dimensions: 10x10
Living room
- Area: 280 Square Feet
- Dimensions: 14x20
Heating
- Central
Cooling
- Central Air
Appliances
- Included: Electric Range, Dishwasher, Refrigerator
- Laundry: Electric Dryer Hookup, Washer Hookup
Features
- High Speed Internet
- Flooring: Luxury Vinyl
- Basement: None
- Number of fireplaces: 1
- Fireplace features: Gas, Living Room
Interior area
- Total structure area: 1,350
- Total interior livable area: 1,350 sqft
- Finished area above ground: 1,350
Property
Parking
- Total spaces: 2
- Parking features: Garage Door Opener, Garage Faces Front
- Attached garage spaces: 2
Features
- Levels: One
- Stories: 1
- Patio & porch: Porch, Covered, Patio
Lot
- Size: 6,098 Square Feet
- Features: Cul-De-Sac, Level
- Topography: Cul-De-Sac,Level
Details
- Parcel number: 064M C 01907 000
- Special conditions: Standard
Construction
Type & style
- Home type: SingleFamily
- Property subtype: Single Family Residence, Residential
Materials
- Brick
- Roof: Shingle
Condition
- New construction: No
- Year built: 2024
Utilities & green energy
- Sewer: Public Sewer
- Water: Public
- Utilities for property: Water Available, Cable Connected
Community & HOA
Community
- Subdivision: Beckam Way
HOA
- Has HOA: Yes
- HOA fee: $75 annually
- Second HOA fee: $200 one time
Location
- Region: Smithville
Financial & listing details
- Price per square foot: $240/sqft
- Annual tax amount: $1,961
- Date on market: 10/11/2026
Estimated market value
Not available
Estimated sales range
Not available
Not available
Price history
| Date | Event | Price |
|---|---|---|
| 10/11/2026 | Listed for sale | $324,000$240/sqft |
Source:  RealTracs MLS as distributed by MLS GRID #3619070 Report a problem | ||
Public tax history
Tax history is unavailable.
Monthly payment
Est. payment
Payment breakdown
Explore the cost of this home by adjusting the details. Changes won't be saved.Climate risks
Neighborhood: 37166
Nearby schools
Schools provided by the listing agent
- Elementary: Northside Elementary
- Middle: DeKalb Middle School
- High: De Kalb County High School
Source: RealTracs MLS as distributed by MLS GRID. This data may not be complete. We recommend contacting the local school district to confirm school assignments for this home.
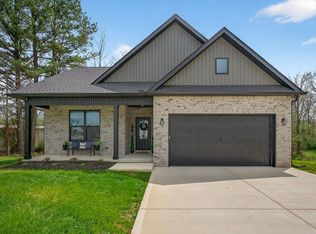
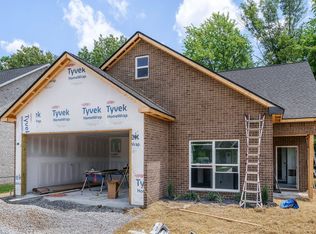
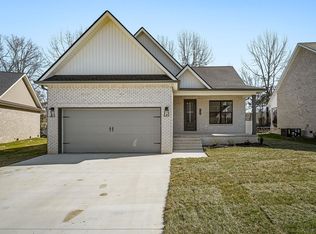
Similar homes
- $--3 bd2 ba1.3k sqft245 Greenwood Dr, Smithville, TN 37166Auction
 Auction.com 2
- $339,0003 bd3 ba1.4k sqft546 Green Meadow Dr, Smithville, TN 37166For Sale
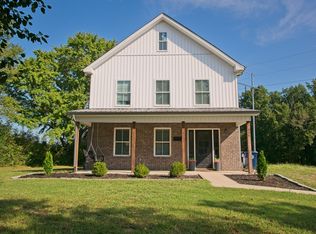
 MLS ID #3610233, Kristi Ellington. RealTracs MLS as distributed by MLS GRID
- $330,0003 bd2 ba1.5k sqft1660 Midway Rd, Smithville, TN 37166For Sale
 MLS ID #3602604, Jennifer Hannah, Broker. RealTracs MLS as distributed by MLS GRID
- $329,0003 bd2 ba1.4k sqft513 Ed Taft Dr, Smithville, TN 37166For Sale
 MLS ID #3611509, Jeania Cawthorn. RealTracs MLS as distributed by MLS GRID
- $329,9003 bd2 ba1.6k sqft805 W Broad St, Smithville, TN 37166For SaleMLS ID #3545738, Robert A. (Tony) Fuston. RealTracs MLS as distributed by MLS GRID
- $330,0003 bd2 ba1.5k sqft819 Oconnor St, Smithville, TN 37166New ConstructionMLS ID #3626510, Shay Walter. RealTracs MLS as distributed by MLS GRID
- $299,9003 bd2 ba1.4k sqft180 Northside Lndg Lot 213, Smithville, TN 37166New ConstructionMLS ID #3632000, Jennifer Cummings. RealTracs MLS as distributed by MLS GRID
- $319,9003 bd2 ba1.3k sqft190 Green Meadow Dr Lot 15, Smithville, TN 37166New ConstructionMLS ID #3610229, Stephanie Bentley-Wright. RealTracs MLS as distributed by MLS GRID
- $319,9003 bd2 ba1.3k sqft242 Green Meadow Dr Lot 14, Smithville, TN 37166New ConstructionMLS ID #3610230, Stephanie Bentley-Wright. RealTracs MLS as distributed by MLS GRID
- $319,9003 bd3 ba1.6k sqft147 Cornerstone Way Lot 51, Smithville, TN 37166New ConstructionMLS ID #3615589, Madisyn Kinney. RealTracs MLS as distributed by MLS GRID
- $309,9003 bd2 ba1.4k sqft165 Cornerstone Way Lot 52, Smithville, TN 37166New ConstructionMLS ID #3615591, Madisyn Kinney. RealTracs MLS as distributed by MLS GRID
- $299,0003 bd2 ba1.3k sqft396 Shaw St Lot 2, Smithville, TN 37166New ConstructionMLS ID #3629784, Justin Huggins. RealTracs MLS as distributed by MLS GRID
- $299,9903 bd2 ba1.3k sqft448 Shaw St Lot 5, Smithville, TN 37166New ConstructionMLS ID #3626364, Jonathan Cunningham. RealTracs MLS as distributed by MLS GRID
- $279,9003 bd2 ba1.4k sqft125 Foutch Ct, Smithville, TN 37166For SaleMLS ID #3601407, Christy Holt. RealTracs MLS as distributed by MLS GRID
- $275,0003 bd2 ba1.5k sqft1223 S College St, Smithville, TN 37166For Sale
 MLS ID #247127, Shara Adcock, The Realty Firm - Smithville. UCMLS
- $339,9003 bd2 ba1.8k sqft160 Cornerstone Way Lot 11, Smithville, TN 37166New ConstructionMLS ID #3615585, Madisyn Kinney. RealTracs MLS as distributed by MLS GRID
- $274,9003 bd2 ba1.3k sqft829 Luttrell Ave, Smithville, TN 37166For SaleMLS ID #3611357, Sissy Fish. RealTracs MLS as distributed by MLS GRID
- $289,9002 bd2 ba1.6k sqft8997 Holmes Creek Rd, Smithville, TN 37166For SaleMLS ID #3501129, Rosemary Wallace. RealTracs MLS as distributed by MLS GRID
- $249,9003 bd2 ba1.2k sqft656 Kendra Dr, Smithville, TN 37166For SaleMLS ID #3627275, Nikki Langham. RealTracs MLS as distributed by MLS GRID
