Immaculately maintained raised-ranch home on approximately 1.11 acres in O'Hara Township, within the Fox Chapel Area School District! Enjoy comfortable one-level living, beautiful outdoor space, and a rare bonus: a commercial catering kitchen with its own separate entrance.
The approximately 1,856 sq ft main level features three bedrooms and two full bathrooms, including a private primary suite. The welcoming great room showcases a soaring cathedral ceiling and stunning wood-burning stone fireplace, while the galley kitchen with updated appliances connects to a dedicated dining room.
Step outside onto the covered rear deck overlooking the beautiful, spacious backyard — ideal for entertaining, outdoor dining, or relaxing in your own peaceful setting.
The attached two-car craftsman's garage features an 800-lb winch, providing an excellent workspace for projects and hobbies. The property also offers two separate driveways, including rear access directly to the lower-level commercial kitchen.
Major improvements include roof work in 2018, HVAC updates in 2021, sewer replacement in 2022, and exterior maintenance in 2025.
**The real bonus is downstairs!** The partially finished basement offers approximately 1,856 additional square feet of floor area, nearly matching the main level in size. This expansive lower level features a dedicated office, flexible bonus space, a third full bathroom, and a separate mechanical/storage room.
The licensed and approved commercial catering kitchen is equipped with commercial refrigerator and freezer units, prep tables, a three-compartment sink, and commercial dishwasher. Its separate exterior entrance and rear driveway create a convenient setup for a home-based food business.
Not interested in operating a catering business? The kitchen space also presents an exciting opportunity for conversion into an expansive recreation room, entertainment area, or additional bonus space.
With a beautifully maintained main level, a spacious 1.11-acre setting, and an exceptionally versatile basement, 187 Berryhill Rd offers a combination of comfort and possibilities that's hard to find.
Schedule your private showing today!
For sale by owner
Price cut: $4K (11/11)
$534,990
187 Berryhill Rd, Glenshaw, PA 15116
3beds
1,856sqft
SingleFamily
Built in 1993
1 Acres Lot
$-- Zestimate®
$288/sqft
$-- HOA
What's special
Front driveway gravelOak kitchen cabinets
What the owner loves about this home
What makes this home special is the combination of comfortable one-level living, beautiful outdoor space, and incredible versatility.
The cathedral-ceiling great room and stone fireplace create such a welcoming atmosphere, while the covered rear deck overlooks a spacious backyard that's perfect for relaxing, entertaining, or spending time outdoors.
The two-car craftsman's garage is another favorite feature, especially for someone who enjoys projects and hobbies.
And what truly makes this property unique is the separate commercial catering kitchen downstairs, complete with its own exterior entrance and rear driveway. Whether used for a food business or eventually transformed into additional living space, it offers possibilities rarely found in a traditional single-family home.
- 91 days
- 1,166
- 31
Listed by:
Property Owner (412) 440-7742
Facts & features
Interior
Bedrooms & bathrooms
- Bedrooms: 3
- Bathrooms: 3
- Full bathrooms: 3
Heating
- Forced air, Other, Gas
Cooling
- Central
Appliances
- Included: Dishwasher, Dryer, Freezer, Range / Oven, Refrigerator, Washer
Features
- Flooring: Tile, Carpet, Concrete, Linoleum / Vinyl
- Basement: Partially finished
- Has fireplace: Yes
Interior area
- Total interior livable area: 1,856 sqft
Property
Parking
- Parking features: Garage - Attached, Off-street
Features
- Exterior features: Vinyl
Lot
- Size: 1 Acres
Details
- Parcel number: 0436P00050000000
Construction
Type & style
- Home type: SingleFamily
Materials
- masonry
- Roof: Shake / Shingle
Condition
- New construction: No
- Year built: 1993
Community & HOA
Location
- Region: Glenshaw
Financial & listing details
- Price per square foot: $288/sqft
- Tax assessed value: $234,500
- Annual tax amount: $6,541
- Date on market: 8/12/2026
Estimated market value
Not available
Estimated sales range
Not available
$2,491/mo
Price history
| Date | Event | Price |
|---|---|---|
| 11/11/2026 | Price change | $534,990-0.7%$288/sqft |
Source: Owner Report a problem | ||
| 11/2/2026 | Price change | $538,990-0.2%$290/sqft |
Source: Owner Report a problem | ||
| 10/19/2026 | Price change | $539,990-6.9%$291/sqft |
Source: Owner Report a problem | ||
| 8/12/2026 | Listed for sale | $580,000+1801.6%$313/sqft |
Source: Owner Report a problem | ||
| 4/27/1990 | Sold | $30,500$16/sqft |
Source: Agent Provided Report a problem | ||
Public tax history
| Year | Property taxes | Tax assessment |
|---|---|---|
| 2025 | $6,541 +9.6% | $216,500 |
| 2024 | $5,968 +482.8% | $216,500 |
| 2023 | $1,024 +0% | $216,500 |
| 2022 | $1,024 | $216,500 |
| 2021 | $1,024 +2% | $216,500 |
| 2020 | $1,004 -2% | $216,500 |
| 2019 | $1,024 -83% | $216,500 |
| 2018 | $6,019 +9.3% | $216,500 |
| 2017 | $5,506 +437.6% | $216,500 |
| 2016 | $1,024 -81.1% | $216,500 |
| 2015 | $5,432 +673.7% | $216,500 |
| 2014 | $702 | $216,500 -1.4% |
| 2013 | -- | $219,500 +46.6% |
| 2012 | -- | $149,700 |
| 2011 | -- | $149,700 |
| 2010 | -- | $149,700 |
| 2009 | -- | $149,700 |
| 2008 | -- | $149,700 |
| 2007 | -- | $149,700 |
| 2006 | -- | $149,700 |
| 2005 | -- | $149,700 |
| 2004 | -- | $149,700 -9.1% |
| 2003 | -- | $164,700 |
| 2002 | -- | $164,700 |
Find assessor info on the county website
Monthly payment
Est. payment
Payment breakdown
Explore the cost of this home by adjusting the details. Changes won't be saved.Climate risks
Neighborhood: 15116


Similar homes
- $--3 bd2 ba1.1k sqft2473 Naomi Ter, Allison Park, PA 15101Auction
 ServiceLink Auction
- $320,0003 bd4 ba1.6k sqft2815 Mount Royal Blvd, Glenshaw, PA 15116For Sale
 MLS ID #1783183, Lynn Reno. WPMLS
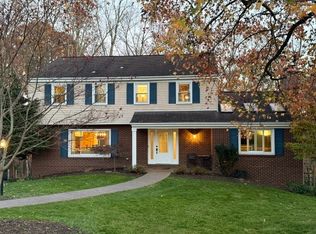
- $619,0004 bd3 ba2.5k sqft4063 Tall Timber Dr, Allison Park, PA 15101For Sale
 MLS ID #1782908, Tony Kennedy. WPMLS
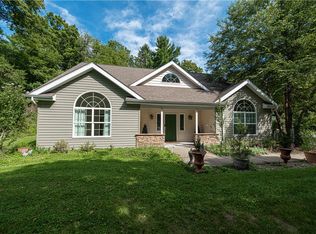
- $495,0003 bd3 ba1.9k sqft3800 Mount Royal Blvd, Allison Park, PA 15101For Sale
 MLS ID #1774041, Quentin J. McQuaid. WPMLS
