Welcome to The Irving at Essence at Creekside! Estimated for completion September 2026, this brand-new home offers low-maintenance main-level living with 3 bedrooms, 2 full baths, and a bright, open-concept design. This homesite boasts an expansive covered front porch to perfect for enjoying your morning coffee. The modern kitchen features quartz countertops, stainless steel appliances, a large center island, and a breakfast nook that flows seamlessly into the dining and family areas. A pocket office makes working from home simple, while a 2-car front-load garage provides convenience and storage. Step outside to your private rear patio, perfect for morning coffee or evening relaxation. | At Creekside, enjoy on-site walking trails, a children’s playground, and outdoor firepits, plus access to resort style amenities such as two pools, a clubhouse with fitness center, and pickleball courts. Surrounded by scenic mountain views, this vibrant community is just minutes from Route 29, Target, Hollymead Town Center, Charlottesville-Albemarle Airport, and UVA. | The price of this home includes all options and finishes. Schedule your private tour today!
Pending
$422,790
187 Maben Hill Ln, Barboursville, VA 22923
3beds
1,725sqft
Single Family Residence
Built in 2026
7,405 Square Feet Lot
$419,700 Zestimate®
$245/sqft
$94/mo HOA
What's special
- 79 days |
- 2 |
- 0 |
Zillow last checked:
Listing updated:
Listed by:
DANIELLE WALLACE,
SM BROKERAGE, LLC 804-253-0325,
DANIELLE WALLACE,
SM BROKERAGE, LLC
Source: CAAR,MLS#: 678161 Originating MLS: Charlottesville Area Association of Realtors
Originating MLS: Charlottesville Area Association of RealtorsFacts & features
Interior
Bedrooms & bathrooms
- Bedrooms: 3
- Bathrooms: 2
- Full bathrooms: 2
Rooms
- Room types: Bathroom, Breakfast Room/Nook, Bedroom, Family Room, Full Bath, Foyer, Half Bath, Kitchen, Study
Primary bedroom
- Level: Second
Bedroom
- Level: Second
Primary bathroom
- Level: Second
Bathroom
- Level: Second
Other
- Area: 0
Breakfast room nook
- Level: First
Family room
- Level: First
Foyer
- Level: First
Kitchen
- Level: First
Heating
- Central, Electric, Heat Pump
Cooling
- Central Air, Heat Pump
Appliances
- Included: Dishwasher, Electric Range, Disposal, Microwave, Refrigerator
Features
- Primary Downstairs, Entrance Foyer, Kitchen Island, Recessed Lighting
- Flooring: Carpet, Laminate
- Windows: Insulated Windows, Low-Emissivity Windows, Screens, Tilt-In Windows, Vinyl
- Has basement: No
Interior area
- Total structure area: 2,125
- Total interior livable area: 1,725 sqft
- Finished area above ground: 1,725
- Finished area below ground: 0
Property
Parking
- Total spaces: 2
- Parking features: Attached, Garage Faces Front, Garage
- Attached garage spaces: 2
Features
- Levels: Two
- Stories: 2
- Pool features: None
- Has view: Yes
- View description: Residential
Lot
- Size: 7,405 Square Feet
- Features: Landscaped
Details
- Parcel number: 66K14
- Zoning description: R-1 Single Family Residential
Construction
Type & style
- Home type: SingleFamily
- Property subtype: Single Family Residence
Materials
- Stick Built
- Foundation: Slab
Condition
- New construction: Yes
- Year built: 2026
Details
- Builder name: STANLEY MARTIN HOMES
Utilities & green energy
- Sewer: Public Sewer
- Water: Public
- Utilities for property: Cable Available, Fiber Optic Available
Community & HOA
Community
- Subdivision: CREEKSIDE
HOA
- Has HOA: Yes
- Amenities included: Picnic Area, Playground, Trail(s)
- HOA fee: $94 monthly
Location
- Region: Barboursville
Financial & listing details
- Price per square foot: $245/sqft
- Annual tax amount: $2,931
- Date on market: 6/8/2026
- Cumulative days on market: 41 days
Estimated market value
$419,700
$399,000 - $441,000
$2,560/mo
Price history
| Date | Event | Price |
|---|---|---|
| 7/17/2026 | Pending sale | $422,790$245/sqft |
Source:  CAAR #678161 Report a problem CAAR #678161 Report a problem | ||
| 6/8/2026 | Listed for sale | $422,790$245/sqft |
Source: CAAR #678161 Report a problem | ||
Public tax history
Tax history is unavailable.
Monthly payment
Est. payment
Payment breakdown
Explore the cost of this home by adjusting the details. Changes won't be saved.Climate risks
Neighborhood: 22923
Getting around
0 / 100
Car-DependentNearby schools
GreatSchools rating
- 7/10Gordon Barbour Elementary SchoolGrades: PK-5Distance: 8.6 mi
- 5/10Prospect Heights Middle SchoolGrades: 6-8Distance: 12.2 mi
- 6/10Orange County High SchoolGrades: 9-12Distance: 13.6 mi
Schools provided by the listing agent
- Elementary: Nathanael Greene
- Middle: William Monroe
- High: William Monroe
Source: CAAR. This data may not be complete. We recommend contacting the local school district to confirm school assignments for this home.
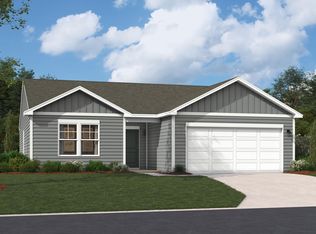
- $417,5893 bd2 ba1.5k sqft310 Trailfork Rd, Barboursville, VA 22923Pending
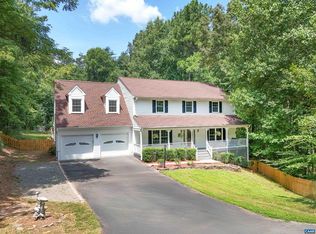
- $589,0005 bd4 ba4k sqft107 White Oak Way, Barboursville, VA 22923Sold
- $420,0009.46 acresGilbert Station Rd, Barboursville, VA 22923Pending
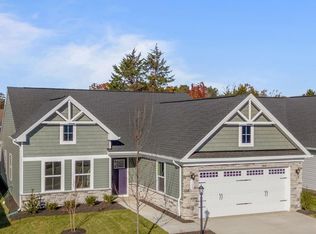
- $532,4703 bd2 ba1.6k sqft74 Gunnison Dr, Barboursville, VA 22923Sold
- $50,0000.47 acresLOT Preddy Creek Rd, Barboursville, VA 22923Lot/Land
- $105,0005.19 acresLOT 12 Harvest Ln, Barboursville, VA 22923Sold
- $524,0654 bd3 ba2.5k sqft44 Gunnison Dr, Barboursville, VA 22923Sold
- $415,0003 bd2 ba1.5k sqft117 Brooking Ln, Barboursville, VA 22923Sold
A local agent can set up tours, give advice and negotiate with sellers.
Similar homes
- from $424,9903 bd2 ba1.5k sqftGrand Cayman Plan, Creekside Ranches, Barboursville, VA 22923New Construction
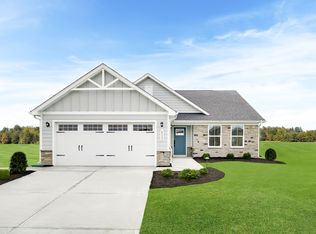 Ryan Homes
 - $424,9905 bd3 ba2.2k sqft11 Arches Ln, Barboursville, VA 22923New Construction
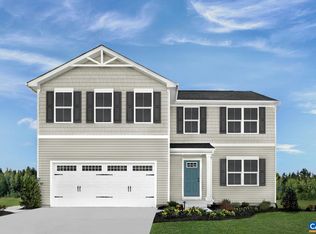
 MLS ID #681151, MARJORIE ADAM, BETTER HOMES & GARDENS R.E.-PATHWAYS. CAAR
 - from $399,9904 bd3 ba1.9k sqftCedar Plan, Creekside 2-Story, Barboursville, VA 22923New Construction
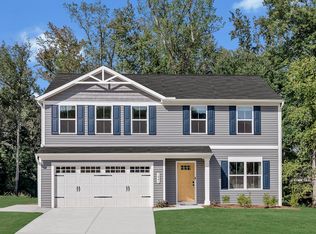 Ryan Homes
 - from $409,9903 bd2 ba1.3k sqftGrand Bahama Plan, Creekside Ranches, Barboursville, VA 22923New Construction
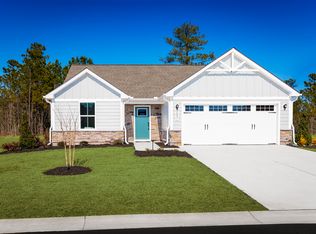 Ryan Homes
 - $439,9903 bd2 ba1.6k sqft188 Glacier Ave, Barboursville, VA 22923New ConstructionMLS ID #680150, MARJORIE ADAM, BETTER HOMES & GARDENS R.E.-PATHWAYS. CAAR
- $399,0003 bd3 ba1.4k sqft384 Arches Ln, Barboursville, VA 22923New ConstructionRyan Homes
- $409,9903 bd2 ba1.3k sqft190 Glacier Ave, Barboursville, VA 22923New ConstructionMLS ID #680148, MARJORIE ADAM, BETTER HOMES & GARDENS R.E.-PATHWAYS. CAAR
- $429,7894 bd2 ba2.2k sqft175 Maben Hill Ln, Barboursville, VA 22923New ConstructionCAAR
- $399,0003 bd2 ba1.5k sqft351 Trailfork Rd, Barboursville, VA 22923New ConstructionMLS ID #673419, DANIELLE WALLACE, SM BROKERAGE, LLC. CAAR
- from $439,9903 bd2 ba1.6k sqftEden Cay Plan, Creekside Ranches, Barboursville, VA 22923New ConstructionRyan Homes
- $460,0005 bd3 ba2.2k sqft162 Richards Ct, Ruckersville, VA 22968For SaleMLS ID #680619, ERIN SAMUELS, NEST REALTY GROUP. CAAR
- from $424,9905 bd3 ba2.2k sqftElder Plan, Creekside 2-Story, Barboursville, VA 22923New ConstructionRyan Homes
- $450,0003 bd4 ba2.4k sqft115 Doe Dr N, Ruckersville, VA 22968For SaleMLS ID #680889, JULIE BALLARD, NEST REALTY GROUP. CAAR
- from $444,9906 bd3 ba2.5k sqftHazel Plan, Creekside 2-Story, Barboursville, VA 22923New ConstructionRyan Homes
- $484,9904 bd3 ba2.3k sqft160 Glacier Ave, Barboursville, VA 22923New ConstructionMLS ID #680151, MATTHEW WOODSON, BETTER HOMES & GARDENS R.E.-PATHWAYS. CAAR
- $334,6253 bd3 ba1.4k sqft190 Sophie Kathryn Dr, Barboursville, VA 22923New ConstructionCAAR
- $324,9303 bd3 ba1.4k sqft176 Sophie Kathryn Dr, Barboursville, VA 22923New ConstructionCAAR
- $524,9994 bd3 ba2.3k sqft104 Gunnison Dr, Barboursville, VA 22923For SaleMLS ID #679512, JANET BRADLEY, HOMESELL REALTY. CAAR
- $323,6303 bd3 ba1.4k sqft178 Sophie Kathryn Dr, Barboursville, VA 22923New ConstructionCAAR
- $324,6303 bd3 ba1.4k sqft182 Sophie Kathryn Dr, Barboursville, VA 22923New ConstructionCAAR
