Welcome to 187 Nicklaus Dr in Childersburg—where neighborhood living meets true freedom. Located in The Links, one of the area’s most desirable communities, this 3 bedroom, 3.5 bath home sits on over 4.5 acres—with only half an acre in the neighborhood and the rest unrestricted. Hunt, explore, or simply enjoy the privacy…this is a rare setup. The main level features a spacious primary suite, office, formal dining, and a large living area with hardwoods and natural light flowing into the kitchen and breakfast space. Upstairs offers two bedrooms, two full baths with a Jack-and-Jill layout, plus a bonus room perfect for a hangout or flex space. Outside, you get a cul-de-sac setting, beautiful curb appeal, and acreage that gives you room to truly live. Small town charm just minutes from Birmingham—this one is different.
Contingent
Price cut: $15K (6/12)
$484,900
187 Nicklaus Dr, Childersburg, AL 35044
3beds
3,219sqft
Single Family Residence
Built in 1999
4.55 Acres Lot
$465,800 Zestimate®
$151/sqft
$-- HOA
What's special
- 116 days |
- 126 |
- 1 |
Zillow last checked:
Listing updated:
Listed by:
Bryant Turner 251-243-5259,
ARC Realty 280
Source: GALMLS,MLS#: 21450608
Facts & features
Interior
Bedrooms & bathrooms
- Bedrooms: 3
- Bathrooms: 4
- Full bathrooms: 3
- 1/2 bathrooms: 1
Rooms
- Room types: Bedroom, Bonus Room, Dining Room, Bathroom, Great Room, Half Bath (ROOM), Kitchen, Master Bathroom, Master Bedroom, Office/Study (ROOM)
Primary bedroom
- Level: First
Bedroom 1
- Level: Second
Bedroom 2
- Level: Second
Primary bathroom
- Level: First
Bathroom 1
- Level: First
Bathroom 3
- Level: Second
Dining room
- Level: First
Kitchen
- Features: Stone Counters, Tile Counters, Eat-in Kitchen, Kitchen Island, Pantry
- Level: First
Basement
- Area: 0
Office
- Level: First
Heating
- Central, Dual Systems (HEAT)
Cooling
- Central Air, Dual
Appliances
- Included: Electric Cooktop, Dishwasher, Electric Oven, Self Cleaning Oven, Electric Water Heater
- Laundry: Electric Dryer Hookup, Washer Hookup, Main Level, Laundry Room, Laundry (ROOM), Yes
Features
- Recessed Lighting, Sound System, Split Bedroom, Cathedral/Vaulted, High Ceilings, Smooth Ceilings, Tray Ceiling(s), Linen Closet, Separate Shower, Double Vanity, Walk-In Closet(s)
- Flooring: Carpet, Hardwood, Tile
- Basement: Crawl Space
- Attic: Pull Down Stairs,Walk-In,Yes
- Number of fireplaces: 1
- Fireplace features: Gas Starter, Marble (FIREPL), Great Room, Gas
Interior area
- Total interior livable area: 3,219 sqft
- Finished area above ground: 3,219
- Finished area below ground: 0
Video & virtual tour
Property
Parking
- Total spaces: 2
- Parking features: Attached, Driveway, Parking (MLVL), Off Street, On Street, Garage Faces Side
- Attached garage spaces: 2
- Has uncovered spaces: Yes
Features
- Levels: One and One Half
- Stories: 1.5
- Patio & porch: Covered, Patio, Porch
- Exterior features: Sprinkler System
- Pool features: None
- Has spa: Yes
- Spa features: Bath
- Has view: Yes
- View description: None
- Waterfront features: No
Lot
- Size: 4.55 Acres
- Features: Acreage, Corner Lot, Cul-De-Sac, Many Trees, Few Trees, Subdivision
Details
- Parcel number: 2202090000104.008
- Special conditions: N/A
Construction
Type & style
- Home type: SingleFamily
- Property subtype: Single Family Residence
Materials
- Brick
Condition
- Year built: 1999
Utilities & green energy
- Water: Public
- Utilities for property: Sewer Connected, Underground Utilities
Community & HOA
Community
- Security: Security System
- Subdivision: None
Location
- Region: Childersburg
Financial & listing details
- Price per square foot: $151/sqft
- Tax assessed value: $413,200
- Price range: $484.9K - $484.9K
- Date on market: 4/22/2026
- Road surface type: Paved
Estimated market value
$465,800
$443,000 - $489,000
$2,479/mo
Price history
| Date | Event | Price |
|---|---|---|
| 7/2/2026 | Contingent | $484,900$151/sqft |
Source:  GALMLS #21450608 Report a problem GALMLS #21450608 Report a problem | ||
| 6/12/2026 | Price change | $484,900-3%$151/sqft |
Source: GALMLS #21450608 Report a problem | ||
| 4/24/2026 | Listed for sale | $499,900$155/sqft |
Source: GALMLS #21450608 Report a problem | ||
Public tax history
| Year | Property taxes | Tax assessment |
|---|---|---|
| 2025 | -- | $41,340 |
| 2024 | -- | $41,340 |
| 2023 | -- | $41,340 +15.5% |
| 2022 | $1,512 | $35,800 |
| 2021 | $1,512 | $35,800 |
| 2020 | $1,512 | $35,800 |
| 2019 | $1,512 +13.1% | $35,800 +12.7% |
| 2018 | $1,337 | $31,760 |
| 2017 | $1,337 | $31,760 |
| 2016 | $1,337 | $31,760 |
| 2015 | $1,337 +5.1% | $31,760 +0.1% |
| 2014 | $1,271 | $31,720 |
| 2013 | $1,271 | $31,720 |
| 2012 | -- | $31,720 -7.3% |
| 2011 | -- | $34,220 +0.5% |
| 2010 | -- | $34,040 -1.3% |
| 2009 | -- | $34,500 |
| 2008 | -- | $34,500 +0.5% |
| 2007 | -- | $34,340 +13.3% |
| 2006 | -- | $30,300 +28.6% |
| 2003 | -- | $23,560 |
| 2002 | -- | $23,560 |
| 2001 | -- | $23,560 |
Find assessor info on the county website
Monthly payment
Est. payment
Payment breakdown
Explore the cost of this home by adjusting the details. Changes won't be saved.Climate risks
Neighborhood: 35044
Nearby schools
GreatSchools rating
- 6/10Childersburg Elementary SchoolGrades: PK-5Distance: 1 mi
- 8/10Childersburg Middle SchoolGrades: 6-8Distance: 1.8 mi
- 3/10Childersburg High SchoolGrades: 9-12Distance: 1.8 mi
Schools provided by the listing agent
- Elementary: Childersburg
- Middle: Childersburg
- High: Childersburg
Source: GALMLS. This data may not be complete. We recommend contacting the local school district to confirm school assignments for this home.
- $305,500-- bd11 ba2.3k sqft36 Sarazen Trl, Childersburg, AL 35044Off Market
- $32,100-- bd1 ba912 sqft43 Sarazen Trl, Childersburg, AL 35044Off Market
- $284,200-- bd8 ba-- sqft36 Sarazen Trl, Childersburg, AL 35044Off Market
- $366,900-- bd11 ba2.2k sqft43 Sarazen Trl, Childersburg, AL 35044Off Market
- $22,000-- bd1 ba700 sqft43 Sarazen Trl, Childersburg, AL 35044Off Market
- $338,4004 bd3 ba2.6k sqft186 Nicklaus Dr, Childersburg, AL 35044Off Market
- $414,800-- bd2 ba3.6k sqft46 Sarazen Trl, Childersburg, AL 35044Off Market
- $327,4003 bd3 ba2.5k sqft158 Nicklaus Dr, Childersburg, AL 35044Off Market
A local agent can set up tours, give advice and negotiate with sellers.
Similar homes
- $340,0004 bd2 ba2.5k sqft71 Landfair Dr, Harpersville, AL 35078For Sale
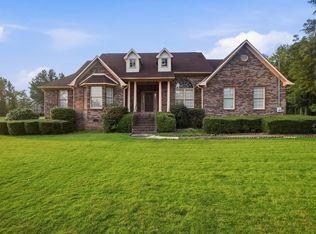 MLS ID #21926277, Santonio Gardiner. ValleyMLS
 - $485,0003 bd2 ba2.9k sqft18110 Highway 55, Sterrett, AL 35147For Sale
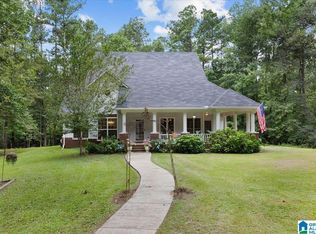
 MLS ID #21429742, Dawn Jenkins, eXp Realty, LLC Central. GALMLS
 - $498,0003 bd2 ba2.2k sqft100 S Lakeshore Dr, Talladega, AL 35160For Sale
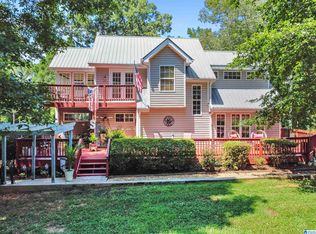 MLS ID #21457759, Tricia Large, TLC Real Estate LLC. GALMLS
 - $435,5005 bd4 ba2.9k sqft77 Autumn Acres Ln, Sylacauga, AL 35150For Sale
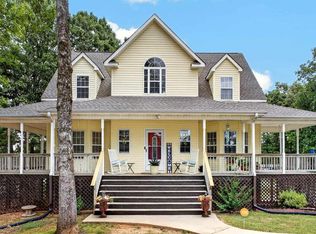 MLS ID #21457945, AMBER GILLILAND, Area Real Estate Inc.. GALMLS
 - $425,0004 bd3 ba2.6k sqftSpectrum, Sylacauga, AL 35150For SaleMLS ID #21451551, Sheila Pownall, Real Broker LLC. GALMLS
- $515,0004 bd3 ba2.4k sqftSparklight Or Brightspeed, Cropwell, AL 35054For SaleMLS ID #21435395, Nicole Anderson, Lake Homes Realty of West Alabama. GALMLS
- $489,9003 bd3 ba1.6k sqftAtt, Wilsonville, AL 35186For SaleMLS ID #21453846, Jamie Fallin, RealtySouth-Inverness Office. GALMLS
- $525,0005 bd5 ba4.4k sqft200 Valley View Rd, Cropwell, AL 35054For SaleMLS ID #21452951, John Michael Brannon, eXp Realty, LLC Central. GALMLS
- $459,0004 bd3 ba3.1k sqftAt&t, Columbiana, AL 35051For SaleMLS ID #21455973, Misty Dodson, RealtySouth Chelsea Branch. GALMLS
- $459,0004 bd3 ba1.9k sqft753 Homestead Dr, Wilsonville, AL 35186For SaleMLS ID #21450777, Laurie Valentine, RealtySouth-OTM-Acton Rd. GALMLS
- $529,9003 bd2 ba1.8k sqftAt&t, Wilsonville, AL 35186For SaleMLS ID #21457855, Angelisa Baker, Lokation Real Estate LLC. GALMLS
- $399,0004 bd4 ba3.5k sqft740 Old Highway 231, Cropwell, AL 35054For SaleMLS ID #21455121, Isaac Weber, Pro Home Team Realty. GALMLS
- $549,9004 bd3 ba3.1k sqft75 Old Roadway, Cropwell, AL 35054For SaleMLS ID #21453435, Cliff Glansen, FlatFee.com. GALMLS
- $489,9003 bd2 ba2.2k sqft10936 Bear Creek Rd, Sterrett, AL 35147For SaleMLS ID #21448038, Cecilia Pintos Saldivia, eXp Realty, LLC Central. GALMLS
- $575,0004 bd5 ba3.1k sqftSpectrum, At&t, Chelsea, AL 35043For SaleMLS ID #21455743, Ken Roberson, Local Realty. GALMLS
- $574,9003 bd2 ba1.8k sqftUnknown, Talladega, AL 35160For SaleMLS ID #21457026, Donna Breland, Signature Realty. GALMLS
- $359,0005 bd3 ba3.7k sqft131 Fawn Meadows Ln, Wilsonville, AL 35186For SaleMLS ID #21460481, Brian Thomas, RE/MAX Advantage. GALMLS
- $645,0005 bd4 ba3.2k sqft1026 Parkmont Way, Chelsea, AL 35043For SaleMLS ID #21461762, Tammy Mularski, RealtySouth-Inverness Office. GALMLS
- $349,9003 bd2 ba1.9k sqft593 Wisteria Ln, Sylacauga, AL 35151For SaleMLS ID #21452088, Ashleigh Jones, RealtySouth - The Jones Company. GALMLS
- $510,0005 bd4 ba3.5k sqftSparklight Or Brightspeed, Cropwell, AL 35054For SaleMLS ID #21456694, Karen Arrington, Keller Williams Pell City. GALMLS
