Stunning One-Level Home on 1+ Acre with Saltwater Pool & Lake Views! This beautiful single-level brick and siding home offers the perfect blend of comfort, convenience, and peaceful lakeside living. Featuring 4 bedrooms and 2 full baths with an open floor plan and split floor plan, it sits on just over one acre in a desirable lakefront community in South George County. The master suite is privately located on one end of the house, while the three additional bedrooms are on the opposite end — ideal for privacy and family living. The master bathroom boasts a soaking tub and separate shower. The kitchen features a large walk-in pantry, and the entire home enjoys solid surface flooring and abundant natural light. Step outside to enjoy your private saltwater pool, a spacious two-car carport, and a storage shed. The professionally landscaped yard is lush and inviting, perfect for outdoor entertaining or relaxing. Highlights include: • Fabulous lake views from the front of the house • Incredible evening sunsets right from your property • Direct lake access in a beautiful lakefront community • Community water and restrictive covenants • Easy access from both Old Hwy 63 (2-lane) and Hwy 63 (4-lane) Whether you're looking for a peaceful retreat or a family-friendly home with room to grow, this property checks every box. Enjoy the best of country living with modern comforts and stunning views. Don't miss this rare opportunity! 187 Sandra Parker Drive, Lucedale, MS Ready to schedule a showing?
Pending
$355,000
187 Sandra Parker Dr, Lucedale, MS 39452
4beds
1,939sqft
:
Get pre-qualified$2,322/mo
Residential, Single Family Residence
Built in 2022
1.24 Acres Lot
$348,800 Zestimate®
$183/sqft
$-- HOA
What's special
Private saltwater poolAbundant natural lightStorage shedSolid surface flooringSpacious two-car carportStunning one-level home
- 38 days |
- 1,262 |
- 98 |
Likely to sell faster than
Zillow last checked:
Listing updated:
Listed by:
Donna J Crump 601-508-8220,
R Evans Realty, LLC 601-947-2010,
Russell Evans 601-508-7877
Source: MLS United,MLS#: 4153230
Facts & features
Interior
Bedrooms & bathrooms
- Bedrooms: 4
- Bathrooms: 2
- Full bathrooms: 2
Heating
- Central
Cooling
- Central Air
Appliances
- Included: Electric Range
- Laundry: Laundry Room
Features
- Has fireplace: No
Interior area
- Total structure area: 1,939
- Total interior livable area: 1,939 sqft
Video & virtual tour
Property
Parking
- Total spaces: 2
- Parking features: Carport
- Carport spaces: 2
Features
- Levels: One
- Stories: 1
- Patio & porch: Patio, Rear Porch
- Exterior features: Other
- Has private pool: Yes
- Pool features: Salt Water
- Waterfront features: Lake, See Remarks
Lot
- Size: 1.24 Acres
Details
- Additional structures: Storage
- Parcel number: 090420001.13
Construction
Type & style
- Home type: SingleFamily
- Property subtype: Residential, Single Family Residence
Materials
- Brick Veneer
- Foundation: Slab
- Roof: Architectural Shingles
Condition
- Move In Ready
- New construction: No
- Year built: 2022
Utilities & green energy
- Sewer: Septic Tank
- Water: Community
- Utilities for property: Electricity Connected
Community & HOA
Community
- Subdivision: Lakeview
Location
- Region: Lucedale
Financial & listing details
- Price per square foot: $183/sqft
- Annual tax amount: $2,192
- Date on market: 6/18/2026
- Electric utility on property: Yes
Estimated market value
$348,800
$331,000 - $366,000
$2,004/mo
Price history
| Date | Event | Price |
|---|---|---|
| 7/21/2026 | Pending sale | $355,000$183/sqft |
Source: MLS United #4153230 Report a problem | ||
| 6/18/2026 | Listed for sale | $355,000+29.1%$183/sqft |
Source: MLS United #4153230 Report a problem | ||
| 4/8/2022 | Sold | -- |
Source: MLS United #18308001_4009662 Report a problem | ||
| 2/23/2022 | Pending sale | $275,000$142/sqft |
Source: MLS United #4009662 Report a problem | ||
| 2/19/2022 | Listed for sale | $275,000$142/sqft |
Source: MLS United #4009662 Report a problem | ||
Public tax history
Tax history is unavailable.
Monthly payment
Est. payment
Payment breakdown
Explore the cost of this home by adjusting the details. Changes won't be saved.Climate risks
Neighborhood: 39452
Nearby schools
GreatSchools rating
- 4/10Lucedale Intermediate SchoolGrades: 3-6Distance: 3.5 mi
- 6/10George County Middle SchoolGrades: 7-8Distance: 4 mi
- 8/10George County High SchoolGrades: 9-12Distance: 1 mi
Schools provided by the listing agent
- High: George County
Source: MLS United. This data may not be complete. We recommend contacting the local school district to confirm school assignments for this home.
- $--1.14 AcresLOT 10 Sandra Parker Dr, Lucedale, MS 39452Off Market
- $381,6004 bd4 ba2.5k sqft112 R Williams Ln, Lucedale, MS 39452Off Market
- $26,5001.4 Acres15R Williams Rd, Perkinston, MS 39573Lot/Land
- $--2.18 AcresSandra Parker Dr LOT 6, Lucedale, MS 39452Sold
- $24,9001.53 Acres14 R Williams Ln, Lucedale, MS 39452Lot/Land
- $259,5003 bd2 ba1.7k sqft135 Susan Cooley Rd, Lucedale, MS 39452Off Market
- $244,200-- bd-- ba2.1k sqft119 Sandra Parker Dr, Lucedale, MS 39452Off Market
- $329,1005 bd3 ba2.4k sqft112 Eanes Rd, Lucedale, MS 39452Off Market
A local agent can set up tours, give advice and negotiate with sellers.
A local lender can help you make sure your offer is ready when you are.
Similar homes
- $349,9003 bd2 ba2.3k sqft129 Debert Adams Rd, Lucedale, MS 39452For Sale
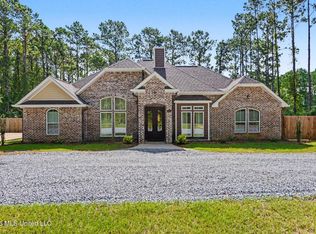 MLS ID #4157152, Janie L Grice, Better Homes & Gardens RE Trad. MLS United
 - $329,0003 bd3 ba2.7k sqft15178 Highway 613, Lucedale, MS 39452For Sale
 MLS ID #4151607, Karen S Wright, Karen Wright Realty, LLC.. MLS United
 - $365,0003 bd2 ba2.3k sqft138 Estelle Dr, Lucedale, MS 39452For Sale
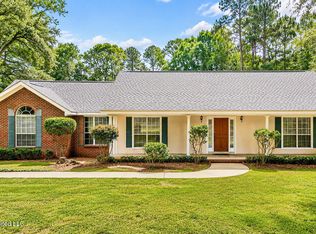 MLS ID #4153081, Sarah A Messer, Real Broker, LLC.. MLS United
 - $348,0003 bd2 ba1.9k sqft137 Debert Adams Rd, Lucedale, MS 39452For Sale
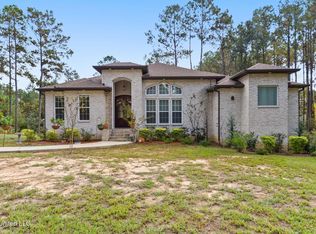 MLS ID #4130037, Karen S Wright, Karen Wright Realty, LLC.. MLS United
 - $294,9004 bd2 ba2k sqft125 Mulberry Dr, Lucedale, MS 39452New ConstructionMLS ID #4139535, Diana A Bateman, Real Broker, LLC.. MLS United
- $272,0004 bd3 ba2.2k sqft36 Maci Ln, Lucedale, MS 39452For SaleMLS ID #4152274, Carol L Howell, R Evans Realty, LLC. MLS United
- $289,0003 bd3 ba2.2k sqft203 Church St, Lucedale, MS 39452For SaleMLS ID #4154181, Karen S Wright, Karen Wright Realty, LLC.. MLS United
- $265,0003 bd2 ba1.5k sqft113 Water Oak Dr, Lucedale, MS 39452For SaleMLS ID #4153305, Emma K Parker, Real Broker, LLC.. MLS United
- $365,0004 bd3 ba2.5k sqft153 Firefly Dr, Lucedale, MS 39452New ConstructionMLS ID #4153640, Adell Osgood, AM Equity Realty, LLC. MLS United
- $269,9004 bd2 ba1.7k sqft132 Magnolia Farms Dr, Lucedale, MS 39452For SaleMLS ID #4153256, Nathan Houston, Expect Realty. MLS United
- $269,5003 bd2 ba1.8k sqft197 Burgundy Dr, Lucedale, MS 39452For SaleMLS ID #4134102, Russell Evans, R Evans Realty, LLC. MLS United
- $269,0002 bd2 ba1.5k sqft2151 Sally Parker Rd, Lucedale, MS 39452For SaleMLS ID #4153019, Trey S Wright, Coldwell Banker Property Pros. MLS United
- $399,9002 bd3 ba2k sqft445 Live Oak Dr, Lucedale, MS 39452For SaleMLS ID #4154365, Janie L Grice, Better Homes & Gardens RE Trad. MLS United
- $339,9003 bd2 ba1.7k sqft221 Phyllis Ln, Lucedale, MS 39452New ConstructionMLS ID #4150229, Heaven Maskew, Better Homes & Gardens RE Trad. MLS United
- $290,9004 bd2 ba2.2k sqft128 Strawberry Dr, Lucedale, MS 39452New ConstructionMLS ID #4153510, Jodie L Henderson, D R Horton. MLS United
- $205,0003 bd2 ba1.7k sqft446 Park St, Lucedale, MS 39452For SaleMLS ID #4156534, Summer Wood, eAgent Nexus. MLS United
- $260,0003 bd2 ba1.6k sqft118 Mulberry Dr Lot 28, Lucedale, MS 39452For SaleMLS ID #4149441, Amy D Erkhart, Amy Erkhart Realty, LLC. MLS United
- $268,5005 bd3 ba2.1k sqft129 Magnolia Farms Dr, Lucedale, MS 39452For SaleMLS ID #4152920, Jordan M Seals, Coldwell Banker Smith Homes. MLS United
- $374,9005 bd3 ba2.5k sqft24009 Highway 613, Lucedale, MS 39452For SaleMLS ID #4147061, Rob Pierce, Southern Oaks Realty. MLS United
- $295,0002 bd2 ba2k sqft161 Air Ranch Rd, Lucedale, MS 39452For SaleMLS ID #4148843, Delaney Davidson, Southern Oaks Realty. MLS United
