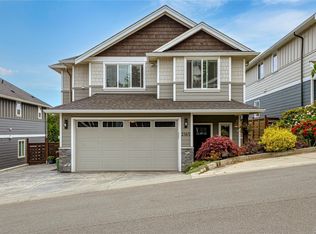
Welcome to a lifestyle you’ve been waiting for—peaceful, sun-filled days in the heart of Saanichton on the beautiful Saanich Peninsula. This beautifully built new duplex by T-Bone Construction, designed by Ryan Hoyt, offers over 2,000 sq ft of thoughtfully designed living—perfect for those looking to simplify without compromise. The main level features a spacious primary bedroom, ensuite, and laundry for true single-level living. Enjoy a bright, open-concept layout with engineered hardwood floors, custom cabinetry, stainless steel appliances, a cozy gas fireplace, and a heat pump for year-round comfort. Upstairs offers two bedrooms and a versatile rec room for guests or hobbies. Sun-drenched front and back yards invite gardening or relaxing, all just steps to parks, shops, and everyday amenities.
New construction
C$1,349,000
1870 Doney Rd #A, Central Saanich, BC V8M 1K6
3beds
3baths
2,044sqft
Half Duplex
Built in 2026
4,791 Square Feet Lot
$-- Zestimate®
C$660/sqft
C$-- HOA
What's special
Spacious primary bedroomBright open-concept layoutEngineered hardwood floorsCustom cabinetryStainless steel appliancesCozy gas fireplace
- 17 hours |
- 2 |
- 0 |
Zillow last checked:
Listing updated:
Listed by:
Sarah Vidalin Personal Real Estate Corporation,
Coldwell Banker Oceanside Real Estate
Source: VIVA,MLS®#: 1042323
Facts & features
Interior
Bedrooms & bathrooms
- Bedrooms: 3
- Bathrooms: 3
- Main level bathrooms: 2
- Main level bedrooms: 1
Kitchen
- Level: Main
Heating
- Heat Pump
Cooling
- Air Conditioning, HVAC
Appliances
- Included: Dishwasher, Dryer, Oven/Range Gas, Range Hood, Refrigerator, Washer
- Laundry: Inside
Features
- Flooring: Hardwood, Tile
- Windows: Vinyl Frames
- Basement: Crawl Space
- Number of fireplaces: 1
- Fireplace features: Gas, Living Room
Interior area
- Total structure area: 2,313
- Total interior livable area: 2,044 sqft
Property
Parking
- Total spaces: 2
- Parking features: Driveway, Garage
- Garage spaces: 1
- Has uncovered spaces: Yes
Features
- Entry location: Main Level
- Exterior features: Garden, Lighting, Low Maintenance Yard, Sprinkler System
- Fencing: Fenced
Lot
- Size: 4,791 Square Feet
Details
- Parcel number: 002112035
- Zoning description: Duplex
Construction
Type & style
- Home type: SingleFamily
- Property subtype: Half Duplex
- Attached to another structure: Yes
Materials
- Cement Fibre, Concrete, Frame Wood, Insulation All, Shingle-Other
- Foundation: Concrete Perimeter
- Roof: Asphalt Shingle
Condition
- New Construction
- New construction: Yes
- Year built: 2026
Utilities & green energy
- Water: Municipal
Community & HOA
Location
- Region: Central Saanich
Financial & listing details
- Price per square foot: C$660/sqft
- Date on market: 7/8/2026
- Listing terms: Purchaser To Finance
- Ownership: Freehold
Sarah Vidalin Personal Real Estate Corporation
Sarah Vidalin Personal Real Estate Corporation
By pressing Contact Agent, you agree that the real estate professional identified above may call/text you about your search, which may involve use of automated means and pre-recorded/artificial voices. You don't need to consent as a condition of buying any property, goods, or services. Message/data rates may apply. You also agree to our Terms of Use. Zillow does not endorse any real estate professionals. We may share information about your recent and future site activity with your agent to help them understand what you're looking for in a home.
Price history
| Date | Event | Price |
|---|---|---|
| 7/8/2026 | Listed for sale | C$1,349,000C$660/sqft |
Source: VIVA #1042323 Report a problem | ||
Public tax history
Tax history is unavailable.
Climate risks
Neighborhood: V8M
Nearby schools
GreatSchools rating
- NAGriffin Bay SchoolGrades: K-12Distance: 18.9 mi
- 9/10Friday Harbor High SchoolGrades: 9-12Distance: 18.8 mi
- British Columbia
- Capital Regional District
- Central Saanich
- V8M 1K6
- 1870 Doney Rd Unit A
Nearby cities
Nearby zip codes
Other Central Saanich Topics
