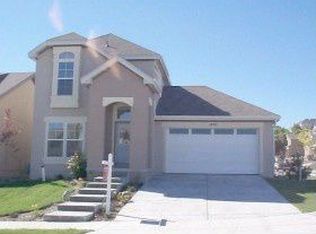
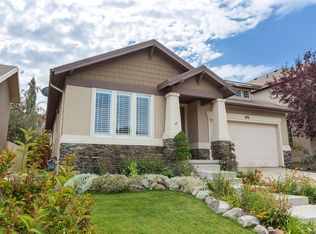
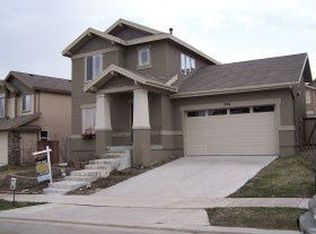
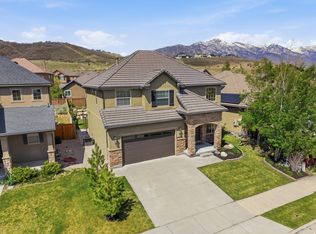
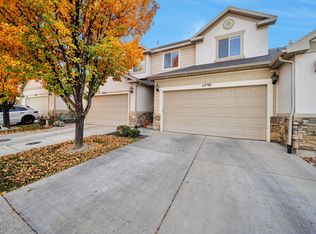
GET INTO THIS RARE HOME IN SUNCREST FOR UNDER 600K, you won't find another as updated and remodeled! This well maintained and updated home within the Suncrest community sits high above the Salt Lake valley. Freshly outfitted with a completely new kitchen (2021); quartz countertops, dark accent cabinetry, matching appliances including built-in induction stovetop w/ hood vent, in-wall oven and microwave. Newer LVP flooring on the main level, new carpet throughout (2025), basement and main level have been repainted (2025), roof replaced in (2021). Plenty of storage shelving in the garage, large patio for entertaining in the summer, built-in trampoline, and full sprinkling system. The mountain provides~with Suncrest hike and bike trail systems all around, multiple Salt Lake valley view-points, summer farmer market near the clubhouse, community pool and gym. Plans to open a new restaurant are in the works! Priced to sell, as one of the more affordable homes on the mountain. One huge note: kids go to Canyons School District. OFFERING A 1% PREFERRED LENDER CREDIT for qualifying buyers!! Call today to schedule a showing!
Pending
$575,000
1870 Oak Bend Dr, Draper, UT 84020
4beds
1,972sqft
Single Family Residence
Built in 2000
5,662 Square Feet Lot
$570,500 Zestimate®
$292/sqft
$152/mo HOA
What's special
Matching appliancesBuilt-in trampolineDark accent cabinetryIn-wall oven and microwaveFull sprinkling systemQuartz countertops
- 60 days |
- 35 |
- 6 |
Zillow last checked:
Listing updated:
Listed by:
Tyler Peterson 435-901-7696,
Unity Group Real Estate (Wasatch Back)
Source: UtahRealEstate.com,MLS#: 2147213
Facts & features
Interior
Bedrooms & bathrooms
- Bedrooms: 4
- Bathrooms: 4
- Full bathrooms: 3
- 1/2 bathrooms: 1
- Partial bathrooms: 1
Rooms
- Room types: Master Bathroom, Updated Kitchen
Primary bedroom
- Level: Second,Basement
Heating
- Forced Air
Cooling
- Central Air
Appliances
- Included: Disposal, Oven, Countertop Range
Features
- Vaulted Ceiling(s)
- Flooring: Carpet, Linoleum
- Windows: Blinds, Drapes, Part
- Basement: Full
- Has fireplace: No
Interior area
- Total structure area: 1,972
- Total interior livable area: 1,972 sqft
- Finished area above ground: 1,332
- Finished area below ground: 640
Property
Parking
- Total spaces: 4
- Parking features: Garage - Attached
- Attached garage spaces: 2
- Uncovered spaces: 2
Features
- Levels: Two
- Stories: 3
- Patio & porch: Patio, Open Patio
- Exterior features: Awning(s)
- Pool features: Association
- Has spa: Yes
- Spa features: Jetted Tub
- Fencing: Full
- Has view: Yes
- View description: Mountain(s)
Lot
- Size: 5,662 Square Feet
- Features: Corner Lot, Sprinkler: Auto-Full
- Topography: Terrain
- Residential vegetation: Landscaping: Full
Details
- Parcel number: 3416227009
- Zoning: RES
- Zoning description: Single-Family
Construction
Type & style
- Home type: SingleFamily
- Property subtype: Single Family Residence
Materials
- Stucco
- Roof: Asphalt
Condition
- Blt./Standing
- New construction: No
- Year built: 2000
- Major remodel year: 2016
Utilities & green energy
- Water: Culinary
- Utilities for property: Natural Gas Connected, Electricity Connected, Sewer Connected, Water Connected
Community & HOA
Community
- Features: Clubhouse, Sidewalks
- Security: Fire Alarm
- Subdivision: Suncrest
HOA
- Has HOA: Yes
- Amenities included: Barbecue, Biking Trails, Cable TV, Clubhouse, Fire Pit, Fitness Center, Trail(s), Picnic Area, Playground, Pool, Spa/Hot Tub, Tennis Court(s)
- Services included: Cable TV
- HOA fee: $152 monthly
- HOA name: Suncrest HOA
- HOA phone: 801-572-1233
Location
- Region: Draper
Financial & listing details
- Price per square foot: $292/sqft
- Annual tax amount: $2,870
- Date on market: 4/1/2026
- Listing terms: Cash,Conventional,FHA,VA Loan
- Exclusions: Dryer, Freezer, Gas Grill/BBQ, Washer
- Acres allowed for irrigation: 0
- Electric utility on property: Yes
Estimated market value
$570,500
$542,000 - $599,000
$2,712/mo
Price history
| Date | Event | Price |
|---|---|---|
| 5/18/2026 | Pending sale | $575,000$292/sqft |
Source:  UtahRealEstate.com #2147213 Report a problem UtahRealEstate.com #2147213 Report a problem | ||
| 4/13/2026 | Listed for sale | $575,000$292/sqft |
Source: UtahRealEstate.com #2147213 Report a problem | ||
| 4/5/2026 | Pending sale | $575,000$292/sqft |
Source: UtahRealEstate.com #2147213 Report a problem | ||
| 4/1/2026 | Listed for sale | $575,000$292/sqft |
Source: UtahRealEstate.com #2147213 Report a problem | ||
Public tax history
Tax history is unavailable.
Monthly payment
Est. payment$--/mo
Payment breakdown
Explore the cost of this home by adjusting the details. Changes won't be saved.All calculations are estimates and provided by Zillow, Inc. for informational purposes only. Actual amounts may vary.
HOA fees may include property taxes on listings classified as Co-Ops. Contact the listing agent and/or owner for fee details.
Mortgage interest rates are dependent on a number of factors, including credit score, down payment, and repayment length. Interest rate data provided by Zillow Group Marketplace, Inc. as of 1/1/1970 from various mortgage lenders with which we have lead or other similar arrangements; the Estimated Payment is an average of those rates.
See how much you could borrow to make a competitive offer.
Climate risks
Neighborhood: 84020
Nearby schools
GreatSchools rating
- 8/10Oak Hollow SchoolGrades: K-5Distance: 1.9 mi
- 6/10Draper Park Middle SchoolGrades: 6-8Distance: 2.6 mi
- 8/10Corner Canyon HighGrades: 8-12Distance: 3.2 mi
Schools provided by the listing agent
- Elementary: Oak Hollow
- Middle: Draper Park
- High: Corner Canyon
- District: Canyons
Source: UtahRealEstate.com. This data may not be complete. We recommend contacting the local school district to confirm school assignments for this home.
A local agent can set up tours, give advice and negotiate with sellers.



- Utah
- Salt Lake County
- Draper
- 84020
- 1870 Oak Bend Dr
Nearby cities
Nearby zip codes
Other Draper Topics
