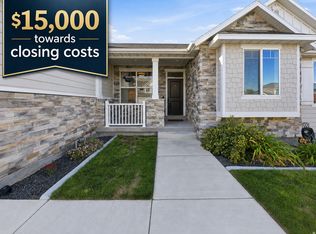
If your weekends involve trails and outdoor living more than malls, this Eagle Mountain home was basically built for you. 6 bedrooms total, including a fully finished basement with 2 bedrooms, plus a charming white kitchen that flows into an open floor plan made for everyday living and entertaining. Out back, a pergola gives you the perfect spot to unwind after a long trail day. And the location? Unreal. Hiking, biking, and ATV trails are basically at your front door. Just around the corner from Hidden Hollow Elementary - genuinely one of the best in the area. Centrally located with easy access to City Center and Saratoga Springs dining and shopping. Minutes from The Ranches Golf Course and everything The Ranches has to offer. This is a home base for every lifestyle - trail rides, dinners out, a quick 9 holes after work. Come see it for yourself! Pergola on patio will stay. Square footage figures are provided as a courtesy estimate only. Buyer is advised to obtain an independent measurement.
Accepting backups
$565,000
2690 E White Birch Dr, Eagle Mountain, UT 84005
6beds
2,926sqft
:
Get pre-qualified$3,331/mo
Single Family Residence
Built in 2016
8,712 Square Feet Lot
$563,300 Zestimate®
$193/sqft
$-- HOA
What's special
Pergola on patioCharming white kitchen
- 42 days |
- 368 |
- 11 |
Zillow last checked:
Listing updated:
Listed by:
R Crosby Nnah 801-380-4899,
Real Broker, LLC,
Jessica Williams 801-380-7676,
Real Broker, LLC
Source: UtahRealEstate.com,MLS#: 2168601
Facts & features
Interior
Bedrooms & bathrooms
- Bedrooms: 6
- Bathrooms: 4
- Full bathrooms: 3
- 1/2 bathrooms: 1
- Partial bathrooms: 1
Rooms
- Room types: Master Bathroom
Primary bedroom
- Level: Second
Heating
- Forced Air
Cooling
- Central Air
Appliances
- Included: Microwave, Refrigerator, Disposal, Gas Range, Free-Standing Range
Features
- Separate Bath/Shower, Walk-In Closet(s)
- Flooring: Carpet, Tile
- Doors: Sliding Doors
- Windows: Blinds, Drapes
- Basement: Full
- Has fireplace: No
Interior area
- Total structure area: 2,926
- Total interior livable area: 2,926 sqft
- Finished area above ground: 2,026
- Finished area below ground: 855
Video & virtual tour
Property
Parking
- Total spaces: 2
- Parking features: Garage - Attached
- Attached garage spaces: 2
Features
- Levels: Two
- Stories: 3
- Patio & porch: Porch, Patio, Open Porch, Open Patio
- Fencing: Full
- Has view: Yes
- View description: Mountain(s)
Lot
- Size: 8,712 Square Feet
- Features: Curb & Gutter, Sprinkler: Auto-Full
- Residential vegetation: Landscaping: Full
Details
- Parcel number: 418170017
- Zoning description: Single-Family
Construction
Type & style
- Home type: SingleFamily
- Property subtype: Single Family Residence
Materials
- Clapboard/Masonite, Stone
- Roof: Asphalt
Condition
- Blt./Standing
- New construction: No
- Year built: 2016
Utilities & green energy
- Sewer: Public Sewer, Sewer: Public
- Water: Culinary
- Utilities for property: Natural Gas Connected, Electricity Connected, Sewer Connected, Water Connected
Community & HOA
Community
- Features: Sidewalks
- Subdivision: Hidden Hollow
HOA
- Has HOA: No
Location
- Region: Eagle Mountain
Financial & listing details
- Price per square foot: $193/sqft
- Tax assessed value: $538,800
- Annual tax amount: $2,779
- Date on market: 6/29/2026
- Listing terms: Cash,Conventional,FHA,VA Loan
- Inclusions: Microwave, Range, Refrigerator
- Exclusions: Dryer, Washer
- Acres allowed for irrigation: 0
- Electric utility on property: Yes
- Road surface type: Paved
Estimated market value
$563,300
$535,000 - $591,000
$2,913/mo
Price history
| Date | Event | Price |
|---|---|---|
| 6/29/2026 | Listed for sale | $565,000$193/sqft |
Source:  UtahRealEstate.com #2168601 Report a problem UtahRealEstate.com #2168601 Report a problem | ||
Public tax history
| Year | Property taxes | Tax assessment |
|---|---|---|
| 2025 | $2,779 +15.3% | $538,800 +13.8% |
| 2024 | $2,409 +3.8% | $473,300 -3.9% |
| 2023 | $2,322 -7.9% | $492,600 -5.7% |
| 2022 | $2,520 +14.8% | $522,400 +152.9% |
| 2021 | $2,195 +5.1% | $206,580 -40.8% |
| 2020 | $2,090 +14.3% | $349,000 +100.6% |
| 2019 | $1,828 +21.2% | $173,965 -34.8% |
| 2018 | $1,508 | $266,800 +100.9% |
| 2017 | -- | $132,770 |
Find assessor info on the county website
Monthly payment
Est. payment
Payment breakdown
Explore the cost of this home by adjusting the details. Changes won't be saved.Climate risks
Neighborhood: 84005
Nearby schools
GreatSchools rating
- 6/10Hidden Hollow SchoolGrades: PK-6Distance: 0.1 mi
- 6/10Frontier Middle SchoolGrades: 7-9Distance: 1.8 mi
- 5/10Cedar Valley HighGrades: 7-12Distance: 2.5 mi
Schools provided by the listing agent
- Elementary: Hidden Hollow
- Middle: Canyon View
- High: Cedar Valley High school
- District: Alpine
Source: UtahRealEstate.com. This data may not be complete. We recommend contacting the local school district to confirm school assignments for this home.
- $453,6003 bd2 ba2k sqft7318 N Locust Ave, Eagle Mountain, UT 84005Off Market

- $452,0003 bd2 ba2k sqft7304 N Locust Ave, Eagle Mountain, UT 84005Off Market

- $388,9003 bd2 ba2k sqft7326 N Locust Ave, Eagle Mountain, UT 84005Off Market

- $457,7003 bd2 ba2k sqft7303 N Locust Ave, Eagle Mountain, UT 84005Off Market

- $417,4003 bd2 ba1.6k sqft7300 N Locust Ave, Eagle Mountain, UT 84005Off Market
- $410,1003 bd2 ba2k sqft7301 N Locust Ave, Eagle Mountain, UT 84005Off Market
- $663,6005 bd4 ba3.7k sqft2678 E White Birch Dr, Eagle Mountain, UT 84005Off Market
- $410,1003 bd2 ba1.9k sqft7309 N Locust Ave, Eagle Mountain, UT 84005Off Market
A local agent can set up tours, give advice and negotiate with sellers.
Similar homes
- $579,0005 bd4 ba3.3k sqft4389 E Inverness Ln, Eagle Mountain, UT 84005For Sale

 MLS ID #2177056, Haley Peart Johnson, REDFIN CORPORATION. UtahRealEstate.com
 - $615,0007 bd3 ba3.5k sqft2607 E White Birch Dr, Eagle Mountain, UT 84005For Sale
 MLS ID #2164718, Harris Mataafa, EXIT Realty Success. UtahRealEstate.com
 - $624,9986 bd4 ba3.1k sqft7112 N Golden Ct, Eagle Mountain, UT 84005For Sale
 MLS ID #2168793, Zach Bunker, Century 21 Everest. UtahRealEstate.com
 - $599,9006 bd4 ba3.4k sqft3781 E Pinehurst Dr, Eagle Mountain, UT 84005For Sale
 MLS ID #2170002, Courtney Nielsen, KW WESTFIELD. UtahRealEstate.com
 - $530,0007 bd3 ba3.4k sqft1374 W Ballast Way S, Eagle Mountain, UT 84005For SaleMLS ID #2170032, Kevin T Allred, NextHome Navigator. UtahRealEstate.com
- $484,0007 bd4 ba2.5k sqft3918 E Parkers Pl, Eagle Mountain, UT 84005For SaleMLS ID #2170378, Grace Laubenthal, EXP Realty, LLC. UtahRealEstate.com
- $749,9005 bd4 ba3.4k sqft1857 E Thunder Gulch Rd, Eagle Mountain, UT 84005For SaleMLS ID #2165575, Hilary A Cheney, Ivie Avenue Real Estate, LLC. UtahRealEstate.com
- $649,0006 bd4 ba4.1k sqft4674 N Ibapah St #830, Eagle Mountain, UT 84005For SaleMLS ID #2173824, Britta Jarvie, EXP Realty, LLC. UtahRealEstate.com
- $500,0004 bd3 ba2.8k sqft4854 E Lake Corner Dr, Eagle Mountain, UT 84005For SaleMLS ID #2169549, Jenna Gianneschi, Real Broker, LLC. UtahRealEstate.com
- $650,0004 bd3 ba3.2k sqft4128 E Sun Crest Dr, Eagle Mountain, UT 84005For SaleMLS ID #2162983, Jill Davisson-Mathews, Selling Salt Lake. UtahRealEstate.com
- $585,0004 bd4 ba2.2k sqft683 E Verdant Dr, Eagle Mountain, UT 84005For SaleMLS ID #2134599, Mike Gooch, KW WESTFIELD. UtahRealEstate.com
- $494,0004 bd3 ba2.9k sqft3690 Cuade St N #641, Eagle Mountain, UT 84005For SaleMLS ID #2175895, Justin Smith, Real Broker, LLC. UtahRealEstate.com
- $619,9004 bd3 ba3.8k sqft4261 E Center Point St N, Eagle Mountain, UT 84005For SaleMLS ID #2166916, Ashton Tinney, KW WESTFIELD. UtahRealEstate.com
- $460,0003 bd3 ba2.3k sqft7502 N Cottage Ln E, Eagle Mountain, UT 84005For SaleMLS ID #2166048, R Crosby Nnah, Real Broker, LLC. UtahRealEstate.com
- $825,0005 bd4 ba3.9k sqft6324 N Little Mountain Way, Eagle Mountain, UT 84005For SaleMLS ID #2148877, Kimberli McCann, RANLife Real Estate Inc. UtahRealEstate.com
- from $509,9904 bd3 ba3.4k sqftRedwood Plan, Parkway Fields, Eagle Mountain, UT 84005New ConstructionFlagship Homes
- $829,0004 bd4 ba3.8k sqft2323 E Patriot Dr, Eagle Mountain, UT 84005For SaleMLS ID #2170668, Kaestle J Muir, EXP Realty, LLC. UtahRealEstate.com
- $549,0003 bd3 ba2.2k sqft173 E Meandering Way, Saratoga Springs, UT 84045For SaleMLS ID #2173128, Adam Knight, Realtypath LLC (Prestige). UtahRealEstate.com
- $445,0003 bd3 ba2.4k sqft1318 Pamela St, Eagle Mountain, UT 84005For SaleMLS ID #2162243, Tracy Padgett, Realtypath LLC. UtahRealEstate.com
- $625,0006 bd4 ba3.2k sqft1596 W Quailhill Rd, Saratoga Springs, UT 84045For SaleMLS ID #2146123, Gina Brown, EXP Realty, LLC. UtahRealEstate.com
