THE MULLEN I. Distinctive design and a thoughtfully arranged layout define this new construction by THI Builders in Harvest Hills East. Offering 5 bedrooms, 3 full bathrooms, and 2,406 finished sq ft, this ranch-style home features an inviting main level with 9'+ ceilings, a vaulted great room, and a well-appointed kitchen with pantry. The primary suite and two additional bedrooms are conveniently located on the main floor, along with laundry. The finished lower level adds two more bedrooms, a full bath, and a recreation room, providing additional space for relaxation or entertaining. Enjoy the covered patio and outdoor living area, complemented by an attached 2-car garage. A wonderful opportunity to own a brand-new home in Gretna! Estimated completion date is July 2027.
New construction
$505,940
18705 Murray Trl, Gretna, NE 68028
5beds
2,406sqft
Single Family Residence
Built in 2026
6,969 Square Feet Lot
$-- Zestimate®
$210/sqft
$13/mo HOA
What's special
Recreation roomWell-appointed kitchen with pantryVaulted great room
- 6 hours
- 33
- 4
Zillow last checked:
Listing updated:
Listed by:
Alison Whyte 402-740-9075,
BHHS Ambassador Real Estate,
Adam Briley 402-614-6922,
BHHS Ambassador Real Estate
Source: GPRMLS,MLS#: 22632069
Facts & features
Interior
Bedrooms & bathrooms
- Bedrooms: 5
- Bathrooms: 3
- Full bathrooms: 3
- Main level bathrooms: 2
Primary bedroom
- Features: Wall/Wall Carpeting
- Level: Main
Bedroom 2
- Features: Wall/Wall Carpeting, 9'+ Ceiling
- Level: Main
Bedroom 3
- Features: Wall/Wall Carpeting, 9'+ Ceiling
- Level: Main
Bedroom 4
- Features: Wall/Wall Carpeting
- Level: Basement
Bedroom 5
- Features: Wall/Wall Carpeting
- Level: Basement
Dining room
- Features: 9'+ Ceiling, Luxury Vinyl Plank
- Level: Main
Great room
- Features: Cath./Vaulted Ceiling, Luxury Vinyl Plank
- Level: Main
Kitchen
- Features: 9'+ Ceiling, Luxury Vinyl Plank
- Level: Main
Basement
- Area: 1315
Heating
- Other Fuel, Other
Cooling
- Other
Features
- Pantry
- Flooring: Carpet, Luxury Vinyl, Plank
- Basement: Unfinished
- Has fireplace: No
Interior area
- Total structure area: 2,406
- Total interior livable area: 2,406 sqft
- Finished area above ground: 1,420
- Finished area below ground: 986
Property
Parking
- Total spaces: 2
- Parking features: Garage - Attached
- Attached garage spaces: 2
Features
- Patio & porch: Porch, Patio
- Fencing: Other
Lot
- Size: 6,969 Square Feet
- Features: Up to 1/4 Acre.
Details
- Parcel number: 011621441
Construction
Type & style
- Home type: SingleFamily
- Architectural style: Ranch
- Property subtype: Single Family Residence
Materials
- Foundation: Concrete Perimeter
Condition
- Under Construction
- New construction: Yes
- Year built: 2026
Details
- Builder name: THI BUILDERS INC
Utilities & green energy
- Sewer: Public Sewer
- Water: Public
Community & HOA
Community
- Subdivision: HARVEST HILLS EAST
HOA
- Has HOA: Yes
- HOA fee: $150 annually
Location
- Region: Gretna
Financial & listing details
- Price per square foot: $210/sqft
- Date on market: 11/10/2026
- Listing terms: Private Financing Available,VA Loan,FHA,Conventional,Cash
- Ownership: Fee Simple
Estimated market value
Not available
Estimated sales range
Not available
Not available
Price history
| Date | Event | Price |
|---|---|---|
| 11/10/2026 | Listed for sale | $505,940$210/sqft |
Source:  GPRMLS #22632069 Report a problem | ||
Public tax history
Tax history is unavailable.
Monthly payment
Est. payment
Payment breakdown
Explore the cost of this home by adjusting the details. Changes won't be saved.Climate risks
Neighborhood: 68028
Nearby schools
Schools provided by the listing agent
- Elementary: Harvest Hills
- Middle: Gretna
- High: Gretna
- District: Gretna
Source: GPRMLS. This data may not be complete. We recommend contacting the local school district to confirm school assignments for this home.
Similar homes
- $463,9535 bd4 ba2.3k sqft18681 Murray Trl, Gretna, NE 68028New Construction

 MLS ID #22632070, Alison Whyte, BHHS Ambassador Real Estate. GPRMLS
- $539,9005 bd3 ba3k sqft19005 Devonshire Dr, Gretna, NE 68028For Sale
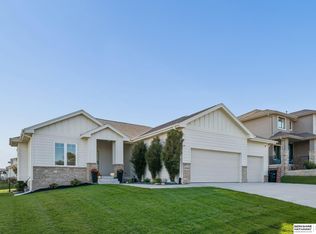 MLS ID #22630476, Roberto Villegas, BHHS Ambassador Real Estate. GPRMLS
- from $469,9004 bd3 ba2.5k sqftEllison Plan, Magnolia, Gretna, NE 68028New Construction
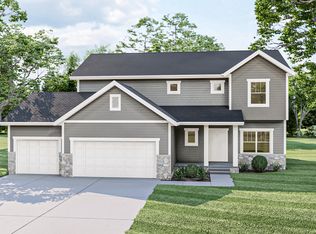 The Home Company
- $593,1005 bd3 ba3.2k sqft11471 S 188th St, Gretna, NE 68028New Construction
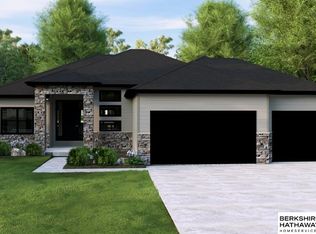 MLS ID #22632076, Alison Whyte, BHHS Ambassador Real Estate. GPRMLS
- $509,0004 bd3 ba2.4k sqft11412 S 191st Ave, Gretna, NE 68028New ConstructionMLS ID #22627232, Kristi Heavican, Heavican Real Estate Inc.. GPRMLS
- $475,0004 bd4 ba2.9k sqft12319 S 207th St, Gretna, NE 68028For SaleMLS ID #22631844, Angela May, Better Homes and Gardens R.E.. GPRMLS
- $580,1355 bd3 ba3.3k sqft12503 S 202nd Ave, Gretna, NE 68028New ConstructionMLS ID #22631910, Heather Chaney, Better Homes and Gardens R.E.. GPRMLS
- $524,0004 bd4 ba2.5k sqft11408 S 191st Ave, Gretna, NE 68028New ConstructionMLS ID #22627233, Kristi Heavican, Heavican Real Estate Inc.. GPRMLS
- $435,0004 bd3 ba3.3k sqft17208 Morgan Ave, Gretna, NE 68028For SaleMLS ID #22630832, Shannon Bartling, Better Homes and Gardens R.E.. GPRMLS
- $549,0004 bd3 ba3k sqft19912 Maple St, Gretna, NE 68028For SaleMLS ID #22627079, Carrie Bloomer, BHHS Ambassador Real Estate. GPRMLS
- $415,0005 bd4 ba2.8k sqft17016 Morgan Ave, Gretna, NE 68028For SaleMLS ID #22629504, Jackson Armitage, Realty ONE Group Sterling. GPRMLS
- $675,0005 bd4 ba2.8k sqft18107 Hazelnut Dr, Gretna, NE 68028New ConstructionMLS ID #22630287, April Williams, BHHS Ambassador Real Estate. GPRMLS
- $425,0004 bd3 ba2.3k sqft19128 Murray Trl, Gretna, NE 68028For SaleMLS ID #22628495, Wendy Welch, BHHS Ambassador Real Estate. GPRMLS
- $397,9904 bd3 ba2.1k sqft12601 S 205th Ave, Gretna, NE 68028New ConstructionGPRMLS
- $614,9705 bd3 ba3k sqft18314 Schirra St, Gretna, NE 68028New ConstructionMLS ID #22620662, Rachel Skradski Luhrs, BHHS Ambassador Real Estate. GPRMLS
- $510,0004 bd3 ba2.4k sqft17643 Prestwick Ave, Omaha, NE 68136For SaleMLS ID #22629063, Tim McGee, BHHS Ambassador Real Estate. GPRMLS
- $387,9904 bd3 ba2.1k sqft12605 S 205th Ave, Gretna, NE 68028New ConstructionGPRMLS
- $479,9904 bd4 ba2.9k sqft20602 Crestline St, Gretna, NE 68028New ConstructionGPRMLS
