Welcome home to your "FEELS LIKE NEW" dream home! Professionally designed interior that boasts updates around every corner. Updated flooring throughout--new lighting fixtures--wainscoting accents. Beautiful kitchen with granite counters--tall cabinets--walk-in pantry. Updated bathrooms with tall vanities & new fixtures. Home features 4-bed/3-bath/4-car garage that is heated-new doors & openers-storage-EV charger-additional electric breaker box for all the extras--water spigot w/ sink! Basement features: sleek NEW wet bar--all bar appliances convey--spacious rec room, bedroom, bathroom, flex room--AND plenty of storage space. Exterior features: New Paint--Permanent specialty lighting--Fully fenced in yard with professional landscaping offering privacy & serenity--with mature trees--garden--heated pergola patio with electric shades--gas line for grilling--sprinklers--hail-resistant shingles-WALKING TRAIL RIGHT BEHIND THE BACKYARD...THIS RANCH TRULY HAS TONS OF UPGRADES - MOVE-IN READY!!
For sale
$549,000
19912 Maple St, Gretna, NE 68028
4beds
3,024sqft
Single Family Residence
Built in 2014
9,583 Square Feet Lot
$538,300 Zestimate®
$182/sqft
$25/mo HOA
What's special
Mature treesPlenty of storage spaceHail-resistant shinglesGas line for grillingSpacious rec roomPermanent specialty lightingWainscoting accents
- 11 days
- 687
- 86
Zillow last checked:
Listing updated:
Listed by:
Carrie Bloomer 402-301-5500,
BHHS Ambassador Real Estate
Source: GPRMLS,MLS#: 22627079
Facts & features
Interior
Bedrooms & bathrooms
- Bedrooms: 4
- Bathrooms: 3
- Full bathrooms: 1
- 3/4 bathrooms: 2
- Main level bathrooms: 2
Primary bedroom
- Level: Main
- Area: 195
- Dimensions: 15 x 13
Bedroom 2
- Level: Main
- Area: 161.28
- Dimensions: 12.6 x 12.8
Bedroom 3
- Level: Main
- Area: 129.15
- Dimensions: 10.5 x 12.3
Bedroom 4
- Level: Basement
- Area: 200.01
- Dimensions: 11.3 x 17.7
Primary bathroom
- Features: 3/4
Kitchen
- Level: Main
- Area: 156
- Dimensions: 12 x 13
Living room
- Level: Main
- Area: 296.4
- Dimensions: 19 x 15.6
Basement
- Area: 1610
Heating
- Natural Gas, Forced Air
Cooling
- Central Air
Appliances
- Included: Range, Refrigerator, Water Softener, Dishwasher, Disposal, Microwave, Wine Refrigerator
Features
- Central Vacuum, Wet Bar, High Ceilings, Exercise Room, Ceiling Fan(s), Drain Tile, Pantry
- Flooring: Carpet, Ceramic Tile, Luxury Vinyl, Plank
- Windows: LL Daylight Windows
- Basement: Daylight,Partially Finished
- Number of fireplaces: 1
Interior area
- Total structure area: 3,024
- Total interior livable area: 3,024 sqft
- Finished area above ground: 1,619
- Finished area below ground: 1,405
Property
Parking
- Total spaces: 4
- Parking features: Garage - Attached
- Attached garage spaces: 4
Features
- Patio & porch: Porch, Patio
- Exterior features: Sprinkler System, Lighting, Drain Tile
- Fencing: Full,Iron
Lot
- Size: 9,583 Square Feet
- Dimensions: 131 x 75
- Features: Up to 1/4 Acre., Subdivided, Public Sidewalk, Curb Cut, Sloped, Common Area
Details
- Additional structures: Gazebo
- Parcel number: 011586355
- Other equipment: Intercom, Sump Pump
Construction
Type & style
- Home type: SingleFamily
- Architectural style: Ranch
- Property subtype: Single Family Residence
Materials
- Stone, Masonite
- Foundation: Concrete Perimeter
- Roof: Composition
Condition
- Not New and NOT a Model
- New construction: No
- Year built: 2014
Utilities & green energy
- Sewer: Public Sewer
- Water: Public
- Utilities for property: Electricity Available, Natural Gas Available, Water Available, Sewer Available
Community & HOA
Community
- Subdivision: Covington
HOA
- Has HOA: Yes
- Services included: Common Area Maintenance
- HOA fee: $300 annually
Location
- Region: Gretna
Financial & listing details
- Price per square foot: $182/sqft
- Tax assessed value: $346,842
- Annual tax amount: $6,074
- Date on market: 9/18/2026
- Listing terms: VA Loan,FHA,Conventional,Cash
- Ownership: Fee Simple
- Electric utility on property: Yes
Estimated market value
$538,300
$511,000 - $565,000
$3,019/mo
Price history
| Date | Event | Price |
|---|---|---|
| 9/18/2026 | Listed for sale | $549,000+1383.8%$182/sqft |
Source:  GPRMLS #22627079 Report a problem GPRMLS #22627079 Report a problem | ||
| 12/19/2013 | Sold | $37,000$12/sqft |
Source: Public Record Report a problem | ||
Public tax history
| Year | Property taxes | Tax assessment |
|---|---|---|
| 2025 | $6,074 +1.1% | $346,842 +4.1% |
| 2024 | $6,009 -2.7% | $333,234 |
| 2023 | $6,177 +1.9% | $333,234 +25.5% |
| 2022 | $6,061 +33.4% | $265,590 0% |
| 2021 | $4,544 -28.9% | $265,609 +9% |
| 2020 | $6,389 -3.7% | $243,780 +1.2% |
| 2019 | $6,634 +1.5% | $240,934 +1.5% |
| 2018 | $6,537 +1.8% | $237,430 +2% |
| 2017 | $6,420 +2% | $232,782 +1.6% |
| 2016 | $6,296 | $229,161 +5.7% |
| 2015 | $6,296 +1242.4% | $216,713 +1154.1% |
| 2014 | $469 | $17,280 +14.9% |
| 2012 | $469 +19.6% | $15,040 |
| 2011 | $392 -9.9% | $15,040 |
| 2010 | $435 -18.8% | $15,040 -10.5% |
| 2009 | $536 -1.2% | $16,800 -21.3% |
| 2008 | $543 -3.9% | $21,350 |
| 2007 | $565 +188.3% | $21,350 |
| 2006 | $196 | $21,350 +182.2% |
| 2005 | -- | $7,565 |
Find assessor info on the county website
Monthly payment
Est. payment
Payment breakdown
Explore the cost of this home by adjusting the details. Changes won't be saved.Climate risks
Neighborhood: 68028
Nearby schools
Schools provided by the listing agent
- Elementary: Thomas
- Middle: Gretna
- High: Gretna
- District: Gretna
Source: GPRMLS. This data may not be complete. We recommend contacting the local school district to confirm school assignments for this home.
Similar homes
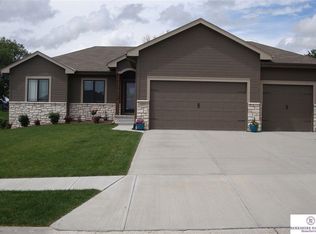
- $499,9004 bd3 ba2.6k sqft19912 Birch St, Gretna, NE 68028For Sale
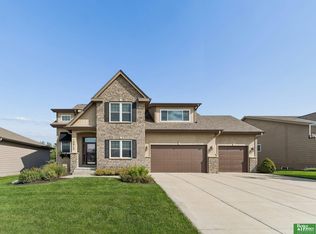
 MLS ID #22626534, Johnathan O'Gorman, Better Homes and Gardens R.E.. GPRMLS
 - $395,0004 bd3 ba2.8k sqft11655 Willow Park Dr, Gretna, NE 68028For Sale
 MLS ID #22628127, Heather Dembinski, Better Homes and Gardens R.E.. GPRMLS
 - $524,0004 bd4 ba2.5k sqft11408 S 191st Ave, Gretna, NE 68028New Construction
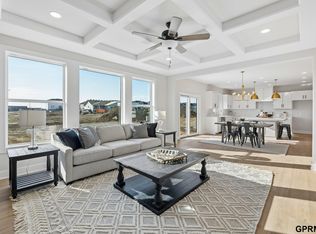 MLS ID #22627233, Kristi Heavican, Heavican Real Estate Inc.. GPRMLS
 - $399,9004 bd3 ba3.1k sqft20227 Crystal Ave, Gretna, NE 68028For Sale
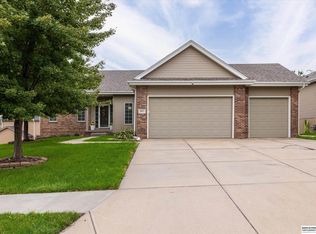 MLS ID #22628175, Nic Luhrs, BHHS Ambassador Real Estate. GPRMLS
 - $509,0004 bd3 ba2.4k sqft11412 S 191st Ave, Gretna, NE 68028New ConstructionMLS ID #22627232, Kristi Heavican, Heavican Real Estate Inc.. GPRMLS
- $459,0003 bd4 ba2.9k sqft11918 S 210th St, Gretna, NE 68028For SaleMLS ID #22625692, TJ Bell, Nebraska Realty. GPRMLS
- $525,0004 bd3 ba2.7k sqft10703 S 218th St, Gretna, NE 68028New ConstructionMLS ID #22626183, AJ Chedel, NextHome Signature Real Estate. GPRMLS
- $499,9003 bd2 ba1.8k sqft20954 Riviera Dr, Gretna, NE 68028New ConstructionMLS ID #22628007, Tiffany Stanton, Charleston Homes Realty LLC. GPRMLS
- $603,9864 bd3 ba3.3k sqft11313 S 191st Ave, Gretna, NE 68028New ConstructionMLS ID #22624532, Marie Otis, BHHS Ambassador Real Estate. GPRMLS
- $430,0003 bd3 ba2.2k sqft10602 S 212th St, Gretna, NE 68028For SaleMLS ID #22627199, Gayla Leathers, BHHS Ambassador Real Estate. GPRMLS
- $539,9004 bd3 ba2.5k sqft11053 S 217th St, Gretna, NE 68028New ConstructionMLS ID #22616177, Shelly Ragan, NextHome Signature Real Estate. GPRMLS
- $699,0005 bd4 ba3.8k sqft19002 Acorn Dr, Gretna, NE 68028For SaleMLS ID #22626705, Mike Pettid, BHHS Ambassador Real Estate. GPRMLS
- $495,0004 bd3 ba2.6k sqft11060 S 216th Ave, Gretna, NE 68028For SaleMLS ID #22626087, Jamie Hunsberger, BHHS Ambassador Real Estate. GPRMLS
- $474,9904 bd4 ba2.9k sqft20558 Crestline Cir, Gretna, NE 68028New ConstructionGPRMLS
- $540,0005 bd4 ba2.4k sqft11061 S 217th St, Gretna, NE 68028New ConstructionMLS ID #22622197, Kristina Philbin, eXp Realty LLC. GPRMLS
- $555,0004 bd3 ba2.5k sqft21706 Hampton Dr, Gretna, NE 68028New ConstructionMLS ID #22534392, Kristina Philbin, eXp Realty LLC. GPRMLS
- $675,0003 bd3 ba3.7k sqft11425 S 216th St, Gretna, NE 68028For SaleMLS ID #22617821, Rich Bak, RE/MAX Results. GPRMLS
- $625,0005 bd4 ba3.2k sqft11317 S 191st Ave, Gretna, NE 68028New ConstructionMLS ID #22620190, Shelli Klemke, BHHS Ambassador Real Estate. GPRMLS
