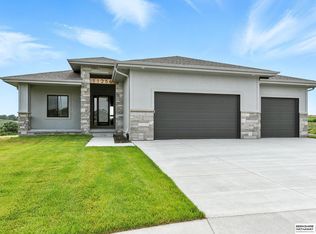
ProLine Homes all new ranch floor plan! Extra deep backyard. Three bedrooms on the main level. Finished basement with additional fourth bedroom, 3/4 bath, wet bar, and rec room. Under construction with expected completion Jan 2027. Buyer to verify current HOA fees and schools. Agent has equity.
New construction
$519,900
11275 S 220th St, Gretna, NE 68028
4beds
2,384sqft
Single Family Residence
Built in 2026
0.26 Acres Lot
$519,300 Zestimate®
$218/sqft
$-- HOA
What's special
Finished basementRec roomWet barExtra deep backyardAdditional fourth bedroom
- 13 days
- 101
- 0
Zillow last checked:
Listing updated:
Listed by:
Greg Barrett 402-651-7823,
BHHS Ambassador Real Estate
Source: GPRMLS,MLS#: 22628596
Facts & features
Interior
Bedrooms & bathrooms
- Bedrooms: 4
- Bathrooms: 3
- Full bathrooms: 1
- 3/4 bathrooms: 2
- Main level bathrooms: 2
Primary bedroom
- Level: Main
Bedroom 2
- Level: Main
Bedroom 3
- Level: Main
Bedroom 4
- Level: Basement
Primary bathroom
- Features: 3/4, Shower, Double Sinks
Basement
- Area: 1457
Heating
- Natural Gas, Forced Air
Cooling
- Central Air
Appliances
- Included: Range, Dishwasher, Disposal, Microwave
Features
- High Ceilings, Pantry
- Basement: Finished
- Number of fireplaces: 1
- Fireplace features: Electric
Interior area
- Total structure area: 2,384
- Total interior livable area: 2,384 sqft
- Finished area above ground: 1,565
- Finished area below ground: 819
Property
Parking
- Total spaces: 3
- Parking features: Garage - Attached
- Attached garage spaces: 3
Features
- Patio & porch: Porch, Patio
- Exterior features: Sprinkler System, Drain Tile
- Fencing: None
Lot
- Size: 0.26 Acres
- Dimensions: 158.53 x 24 x 66.79 x 139.95 x 49.41 x 19.84
- Features: Over 1/4 up to 1/2 Acre, Subdivided, Public Sidewalk
Details
- Parcel number: 011614942
- Other equipment: Sump Pump
Construction
Type & style
- Home type: SingleFamily
- Architectural style: Ranch
- Property subtype: Single Family Residence
Materials
- Stone, Masonite
- Foundation: Concrete Perimeter
- Roof: Composition
Condition
- Under Construction
- New construction: Yes
- Year built: 2026
Details
- Builder name: ProLine Custom Homes
Utilities & green energy
- Sewer: Public Sewer
- Water: Public
- Utilities for property: Electricity Available, Natural Gas Available, Water Available, Sewer Available, Storm Sewer, Phone Available, Fiber Optic, Cable Available
Community & HOA
Community
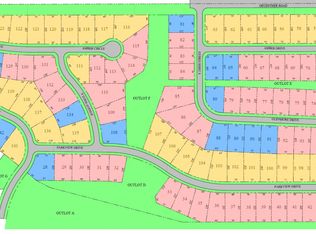
- Subdivision: GRUENTHER RIDGE
HOA
- Has HOA: No
Location
- Region: Gretna
Financial & listing details
- Price per square foot: $218/sqft
- Tax assessed value: $42,350
- Annual tax amount: $987
- Date on market: 10/2/2026
- Listing terms: VA Loan,FHA,Conventional,Cash
- Ownership: Fee Simple
- Electric utility on property: Yes
Estimated market value
$519,300
$493,000 - $545,000
$3,157/mo
Price history
| Date | Event | Price |
|---|---|---|
| 10/2/2026 | Listed for sale | $519,900+575.2%$218/sqft |
Source:  GPRMLS #22628596 Report a problem GPRMLS #22628596 Report a problem | ||
| 6/22/2026 | Sold | $77,000$32/sqft |
Source: Public Record Report a problem | ||
Public tax history
| Year | Property taxes | Tax assessment |
|---|---|---|
| 2025 | $987 -4.2% | $42,350 |
| 2024 | $1,031 +43.5% | $42,350 |
| 2023 | $718 | $42,350 |
Find assessor info on the county website
Monthly payment
Est. payment
Payment breakdown
Explore the cost of this home by adjusting the details. Changes won't be saved.Climate risks
Neighborhood: 68028
Nearby schools
Schools provided by the listing agent
- Elementary: Gretna
- Middle: Gretna
- High: Gretna
- District: Gretna
Source: GPRMLS. This data may not be complete. We recommend contacting the local school district to confirm school assignments for this home.
Similar homes
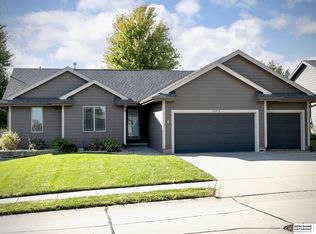
- $400,0004 bd3 ba2.3k sqft21973 Hilltop Ave, Gretna, NE 68028For Sale
 MLS ID #22628798, Jill Lewis-Harris, BHHS Ambassador Real Estate. GPRMLS
 - $607,8704 bd3 ba2.5k sqft10812 S 219th Ave, Gretna, NE 68028New Construction
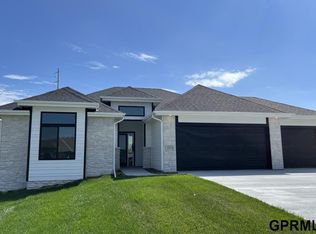 MLS ID #22603968, Carolina Hogan, Regency Homes. GPRMLS
 - from $476,9003 bd2 ba1.9k sqftPaloma Plan, Magnolia, Gretna, NE 68028New Construction
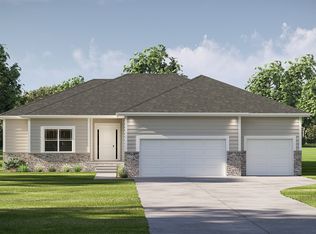 The Home Company
 - $462,9003 bd2 ba1.8k sqft20522 Riviera Dr, Gretna, NE 68028New Construction
 MLS ID #22618872, Luke Lofgren, Charleston Homes Realty LLC. GPRMLS
 - $359,0004 bd3 ba2.1k sqft20467 Swallowtail St, Gretna, NE 68028For SaleMLS ID #22629276, Jill Heng, Nebraska Realty. GPRMLS
- $660,0005 bd5 ba3.5k sqft10805 S 221st Ave, Gretna, NE 68028New ConstructionMLS ID #22621117, Elaine Milroy, BHHS Ambassador Real Estate. GPRMLS
- $539,9004 bd3 ba2.2k sqft10416 S 191st St, Omaha, NE 68022New ConstructionMLS ID #22616446, Robert Quartoroli, NP Dodge RE Sales Inc 148Dodge. GPRMLS
- $434,5004 bd4 ba2.9k sqft8215 S 190th Ave, Omaha, NE 68136For SaleMLS ID #22625318, Jo Boyles, BHHS Ambassador Real Estate. GPRMLS
- $560,5904 bd3 ba3.1k sqft19820 R St, Omaha, NE 68135New ConstructionMLS ID #22622833, Nicole Baumert, Charleston Homes Realty LLC. GPRMLS
- $543,1874 bd3 ba2.4k sqft12611 Carpenter St, Papillion, NE 68046New ConstructionMLS ID #22612679, Tasha Moss, Real Broker NE, LLC. GPRMLS
- $574,9004 bd4 ba3.4k sqft3904 S 184th Ave, Omaha, NE 68130For SaleMLS ID #22626492, Kit Pflaum, BHHS Ambassador Real Estate. GPRMLS
- $529,0004 bd3 ba2.4k sqft11905 S 110th St, Papillion, NE 68046New ConstructionMLS ID #22534142, Nick Ragan, NextHome Signature Real Estate. GPRMLS
- $432,5184 bd3 ba2.4k sqft18403 Sage St, Omaha, NE 68136New ConstructionMLS ID #22626797, Jill Marie Bartling, BHHS Ambassador Real Estate. GPRMLS
- $495,0044 bd3 ba2.5k sqft10455 S 109th St, Papillion, NE 68046New ConstructionMLS ID #22516538, Jennifer Torczon, BHHS Ambassador Real Estate. GPRMLS
- $609,9004 bd3 ba2.5k sqft20032 V St, Omaha, NE 68135New ConstructionMLS ID #22621941, Greg Barrett, BHHS Ambassador Real Estate. GPRMLS
- $440,0005 bd4 ba2.4k sqft8710 S 168th Ave, Omaha, NE 68136For SaleMLS ID #22621869, Aaron Gerdes, BHHS Ambassador Real Estate. GPRMLS
- $424,9004 bd3 ba2.4k sqft1411 N 208th St, Elkhorn, NE 68022For SaleMLS ID #22626178, Mayce Bergman, BHHS Ambassador Real Estate. GPRMLS
- $574,5005 bd3 ba3.1k sqft19969 Monroe St, Omaha, NE 68135New ConstructionMLS ID #22617734, Jim Morrison, BHHS Ambassador Real Estate. GPRMLS
- $415,0003 bd4 ba2.9k sqft17206 Musket St, Omaha, NE 68136For SaleMLS ID #22624831, Jeff Forman, BHHS Ambassador Real Estate. GPRMLS
