Beautifully Renovated Bagley Brick Tudor featuring 4 Bedrooms + 2.5 Baths! This spacious home blends classic charm with modern updates, featuring a formal living room with fireplace, a separate formal dining room, and a newly renovated kitchen with bright white cabinetry, butcher block countertops, and excellent storage. Enjoy hardwood flooring and LVP throughout the entire lower level and a flexible layout with two bedrooms on the main floor plus two additional bedrooms upstairs ideal for guests, home office needs, or a growing household.
Prime location near the Avenue of Fashion for dining and shopping, close to Marygrove College and University of Detroit Mercy, and an easy commute to major hospitals and downtown Detroit entertainment.
Furnace and water tank to be installed at closing.
All information deemed reliable but not guaranteed. Buyer and Buyer’s Agent to verify all information deemed necessary.
Pending
$219,900
18709 San Juan Dr, Detroit, MI 48221
4beds
1,448sqft
:
Get pre-qualified$1,907/mo
Single Family Residence
Built in 1933
4,356 Square Feet Lot
$221,300 Zestimate®
$152/sqft
$-- HOA
What's special
Flexible layoutButcher block countertopsExcellent storageNewly renovated kitchenSeparate formal dining roomSpacious homeBright white cabinetry
- 50 days |
- 11 |
- 0 |
Zillow last checked:
Listing updated:
Listed by:
Jonnita Cotton-Stanton 313-478-5938,
Legacy Park Realty INC 313-478-5938
Source: Realcomp II,MLS#: 20261004193
Facts & features
Interior
Bedrooms & bathrooms
- Bedrooms: 4
- Bathrooms: 3
- Full bathrooms: 2
- 1/2 bathrooms: 1
Primary bedroom
- Level: Second
- Area: 140
- Dimensions: 14 X 10
Bedroom
- Level: Second
- Area: 143
- Dimensions: 13 X 11
Bedroom
- Level: Entry
- Area: 90
- Dimensions: 10 X 9
Bedroom
- Level: Entry
- Area: 90
- Dimensions: 10 X 9
Other
- Level: Entry
- Area: 100
- Dimensions: 10 X 10
Other
- Level: Second
- Area: 56
- Dimensions: 7 X 8
Other
- Level: Basement
Kitchen
- Level: Entry
- Area: 80
- Dimensions: 10 X 8
Heating
- Forced Air, Natural Gas
Features
- Basement: Full,Unfinished
- Has fireplace: No
Interior area
- Total interior livable area: 1,448 sqft
- Finished area above ground: 1,448
Property
Parking
- Total spaces: 1
- Parking features: One Car Garage, Detached
- Garage spaces: 1
Features
- Levels: Two
- Stories: 2
- Entry location: GroundLevelwSteps
- Pool features: None
Lot
- Size: 4,356 Square Feet
- Dimensions: 35.00 x 120.00
Details
- Parcel number: W16I025865S
- Special conditions: Agent Owned,Short Sale No
Construction
Type & style
- Home type: SingleFamily
- Architectural style: Bungalow
- Property subtype: Single Family Residence
Materials
- Brick
- Foundation: Basement, Block
Condition
- New construction: No
- Year built: 1933
Utilities & green energy
- Sewer: Public Sewer
- Water: Public
Community & HOA
HOA
- Has HOA: No
Location
- Region: Detroit
Financial & listing details
- Price per square foot: $152/sqft
- Tax assessed value: $55,700
- Annual tax amount: $1,732
- Date on market: 1/20/2026
- Cumulative days on market: 204 days
- Listing agreement: Exclusive Right To Sell
- Listing terms: Cash,Conventional,FHA,FHA 203K,Va Loan,Warranty Deed
Estimated market value
$221,300
$204,000 - $241,000
$2,189/mo
Price history
| Date | Event | Price |
|---|---|---|
| 2/20/2026 | Pending sale | $219,900$152/sqft |
Source:  Realcomp II #20261004193 Report a problem Realcomp II #20261004193 Report a problem | ||
| 1/21/2026 | Listed for sale | $219,900-8.3%$152/sqft |
Source: Realcomp II #20261004193 Report a problem | ||
| 1/19/2026 | Listing removed | $239,900$166/sqft |
Source: Realcomp II #20251028154 Report a problem | ||
| 8/18/2025 | Listed for sale | $239,900+51.3%$166/sqft |
Source: Realcomp II #20251028154 Report a problem | ||
| 5/5/2025 | Sold | $158,583+26.4%$110/sqft |
Source: Public Record Report a problem | ||
| 2/16/2024 | Sold | $125,500-6.3%$87/sqft |
Source: Realcomp II #20230068693 Report a problem | ||
| 9/25/2023 | Pending sale | $133,900$92/sqft |
Source: Realcomp II #20230068693 Report a problem | ||
| 9/5/2023 | Price change | $133,900-4.3%$92/sqft |
Source: Realcomp II #20230068693 Report a problem | ||
| 8/16/2023 | Listed for sale | $139,900+210.9%$97/sqft |
Source: Realcomp II #20230068693 Report a problem | ||
| 2/20/2019 | Listing removed | $950$1/sqft |
Source: Mutual Property Management Report a problem | ||
| 2/5/2019 | Listed for rent | $950$1/sqft |
Source: Mutual Property Management Report a problem | ||
| 12/6/2017 | Sold | $45,000+519.5%$31/sqft |
Source: Public Record Report a problem | ||
| 7/23/2012 | Sold | $7,264$5/sqft |
Source: Public Record Report a problem | ||
Public tax history
| Year | Property taxes | Tax assessment |
|---|---|---|
| 2025 | -- | $55,700 +25.7% |
| 2024 | -- | $44,300 +31.8% |
| 2023 | -- | $33,600 +49.3% |
| 2022 | -- | $22,500 +9.2% |
| 2021 | -- | $20,600 |
| 2020 | $866 -42.3% | $20,600 +24.1% |
| 2019 | $1,503 | $16,600 +13.7% |
| 2018 | $1,503 | $14,600 +2.8% |
| 2017 | -- | $14,200 -41.1% |
| 2016 | $2,677 | $24,100 +12.1% |
| 2015 | $2,677 -0.5% | $21,500 -20.1% |
| 2013 | $2,690 +0.5% | $26,902 -28% |
| 2010 | $2,677 | $37,339 -18% |
| 2009 | -- | $45,535 -14.5% |
| 2008 | -- | $53,257 |
| 2007 | -- | $53,257 +5.5% |
| 2005 | $612 | $50,481 +3% |
| 2004 | -- | $49,011 +160.7% |
| 2001 | $1,224 | $18,797 |
Find assessor info on the county website
Monthly payment
Est. payment
Payment breakdown
Explore the cost of this home by adjusting the details. Changes won't be saved.Climate risks
Neighborhood: Bagley
Nearby schools
GreatSchools rating
- 4/10Bagley Elementary SchoolGrades: PK-6Distance: 0.4 mi
- 4/10Palmer Park Preparatory AcademyGrades: PK-8Distance: 0.4 mi
- 4/10Mumford High SchoolGrades: 9-12Distance: 1 mi
- $139,300-- bd1 ba1.4k sqft18703 San Juan Dr, Detroit, MI 48221Off Market
- $204,3004 bd3 ba1.5k sqft18717 San Juan Dr, Detroit, MI 48221Off Market
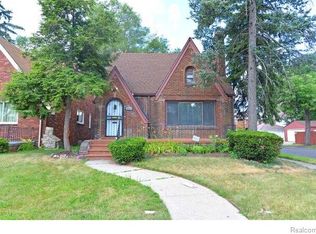
- $124,000-- bd1 ba1.6k sqft18695 San Juan Dr, Detroit, MI 48221Off Market
- $154,900-- bd1 ba1.6k sqft18695 San Juan Dr, Detroit, MI 48221Off Market
- $199,1004 bd3 ba1.5k sqft18689 San Juan Dr, Detroit, MI 48221Off Market
- $203,9003 bd3 ba1.1k sqft18903 San Juan Dr, Detroit, MI 48221Off Market
- $151,100-- bd1 ba1.5k sqft18681 San Juan Dr, Detroit, MI 48221Off Market
- $142,700-- bd1 ba1.6k sqft18708 Pennington Dr, Detroit, MI 48221Off Market
A local agent can set up tours, give advice and negotiate with sellers.
Similar homes
- $189,9003 bd1 ba1.3k sqft18966 San Juan Dr, Detroit, MI 48221For Sale

 MLS ID #20261047933, Jasmine Gonzalez, REMAX City Centre. Realcomp II
 - $214,9004 bd3 ba1.9k sqft16241 Cherrylawn St, Detroit, MI 48221For Sale
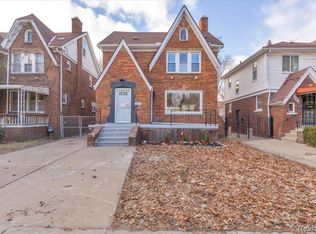 MLS ID #20251055182, Iman Elsibai, Keller Williams Legacy. Realcomp II
 - $250,0004 bd2 ba2k sqft17567 Greenlawn St, Detroit, MI 48221For Sale
 MLS ID #20261037424, Scott Dornbrock, DOBI Real Estate. Realcomp II
 - $159,9003 bd1 ba1.5k sqft18290 Prairie St, Detroit, MI 48221For Sale
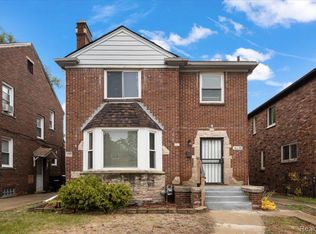 MLS ID #20261056721, LaCretia Baldwin, EXP Realty Main. Realcomp II
 - $180,0003 bd2 ba1.6k sqft18650 Wisconsin St, Detroit, MI 48221For SaleMLS ID #20261010696, Jacob Farrelly, DOBI Real Estate. Realcomp II
- $180,0003 bd2 ba1.5k sqft16549 Washburn St, Detroit, MI 48221For SaleMLS ID #20261050553, Garrett Blair, Douglas Rose Realty. Realcomp II
- $164,9004 bd3 ba1.4k sqft16139 Inverness St, Detroit, MI 48221For SaleMLS ID #20261023852, Chris W Murphy, RE/MAX Leading Edge. Realcomp II
- $170,0003 bd3 ba1.6k sqft16563 Wildemere St, Detroit, MI 48221For SaleMLS ID #20261039374, Lashawn Peterson, EXP Realty Main. Realcomp II
- $194,9002 bd1 ba1.8k sqft16728-16730 Woodingham Dr, Detroit, MI 48221For SaleMLS ID #20261034003, Michael Harding, RE/MAX Noire. Realcomp II
- $165,0003 bd2 ba1.3k sqft16646 Turner St, Detroit, MI 48221For SaleMLS ID #20261041577, Bernard Shamow, EXP Realty Main. Realcomp II
- $164,9003 bd2 ba2k sqft18400 Griggs St NW, Detroit, MI 48221For SaleMLS ID #20261046979, Kristi Mishaw, Berkshire Hathaway HomeServices The Loft Warehouse. Realcomp II
- $189,9003 bd3 ba1.6k sqft15376 Gilchrist St, Detroit, MI 48227For SaleMLS ID #20261046156, Corey Edwards, Wentworth Real Estate Group. Realcomp II
- $115,0003 bd2 ba1.2k sqft16531 Greenlawn St, Detroit, MI 48221For SaleMLS ID #20261056718, Angela Washington, Rondo Investment LLC. Realcomp II
- $199,9995 bd2 ba1.7k sqft14521 Sussex St, Detroit, MI 48227For SaleMLS ID #20261044947, Ace A Sobh, Ace of Real Estate LLC. Realcomp II
- $214,9003 bd2 ba1.5k sqft3666 Capitol Ave, Warren, MI 48091For SaleMLS ID #20261053304, Philip Al-ton, ICON Realty Experts, LLC. Realcomp II
- $219,0003 bd2 ba1.4k sqft17217 Plainview Ave, Detroit, MI 48219For SaleMLS ID #20261035126, Al Baydoun, U.S. Investor Group. Realcomp II
- $240,0003 bd2 ba1.9k sqft16713 Glastonbury Rd, Detroit, MI 48219For SaleMLS ID #20261043603, Tiana Hamilton, Urban Ridge Realty LLC. Realcomp II
- $199,0003 bd2 ba1.1k sqft17212 Sunderland Rd, Detroit, MI 48219For Sale
 MLS ID #26032849, Ali Baydoun, U.S. Investor Group. MichRIC
 - $229,0004 bd2 ba2k sqft12826 Bloom St, Hamtramck, MI 48212For SaleMLS ID #20261056652, Faruque Miah, R2M Realty. Realcomp II
- $199,0004 bd1 ba1.2k sqft14615-14617 Winthrop St, Detroit, MI 48227For SaleMLS ID #20261044307, Amy Dunlap, EXP Realty Main. Realcomp II
