Lakefront home in The Shores featuring the Brentwood model with 3 bedrooms, 2 bathrooms, and a 2-car garage. This home offers an open-concept layout with high ceilings, a spacious living and dining area, and a family room conveniently located off the kitchen. The kitchen features white cabinetry and granite countertops, creating a bright and inviting space. The spacious primary suite features a fully remodeled bathroom with brand-new vanities, porcelain tile in the shower, and a separate standing tub. The primary suite also includes a large built-in walk-in closet. The second bathroom has also been remodeled with porcelain tile and new vanities. The entire home features brand-new flooring. The glass-enclosed, air-conditioned terrace extends the living space and offers a great place to relax while enjoying the beautiful lake views. The terrace leads out to the backyard, allowing you to take full advantage of the peaceful waterfront setting. Complete Accordion shutters, stunning views, and no rear neighbors. Located within The Shores, a 150-acre gated community built by Kenco Communities, residents enjoy resort-style amenities including an 8,000 sq. ft. clubhouse, heated pool, playground, kids' club, basketball court, Pickleball, tennis courts a gym and much more. The community offers 24-hour man gated security. The shores is across the street from South County Park which offers a wide range of amenities including sports fields (baseball, soccer, tennis, pickleball), a water park, and a nature center. It also features a dog park, playgrounds, a boat launch, an amphitheater, and hiking and biking trails and so much more! The Shores is just a quick walk or bike to the best "A" Rated schools, Sunrise Park Elementary and Eagles Landing Middle School.
Accepting backups
$699,000
18718 Sea Turtle Lane, Boca Raton, FL 33498
3beds
2,133sqft
Single Family Residence
Built in 1996
7,481 Square Feet Lot
$696,100 Zestimate®
$328/sqft
$409/mo HOA
What's special
Peaceful waterfront settingStunning viewsHigh ceilingsLakefront homeOpen-concept layoutSpacious primary suiteSeparate standing tub
- 26 days
- 625
- 36
Likely to sell faster than
Zillow last checked:
Listing updated:
Listed by:
Ryan Greenblatt 561-350-1850,
Lang Realty/ BR
Source: BeachesMLS,MLS#: B26081955 Originating MLS: BeachesMLS
Facts & features
Interior
Bedrooms & bathrooms
- Bedrooms: 3
- Bathrooms: 2
- Full bathrooms: 2
- Main level bathrooms: 2
- Main level bedrooms: 3
Primary bedroom
- Level: Main
- Area: 224
- Dimensions: 14 X 16
Bedroom 2
- Level: Main
- Area: 132
- Dimensions: 12 X 11
Bedroom 3
- Level: Main
- Area: 121
- Dimensions: 11 X 11
Dining room
- Level: Main
- Area: 238
- Dimensions: 14 X 17
Kitchen
- Level: Main
- Area: 110
- Dimensions: 11 X 10
Living room
- Level: Main
- Area: 252
- Dimensions: 18 X 14
Heating
- Central, Electric
Cooling
- Central Air, Ceiling Fan(s), Electric
Appliances
- Included: Dryer, Dishwasher, Electric Range, Freezer, Ice Maker, Microwave, Oven, Refrigerator, Washer
- Laundry: Inside, In Kitchen
Features
- Built-in Features, Bathtub, Central Vacuum, Dual Sinks, High Ceilings, Living/Dining Room, Main Level Primary, Split Bedrooms, Soaking Tub, Separate Shower, Walk-In Closet(s)
- Flooring: Other, Tile
- Windows: Blinds
- Has fireplace: No
Interior area
- Total structure area: 2,917
- Total interior livable area: 2,133 sqft
Video & virtual tour
Property
Parking
- Total spaces: 4
- Parking features: Attached, Garage
- Attached garage spaces: 2
Accessibility
- Accessibility features: None
Features
- Levels: One
- Stories: 1
- Patio & porch: Covered, Glass Enclosed, Patio
- Exterior features: Outdoor Living Area
- Pool features: Association
- Has view: Yes
- View description: Lake
- Has water view: Yes
- Water view: Lake
- Waterfront features: Lake Front
Lot
- Size: 7,481 Square Feet
- Features: < 1/4 Acre
Details
- Parcel number: 00414702110001720
- Zoning: PUD
- Special conditions: Standard,Listed As-Is
Construction
Type & style
- Home type: SingleFamily
- Property subtype: Single Family Residence
Materials
- CBS (Concrete Block Structure), Block
- Roof: Barrel,Tile
Condition
- Resale
- New construction: No
- Year built: 1996
Details
- Builder model: Brentwood
- Builder name: Kenco Communities
Utilities & green energy
- Sewer: Public Sewer
- Water: Public
- Utilities for property: Cable Available, Electricity Connected, Sewer Available, Water Available
Community & HOA
Community
- Features: Home Owners Association, Gated, Property Manager On-Site, Street Lights
- Security: Security Gate, Gated with Guard, Gated Community
- Subdivision: The Shores
HOA
- Has HOA: Yes
- Amenities included: Basketball Court, Clubhouse, Community Kitchen, Fitness Center, Management, Playground, Pickleball, Pool, Recreation Facilities, Spa/Hot Tub, Sidewalks, Tennis Court(s)
- Services included: Common Areas, Cable TV, Recreation Facilities, Internet
- HOA fee: $1,227 quarterly
- HOA name: The Shores
- HOA phone: 561-883-5240
Location
- Region: Boca Raton
Financial & listing details
- Price per square foot: $328/sqft
- Tax assessed value: $587,345
- Annual tax amount: $5,166
- Date on market: 10/1/2026
- Cumulative days on market: 6 days
- Listing terms: Cash,Conventional
- Electric utility on property: Yes
Estimated market value
$696,100
$661,000 - $731,000
$3,458/mo
Price history
| Date | Event | Price |
|---|---|---|
| 10/1/2026 | Listed for sale | $699,000+7.5%$328/sqft |
Source:  BeachesMLS #B26081955 Report a problem | ||
| 12/10/2025 | Sold | $650,000-7%$305/sqft |
Source: BeachesMLS #R11123658 Report a problem | ||
| 12/2/2025 | Pending sale | $699,000$328/sqft |
Source: BeachesMLS #RX-11123658 Report a problem | ||
| 10/21/2025 | Price change | $699,000-6.8%$328/sqft |
Source: BeachesMLS #RX-11123658 Report a problem | ||
| 9/17/2025 | Listed for sale | $750,000+252.1%$352/sqft |
Source: BeachesMLS #RX-11123658 Report a problem | ||
| 10/30/1996 | Sold | $213,000$100/sqft |
Source: Public Record Report a problem | ||
Public tax history
| Year | Property taxes | Tax assessment |
|---|---|---|
| 2025 | $5,166 +3.1% | $329,992 +2.9% |
| 2024 | $5,010 +2.6% | $320,692 +3% |
| 2023 | $4,884 +1% | $311,351 +3% |
| 2022 | $4,838 +0.7% | $302,283 +3% |
| 2021 | $4,803 +0.8% | $293,479 +1.4% |
| 2020 | $4,767 +1.2% | $289,427 +2.3% |
| 2019 | $4,709 | $282,920 +1.9% |
| 2018 | $4,709 +5.2% | $277,645 +2.1% |
| 2017 | $4,476 +1.3% | $271,934 +2.1% |
| 2016 | $4,417 -0.2% | $266,341 +0.7% |
| 2015 | $4,427 -2.6% | $264,490 +0.8% |
| 2014 | $4,544 +1.5% | $262,391 +1.5% |
| 2013 | $4,478 +0% | $258,513 +1.7% |
| 2012 | $4,477 -0.6% | $254,192 +1.3% |
| 2011 | $4,505 +0.3% | $250,913 +1.5% |
| 2010 | $4,490 +7.2% | $247,205 +2.7% |
| 2009 | $4,188 +11.9% | $240,706 +0.1% |
| 2008 | $3,743 -1.1% | $240,466 +3% |
| 2007 | $3,785 -3.9% | $233,462 +4.8% |
| 2006 | $3,939 | $222,814 +3% |
| 2005 | -- | $216,324 +3% |
| 2004 | $1,920 +677.1% | $210,023 +1.9% |
| 2003 | $247 -93.3% | $206,107 +2.4% |
| 2002 | $3,691 +0.5% | $201,276 +1.6% |
| 2001 | $3,671 +4.8% | $198,106 +3.1% |
| 2000 | $3,503 +10.8% | $192,113 -5.9% |
| 1999 | $3,162 | $204,241 |
Find assessor info on the county website
Monthly payment
Est. payment
Payment breakdown
Explore the cost of this home by adjusting the details. Changes won't be saved.Climate risks
Neighborhood: 33498
Nearby schools
Schools provided by the listing agent
- Elementary: Sunrise Park
- Middle: Eagles Landing
- High: Olympic Heights
Source: BeachesMLS. This data may not be complete. We recommend contacting the local school district to confirm school assignments for this home.
Similar homes
- $779,9003 bd3 ba2.2k sqft9140 Long Lake Palm Drive, Boca Raton, FL 33496For Sale
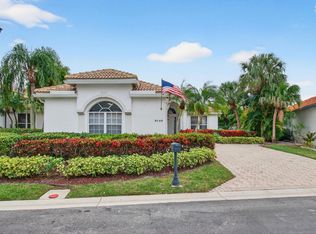
 MLS ID #R11152785, Renee Luzzi PA, RE/MAX Services. BeachesMLS
- $750,0003 bd2 ba1.6k sqft4252 NW 66TH Lane, Boca Raton, FL 33496For Sale
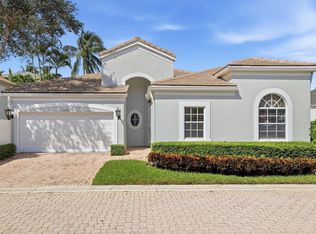 MLS ID #B26085103, Dana Braslow, Epique Realty Inc.. BeachesMLS
- $675,0003 bd3 ba2.2k sqft2408 NW 67TH Street, Boca Raton, FL 33496For Sale
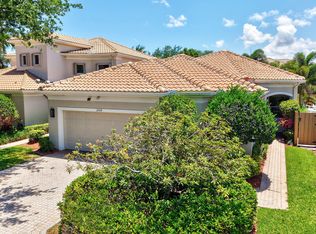 MLS ID #B26075511, Christine Sanderson, Serhant. BeachesMLS
- $669,0003 bd2 ba2.6k sqft23, Boca Raton, FL 33433For Sale
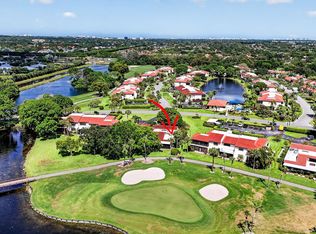 MLS ID #B26030128, Kenneth Markman, Epique Realty Inc.. BeachesMLS
- $699,0003 bd2 ba2.2k sqft6001 Wedgewood Village Circle, Lake Worth, FL 33463For SaleMLS ID #B26077505, Derek Francois, Logan Realty Inc. BeachesMLS
- $899,9003 bd3 ba2.5k sqft6295 NW 43RD Terrace, Boca Raton, FL 33496For SaleMLS ID #B26067486, Linda D Shai, Realty Home Advisors Inc. BeachesMLS
- $565,0003 bd2 ba2.3k sqft10255 Sunset Bend Drive, Boca Raton, FL 33428For SaleMLS ID #R11117117, Michael T Nathanson, RE/MAX Services. BeachesMLS
- $649,0003 bd3 ba1.5k sqft21692 Cromwell Circle, Boca Raton, FL 33486For SaleMLS ID #B26047162, Karen M Kennedy PA, Coldwell Banker/BR. BeachesMLS
- $705,0004 bd3 ba2.6k sqft6207 SHADOW TREE Lane, Lake Worth, FL 33463For SaleMLS ID #B26083223, Robert Abraham, United Realty Group Inc.. BeachesMLS
- $645,0003 bd2 ba1.8k sqft6815 Imperial Beach Circle, Delray Beach, FL 33446For SaleMLS ID #B26054072, Jacob Southwick, Signature Real Estate Finder. BeachesMLS
- $800,0004 bd3 ba2.3k sqft5115 NW 125th Avenue, Coral Springs, FL 33076For SaleMLS ID #B26091009, Andrew A Mandel PA, EXP Realty LLC. BeachesMLS
- $729,0004 bd3 ba2.3k sqftPolo Trace - All AGE Community., Delray Beach, FL 33446For SaleMLS ID #B26041506, Jonathan Rausch, The Rausch Real Estate Top Gun. BeachesMLS
- $549,0003 bd2 ba1.9k sqft9732 Isles Cay Drive, Delray Beach, FL 33446For SaleMLS ID #B26077234, Steven D Weintraub PA, Lang Realty - Boynton Beach. BeachesMLS
- $450,0003 bd2 ba1.2k sqft20892 Concord Green Drive E, Boca Raton, FL 33433For SaleMLS ID #B26067503, Mandy A Siegel, The Property Xperts. BeachesMLS
- $795,0004 bd3 ba2.7k sqft6702 NW 80th Manor, Parkland, FL 33067For SaleMLS ID #B26044439, Gregory M Sullivan, ByOwner.Com. BeachesMLS
- $599,0003 bd3 ba2.4k sqft6802 Treves Way, Boynton Beach, FL 33437For SaleMLS ID #B26084870, Pamela Y Krammer PLL, CENTURY 21 Tenace Realty. BeachesMLS
- $719,9003 bd3 ba1.7k sqft2865 N Clearbrook Circle N, Delray Beach, FL 33445For SaleMLS ID #B26072484, Tari L. Carlson, Coldwell Banker Realty. BeachesMLS
- $650,0003 bd2 ba2.7k sqft11576 Puerto Boulevard, Boynton Beach, FL 33437For SaleMLS ID #B26062751, Paul Jay Saperstein, EXP Realty LLC. BeachesMLS
- $550,0003 bd2 ba2.2k sqft11723 Caracas Boulevard, Boynton Beach, FL 33437For SaleMLS ID #B26086001, Brian R Perry, KW Innovations. BeachesMLS
- $625,0003 bd2 ba1.7k sqft3800 NW 10th Street, Delray Beach, FL 33445For SaleMLS ID #B26062319, Juna Jean, EXP Realty LLC. BeachesMLS
