Sitting mid-block on a quiet cul-de-sac in Northridge's beloved Peppertree community, this home has a bonus ADU in the backyard (approx 400 sf) that is classified as a recreation room, that is perfect for an office, gym, or creative space. The next buyer will love the simple floor plan and the spacious sunken living room. Primary bedroom is big with his and hers. There is a small grass area in the back for your pets. Many of the systems were updated over the years. Original owner passed away in the property in July 2026 of natural causes. Minutes from Porto's Bakery and The Vineyards at Porter Ranch, home to Whole Foods, AMC Porter Ranch 9, and more, and served by Topeka Drive Charter (TK–5), Nobel Charter Middle School (6–8), and Granada Hills Charter High School. See supplements for: property inspection report, termite report, plumbing bid, seller disclosures, historical permits, and preliminary title report.
Pending
Listed by: Real Brokerage Technologies, Inc • Douglas Lee • Contact: 650-279-1212
$899,950
18723 Mayall St, Northridge, CA 91324
3beds
1,568sqft
Single Family Residence
Built in 1968
7,504 Square Feet Lot
$902,600 Zestimate®
$574/sqft
$-- HOA
What's special
- 16 days
- 78
- 0
Likely to sell faster than
Zillow last checked:
Listing updated:
Listed by:
Douglas Lee DRE #01463907 650-279-1212,
Real Brokerage Technologies, Inc
Source: CRMLS,MLS#: AR26168578 Originating MLS: California Regional MLS
Facts & features
Interior
Bedrooms & bathrooms
- Bedrooms: 3
- Bathrooms: 2
- Full bathrooms: 2
- Main level bathrooms: 2
- Main level bedrooms: 3
Rooms
- Room types: Bedroom, Family Room, Kitchen, Living Room, Primary Bedroom, Other, Dining Room
Primary bedroom
- Features: Main Level Primary
Primary bedroom
- Features: Primary Suite
Bedroom
- Features: All Bedrooms Down
Bathroom
- Features: Dual Sinks, Tub Shower
Family room
- Features: Separate Family Room
Kitchen
- Features: Kitchen/Family Room Combo, Utility Sink
Heating
- Central
Cooling
- Central Air
Appliances
- Included: Dishwasher, Exhaust Fan, Gas Oven, Gas Range, Refrigerator
- Laundry: In Garage
Features
- Breakfast Bar, Separate/Formal Dining Room, Unfurnished, All Bedrooms Down, Main Level Primary, Primary Suite
- Flooring: Carpet
- Has fireplace: Yes
- Fireplace features: Living Room
- Common walls with other units/homes: No Common Walls
Interior area
- Total interior livable area: 1,568 sqft
Property
Parking
- Total spaces: 2
- Parking features: Door-Multi, Garage Faces Front, Garage, Garage Door Opener
- Attached garage spaces: 2
Features
- Levels: One
- Stories: 1
- Entry location: 1
- Patio & porch: Rear Porch, Concrete
- Pool features: None
- Spa features: None
- Has view: Yes
- View description: Neighborhood
Lot
- Size: 7,504 Square Feet
- Features: Back Yard, Cul-De-Sac, Front Yard, Landscaped, Street Level
Details
- Parcel number: 2729015008
- Special conditions: Trust
Construction
Type & style
- Home type: SingleFamily
- Architectural style: Contemporary
- Property subtype: Single Family Residence
Materials
- Stucco
- Foundation: Slab
- Roof: Composition
Condition
- Turnkey
- New construction: No
- Year built: 1968
Utilities & green energy
- Electric: Standard
- Sewer: Public Sewer
- Water: Public
- Utilities for property: Cable Connected, Electricity Connected, Natural Gas Connected, Phone Connected, Sewer Connected, Water Connected
Community & HOA
Community
- Features: Suburban
- Security: Carbon Monoxide Detector(s), Fire Detection System, Smoke Detector(s)
Location
- Region: Northridge
Financial & listing details
- Price per square foot: $574/sqft
- Tax assessed value: $153,528
- Date on market: 9/21/2026
- Cumulative days on market: 17 days
- Listing terms: Cash,Cash to Existing Loan,Cash to New Loan,Conventional,Contract,Cal Vet Loan,1031 Exchange
- Road surface type: Paved
Estimated market value
$902,600
$857,000 - $948,000
$4,017/mo
Price history
| Date | Event | Price |
|---|---|---|
| 10/17/2026 | Pending sale | $899,950$574/sqft |
Source:  CRMLS #AR26168578 Report a problem | ||
| 9/30/2026 | Contingent | $899,950$574/sqft |
Source: CRMLS #AR26168578 Report a problem | ||
| 9/22/2026 | Listed for sale | $899,950$574/sqft |
Source: CRMLS #AR26168578 Report a problem | ||
Public tax history
| Year | Property taxes | Tax assessment |
|---|---|---|
| 2026 | -- | $153,528 +2% |
| 2025 | $2,102 +2.9% | $150,519 +2% |
| 2024 | $2,042 +1.8% | $147,569 +2% |
| 2023 | $2,006 +4.5% | $144,676 +2% |
| 2022 | $1,921 +1.7% | $141,840 +2% |
| 2021 | $1,889 -0.7% | $139,060 +1% |
| 2020 | $1,902 | $137,635 +2% |
| 2019 | $1,902 +8.6% | $134,937 +2% |
| 2018 | $1,751 | $132,292 +2% |
| 2017 | $1,751 +2.2% | $129,699 +2% |
| 2016 | $1,712 +3.3% | $127,157 +1.5% |
| 2015 | $1,657 +0.5% | $125,248 +2% |
| 2014 | $1,648 | $122,796 +2.5% |
| 2012 | -- | $119,846 +2% |
| 2011 | -- | $117,497 +0.8% |
| 2010 | -- | $116,620 -0.2% |
| 2009 | -- | $116,898 +2% |
| 2008 | -- | $114,607 +2% |
| 2007 | -- | $112,361 +2% |
| 2006 | -- | $110,159 |
| 2005 | -- | $110,159 +4% |
| 2004 | -- | $105,883 +1.9% |
| 2003 | -- | $103,943 +2% |
| 2002 | -- | $101,906 +20.3% |
| 2000 | -- | $84,677 |
Find assessor info on the county website
Monthly payment
Est. payment
Payment breakdown
Explore the cost of this home by adjusting the details. Changes won't be saved.Climate risks
Neighborhood: Northridge
Nearby schools
Schools provided by the listing agent
- Middle: Nobel
Source: CRMLS. This data may not be complete. We recommend contacting the local school district to confirm school assignments for this home.
Similar homes
- $850,0003 bd2 ba1.4k sqft19128 Malden St, Northridge, CA 91324For Sale
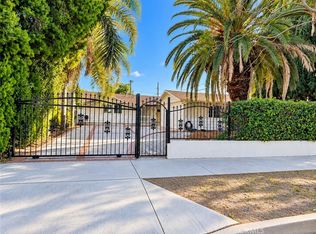 MLS ID #SR26227115, Joelle Ishac, Property By Us, Inc.. CRMLS
- $949,0004 bd2 ba1.7k sqft9414 Donna Ave, Northridge, CA 91324For Sale
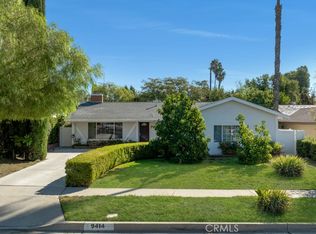 MLS ID #SR26201010, Clark Hill, Pinnacle Estate Properties. CRMLS
- $999,0003 bd2 ba1.3k sqft8517 Yolanda Ave, Northridge, CA 91324For Sale
 MLS ID #26103521, Rafael Cohen DRE # 01192853, Rafael & Associates Co.. CLAW
- $895,0004 bd4 ba2k sqft19504 Herringbone Dr, Northridge, CA 91324For Sale
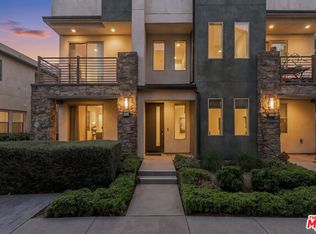 MLS ID #26102224, Richard Schulman DRE # 01427211, KW Westside Estates. CLAW
Local buyer's agents are ready to help
