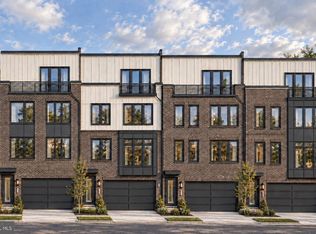
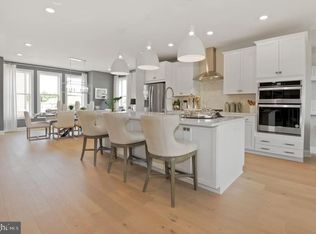
(Homesite 78 ) *Photos of a model home* Under construction, +/- December delivery. Location-location-location! Easy access to the Reston Town Center and Metro Stations just steps from the W&OD Trail. This stunning townhome features 4 finished levels, 3 Bedrooms, 3 full baths and 2 half baths. The entry level has a private guest suite with attached full bath, perfect for in-laws or office. Main level has soaring 10' ceilings, floor to ceiling cabinetry, coffee bar, fireplace, and oversized casement windows drenched in sunlight. The Primary suite boasts a huge walk-in closet and a luxurious en-suite bath with private water closet. Enjoy sunsets on the rooftop terrace overlooking the pond and beautiful mature trees. Loft space perfect for work or entertaining
Pending
$1,726,201
1875 Oakview Crest Dr, Reston, VA 20190
3beds
3,385sqft
Townhouse
Built in 2026
-- sqft lot
$-- Zestimate®
$510/sqft
$230/mo HOA
What's special
- 31 days
- 6
- 0
Zillow last checked:
Listing updated:
Listed by:
Vicki Benson 703-447-7680,
Pearson Smith Realty, LLC 571-386-1075
Source: Bright MLS,MLS#: VAFX2343666
Facts & features
Interior
Bedrooms & bathrooms
- Bedrooms: 3
- Bathrooms: 5
- Full bathrooms: 3
- 1/2 bathrooms: 2
- Main level bathrooms: 1
Heating
- Forced Air, Programmable Thermostat, Zoned, Natural Gas
Cooling
- Ceiling Fan(s), Central Air, Fresh Air Recovery System, Programmable Thermostat, Zoned, Electric
Appliances
- Included: Microwave, Cooktop, Dishwasher, Disposal, Energy Efficient Appliances, Exhaust Fan, Ice Maker, Oven, Oven/Range - Gas, Range Hood, Refrigerator, Stainless Steel Appliance(s), Water Heater, Gas Water Heater
- Laundry: Upper Level
Features
- Bar, Breakfast Area, Ceiling Fan(s), Dining Area, Entry Level Bedroom, Family Room Off Kitchen, Open Floorplan, Formal/Separate Dining Room, Kitchen - Gourmet, Kitchen Island, Primary Bath(s), Pantry, Recessed Lighting, Upgraded Countertops, Walk-In Closet(s), Soaking Tub, Bathroom - Stall Shower, 9'+ Ceilings, Dry Wall
- Flooring: Carpet, Ceramic Tile, Hardwood, Other
- Doors: Insulated, Six Panel, Sliding Glass
- Windows: Casement, Double Pane Windows, Energy Efficient, Low Emissivity Windows, Screens, Transom
- Has basement: No
- Number of fireplaces: 1
Interior area
- Total structure area: 3,385
- Total interior livable area: 3,385 sqft
- Finished area above ground: 3,385
Property
Parking
- Total spaces: 2
- Parking features: Garage Faces Front, Asphalt, Attached
- Attached garage spaces: 2
- Has uncovered spaces: Yes
Accessibility
- Accessibility features: Other
Features
- Levels: Four
- Stories: 4
- Patio & porch: Terrace
- Exterior features: Balcony
- Pool features: None
- Waterfront features: Pond
Lot
- Features: Backs - Open Common Area, Backs - Parkland, Backs to Trees, Landscaped, Level, Pond, Premium, Rear Yard
Details
- Additional structures: Above Grade
- Parcel number: 0174 40 0075
- Zoning: RESIDENTIAL
- Special conditions: Standard
Construction
Type & style
- Home type: Townhouse
- Architectural style: Contemporary
- Property subtype: Townhouse
Materials
- Batts Insulation, Blown-In Insulation, Brick, Brick Front, Cement Siding, CPVC/PVC, HardiPlank Type, Masonry
- Foundation: Other
Condition
- Excellent
- New construction: Yes
- Year built: 2026
Details
- Builder model: DICKINSON
- Builder name: DREAM FINDERS HOMES
Utilities & green energy
- Sewer: Public Sewer
- Water: Public
Community & HOA
Community
- Subdivision: Sunset Station
HOA
- Has HOA: Yes
- Amenities included: Bike Trail, Common Grounds, Jogging Path, Tot Lots/Playground
- Services included: Common Area Maintenance, Maintenance Grounds, Reserve Funds, Trash
- HOA fee: $230 monthly
Location
- Region: Reston
Financial & listing details
- Price per square foot: $510/sqft
- Tax assessed value: $325,000
- Annual tax amount: $3,970
- Date on market: 9/28/2026
- Listing agreement: Exclusive Right To Sell
- Listing terms: Conventional,Cash,FHA,VA Loan
- Ownership: Fee Simple
Estimated market value
Not available
Estimated sales range
Not available
$6,850/mo
Price history
| Date | Event | Price |
|---|---|---|
| 9/29/2026 | Pending sale | $1,726,201$510/sqft |
Source:  Bright MLS #VAFX2343666 Report a problem | ||
Public tax history
| Year | Property taxes | Tax assessment |
|---|---|---|
| 2026 | $3,970 | $325,000 |
| 2025 | -- | -- |
Find assessor info on the county website
Monthly payment
Est. payment
Payment breakdown
Explore the cost of this home by adjusting the details. Changes won't be saved.Climate risks
Neighborhood: Sunset Hills
Nearby schools
Schools provided by the listing agent
- Elementary: Lake Anne
- Middle: Hughes
- High: South Lakes
- District: Fairfax County Public Schools
Source: Bright MLS. This data may not be complete. We recommend contacting the local school district to confirm school assignments for this home.

Similar homes
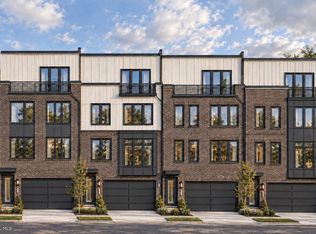
- $1,626,5503 bd5 ba3.7k sqft1871 Oakview Crest Dr, Reston, VA 20190New Construction
 Bright MLS
- $1,628,7734 bd5 ba3.7k sqft1869 Oakview Crest Dr, Reston, VA 20190New Construction
 Bright MLS
- $1,191,9664 bd5 ba2.7k sqft11585 Patriotic Ln, Reston, VA 20190New Construction
 MLS ID #VAFX2323294, Vicki Benson, Pearson Smith Realty, LLC. Bright MLS
- from $1,349,9903 bd3 ba4k sqftDickenson Plan, Sunset Station, Reston, VA 20190New Construction
 Dream Finders Homes
- $1,549,9003 bd3 ba1.9k sqftMidtown At Reston Town C, Reston, VA 20190For SaleMLS ID #VAFX2341936, Barak Sky, Serhant. Bright MLS
- $1,218,3293 bd5 ba2.7k sqft11595 Patriotic Ln, Reston, VA 20190New ConstructionBright MLS
- $1,198,3634 bd5 ba2.7k sqft11579 Patriotic Ln, Reston, VA 20190New ConstructionMLS ID #VAFX2329558, Vicki Benson, Pearson Smith Realty, LLC. Bright MLS
- $1,480,0005 bd4 ba4.8k sqft1317 Dasher Ln, Reston, VA 20190For SaleMLS ID #VAFX2345814, Fouad Talout, Long & Foster Real Estate, Inc.. Bright MLS
- $1,150,0004 bd4 ba2.8k sqft1986 Logan Manor Dr, Reston, VA 20190For SaleMLS ID #VAFX2342350, Rob Cox, Realty ONE Group Capital. Bright MLS
- $1,195,0004 bd5 ba2.7k sqft1888 Easterly Rd, Reston, VA 20190For SaleMLS ID #VAFX2334790, Twee Ramos, Long & Foster Real Estate, Inc.. Bright MLS
- $1,216,2964 bd5 ba2.7k sqft11597 Patriotic Ln, Reston, VA 20190New ConstructionBright MLS
- $874,9004 bd4 ba3k sqft11202 Wedge Dr, Reston, VA 20190For SaleMLS ID #VAFX2339736, Tom Bauer, Pearson Smith Realty, LLC. Bright MLS
- $1,850,0003 bd3 ba2.2k sqftMidtown @ Reston Town Center, Reston, VA 20191For SaleMLS ID #VAFX2335930, Debbie Gibbons, Weichert, REALTORS. Bright MLS
- $950,0003 bd4 ba2.4k sqft1650 Bandit Loop, Reston, VA 20190For SaleMLS ID #VAFX2337236, Julie Bowman, Pearson Smith Realty, LLC. Bright MLS
- $1,375,0004 bd4 ba3k sqft10504 Cowberry Ct, Vienna, VA 22182For SaleMLS ID #VAFX2346104, Dan Hamblen, EXP Realty, LLC. Bright MLS
- $1,149,0003 bd5 ba2.5k sqft1962 Roland Clarke Pl, Reston, VA 20191For SaleMLS ID #VAFX2340000, Jean Lee, Long & Foster Real Estate, Inc.. Bright MLS
- $1,199,0003 bd4 ba2.4k sqft11234 Faraday Park Dr, Reston, VA 20190For SaleMLS ID #VAFX2342562, Marianne Prendergast, Washington Fine Properties, LLC. Bright MLS
- $1,500,0004 bd4 ba3.4k sqft9509 Watts Rd, Great Falls, VA 22066For SaleMLS ID #VAFX2347952, Craig Marsh, Samson Properties. Bright MLS
- $1,200,0004 bd3 ba2.7k sqft1604 Washington Plz N, Reston, VA 20190For SaleMLS ID #VAFX2310578, Mr. Derek Greene, The Greene Realty Group. Bright MLS
