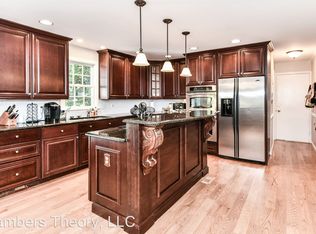
A welcoming Vienna home, a quiet cul-de-sac, and room to spread out: this beautifully updated Colonial sits on a flat, fenced .57-acre lot, framed by mature trees and thoughtful landscaping. Inside, hardwood floors and a bright, renovated kitchen set the scene for everyday living and easy entertaining, with quartz counters, high-end appliances, and a double oven. The refreshed primary suite is a standout, with a renovated bathroom and closet, both completed in 2025. That same year, the entire home was painted and all carpeting was replaced, giving the interiors a fresh, move-in-ready feel. A Trex deck, bistro lights, landscape lighting, and a fire pit area make the backyard feel just as inviting after sunset. The home also offers renovated secondary bathrooms, a main-level powder room with custom trim, and a finished basement with abundant storage and a fifth, non-legal bedroom. Additional updates include Low-E windows, Trane HVAC, vinyl siding, a newer water heater, and a paved driveway. Enjoy a peaceful neighborhood setting with convenient access to the Dulles Toll Road, the W&OD Trail, and the shops and restaurants of Vienna and Reston. Located in the Oakton–Thoreau–Madison school pyramid. https://homes.trueview.works/videos/01a14228-775e-7053-bf45-93b5ace2e4f1
Pending
$1,375,000
10504 Cowberry Ct, Vienna, VA 22182
4beds
3,008sqft
Single Family Residence
Built in 1982
0.57 Acres Lot
$1,346,900 Zestimate®
$457/sqft
$5/mo HOA
What's special
Paved drivewayVinyl sidingQuartz countersTrex deckLandscape lightingQuiet cul-de-sacFire pit area
- --
- on Zillow
- 695
- views
- 68
- saves
Zillow last checked:
Listing updated:
Listed by:
Dan Hamblen 703-209-4489,
EXP Realty, LLC 8333357433
Source: Bright MLS,MLS#: VAFX2346104
Facts & features
Interior
Bedrooms & bathrooms
- Bedrooms: 4
- Bathrooms: 4
- Full bathrooms: 3
- 1/2 bathrooms: 1
- Main level bathrooms: 4
- Main level bedrooms: 4
Basement
- Area: 882
Heating
- Heat Pump, Natural Gas
Cooling
- Central Air, Electric
Appliances
- Included: Gas Water Heater
Features
- Basement: Side Entrance
- Number of fireplaces: 1
Interior area
- Total structure area: 3,008
- Total interior livable area: 3,008 sqft
- Finished area above ground: 2,126
- Finished area below ground: 882
Property
Parking
- Total spaces: 2
- Parking features: Built In, Attached
- Attached garage spaces: 2
Accessibility
- Accessibility features: None
Features
- Levels: Three
- Stories: 3
- Pool features: None
Lot
- Size: 0.57 Acres
Details
- Additional structures: Above Grade, Below Grade
- Parcel number: 0272 07 0016
- Zoning: 110
- Special conditions: Standard
Construction
Type & style
- Home type: SingleFamily
- Architectural style: Colonial,Traditional
- Property subtype: Single Family Residence
Materials
- Brick
- Foundation: Concrete Perimeter
Condition
- New construction: No
- Year built: 1982
Utilities & green energy
- Sewer: Public Sewer
- Water: Public
Community & HOA
Community
- Subdivision: Sunnybrook
HOA
- Has HOA: Yes
- HOA fee: $60 annually
Location
- Region: Vienna
Financial & listing details
- Price per square foot: $457/sqft
- Tax assessed value: $1,231,560
- Annual tax amount: $14,206
- Date on market: 10/29/2026
- Listing agreement: Exclusive Right To Sell
- Ownership: Fee Simple
Estimated market value
$1,346,900
$1.28M - $1.41M
$5,172/mo
Price history
| Date | Event | Price |
|---|---|---|
| 10/30/2026 | Pending sale | $1,375,000$457/sqft |
Source: eXp Realty #VAFX2346104 Report a problem | ||
| 10/29/2026 | Listed for sale | $1,375,000+1.9%$457/sqft |
Source: eXp Realty #VAFX2346104 Report a problem | ||
| 12/20/2024 | Sold | $1,350,000+0%$449/sqft |
Source:  Bright MLS #VAFX2210714 Report a problem | ||
| 11/26/2024 | Pending sale | $1,349,900$449/sqft |
Source: Bright MLS #VAFX2210714 Report a problem | ||
| 11/19/2024 | Listed for sale | $1,349,900+80%$449/sqft |
Source: Bright MLS #VAFX2210714 Report a problem | ||
| 7/1/2016 | Sold | $750,000-2.5%$249/sqft |
Source: Public Record Report a problem | ||
| 5/19/2016 | Pending sale | $769,000$256/sqft |
Source: Keller Williams - Washington Capitol Hill #FX9639418 Report a problem | ||
| 5/3/2016 | Listed for sale | $769,000+14.8%$256/sqft |
Source: Keller Williams - Washington Capitol Hill #FX9639418 Report a problem | ||
| 5/18/2011 | Sold | $670,000-4.1%$223/sqft |
Source: Public Record Report a problem | ||
| 3/3/2011 | Listed for sale | $699,000+28.1%$232/sqft |
Source: foreclosure.com Report a problem | ||
| 2/16/2011 | Sold | $545,841$181/sqft |
Source: Public Record Report a problem | ||
Public tax history
| Year | Property taxes | Tax assessment |
|---|---|---|
| 2026 | $14,206 +2.7% | $1,231,560 +2.9% |
| 2025 | $13,838 +21.6% | $1,197,080 +21.9% |
| 2024 | $11,376 +5.9% | $981,950 +3.2% |
| 2023 | $10,741 -2.5% | $951,750 -1.2% |
| 2022 | $11,018 | $963,520 +20.6% |
| 2021 | -- | $799,090 |
| 2020 | $9,457 -2.2% | $799,090 -2.2% |
| 2019 | $9,669 +3.7% | $817,000 +3.7% |
| 2018 | $9,327 +7.1% | $788,080 +5% |
| 2017 | $8,712 +7.6% | $750,380 +7.3% |
| 2016 | $8,099 +1.4% | $699,110 -2.3% |
| 2015 | $7,985 +4.1% | $715,540 +3.9% |
| 2014 | $7,671 | $688,880 +3.8% |
| 2013 | -- | $663,880 +5.1% |
| 2012 | -- | $631,570 +5.6% |
| 2011 | -- | $598,340 +1.1% |
| 2010 | -- | $591,860 -8.6% |
| 2009 | -- | $647,360 -9.1% |
| 2008 | -- | $711,890 -0.6% |
| 2007 | -- | $716,310 +75.7% |
| 2003 | -- | $407,690 +20% |
| 2002 | -- | $339,740 +20% |
| 2001 | -- | $283,115 |
Find assessor info on the county website
Monthly payment
Est. payment
Payment breakdown
Explore the cost of this home by adjusting the details. Changes won't be saved.Climate risks
Neighborhood: 22182
Nearby schools
Schools provided by the listing agent
- Elementary: Oakton
- Middle: Thoreau
- High: Madison
- District: Fairfax County Public Schools
Source: Bright MLS. This data may not be complete. We recommend contacting the local school district to confirm school assignments for this home.
Similar homes
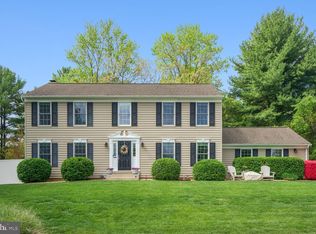
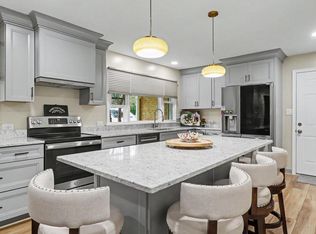
- $1,375,0005 bd4 ba3.1k sqft1324 Towlston Rd, Vienna, VA 22182For Sale
 MLS ID #VAFX2338296, Anna-Marie Termini, Samson Properties. Bright MLS
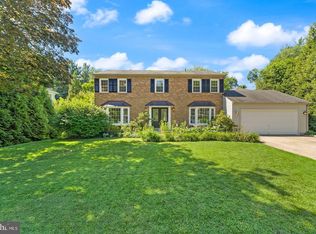
- $1,150,0005 bd5 ba3.1k sqft9719 Cinnamon Creek Dr, Vienna, VA 22182For Sale
 MLS ID #VAFX2346640, Claudia Kern, Compass. Bright MLS
- $1,200,0004 bd5 ba3.3k sqft1606 Montmorency Dr, Vienna, VA 22182For Sale
 MLS ID #VAFX2334080, Zach Abbasi, RE/MAX Real Estate Connections. Bright MLS
- $1,624,9995 bd4 ba3.6k sqft8869 Glenridge Ct, Vienna, VA 22182For Sale
 MLS ID #VAFX2347220, Brett Korade, KW United. Bright MLS
- $1,696,0005 bd5 ba4.5k sqft10005 Scenic View Ter, Vienna, VA 22182For SaleMLS ID #VAFX2334466, Yasseen Elagazy, Compass. Bright MLS
- $960,0004 bd3 ba2.3k sqft1947 Barton Hill Rd, Reston, VA 20191For SaleMLS ID #VAFX2346132, Susannah Palik, Long & Foster Real Estate, Inc.. Bright MLS
- $979,0004 bd3 ba2.7k sqft13172 Autumn Hill Ln, Herndon, VA 20171For SaleMLS ID #VAFX2348274, Traci Brauner, Long & Foster Real Estate, Inc.. Bright MLS
- $1,024,9994 bd4 ba3.2k sqft12555 Cross Country Ln, Reston, VA 20191For SaleMLS ID #VAFX2336328, Ashish Khianey, Vylla Home. Bright MLS
- $1,365,0004 bd5 ba3.6k sqft5705 Sugarbush Ln, Rockville, MD 20852For SaleMLS ID #MDMC2248520, Joseph Huff, Long & Foster Real Estate, Inc.. Bright MLS
- $1,574,9894 bd4 ba3.1k sqft1825 Dalmation Dr, Mc Lean, VA 22101For SaleMLS ID #VAFX2346012, Jay Caputo, EXP Realty, LLC. Bright MLS
- $1,388,0004 bd3 ba3.3k sqft7531 Cayuga Ave, Bethesda, MD 20817For SaleMLS ID #MDMC2238886, Mr. Eric Stewart, Long & Foster Real Estate, Inc.. Bright MLS
- $998,0004 bd4 ba2.6k sqft9009 Mears St, Fairfax, VA 22031For SaleMLS ID #VAFX2345156, Sarah Harrington, Long & Foster Real Estate, Inc.. Bright MLS
- $1,199,0005 bd3 ba2.6k sqft3214 Chichester Ln, Fairfax, VA 22031For SaleMLS ID #VAFX2318390, Hill Slowinski, Long & Foster Real Estate, Inc.. Bright MLS
- $1,365,0005 bd5 ba3.3k sqft2158 Harithy Dr, Dunn Loring, VA 22027For SaleMLS ID #VAFX2344220, Rebecca Zemek, KW United. Bright MLS
- $1,450,0006 bd4 ba4k sqft7510 Willowbrook Rd, Fairfax Station, VA 22039For SaleMLS ID #VAFX2342664, Romina Porter, Dandridge Realty Group, LLC. Bright MLS
- $919,8994 bd4 ba3.1k sqft2663 Yukon Rd, Herndon, VA 20171For SaleMLS ID #VAFX2344612, Kristie Gaibler, Pearson Smith Realty, LLC. Bright MLS
- $900,0004 bd4 ba2.7k sqft15209 Jones Ln, Gaithersburg, MD 20878For SaleMLS ID #MDMC2261630, Valerie Fuster, Long & Foster Real Estate, Inc.. Bright MLS
- $969,0005 bd4 ba2.4k sqft13819 Lowry Dr, Chantilly, VA 20151For SaleMLS ID #VAFX2343442, Cindy Metcalf, Coldwell Banker Realty. Bright MLS
- $1,150,0005 bd5 ba3.5k sqftLeonard, Falls Church, VA 22043For SaleMLS ID #VAFX2339182, Robert Wittman, Redfin Corporation. Bright MLS
- $1,074,9995 bd4 ba2.8k sqft2824 Elsmore St, Fairfax, VA 22031For SaleMLS ID #VAFX2343060, Sam Misleh, Samson Properties. Bright MLS
