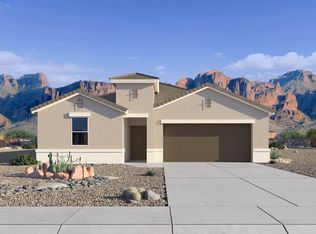
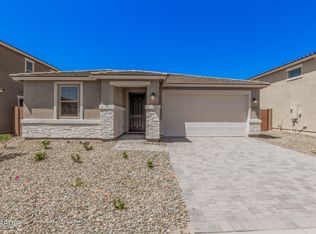
Spacious and modern, this energy-efficient 5-bed, 3-bath, 2-car garage home spans 2,221 square feet. Its features a large kitchen with a generous sized island, lots of cabinets (toffee cabinet, Shaker style) with nickel finished hardware, stainless-steel appliances, tile (plank style) flooring throughout the home (Carpet in bedrooms only), Quartz counter tops throughout, 9ft ceilings. This is a Smart home and includes the latest and greatest security features, a video/chat doorbell and other Wi-Fi enabled tools linked to your cell phone. This lot has easy access to the trails and sits perfectly on the corner. This home is ready to be called home
For sale
$439,990
18764 E ELSA Drive, Gold Canyon, AZ 85118
5beds
2,221sqft
:
Get pre-qualified$2,807/mo
Single Family Residence
Built in 2026
6,405 Square Feet Lot
$-- Zestimate®
$198/sqft
$60/mo HOA
What's special
Large kitchenGenerous sized islandQuartz counter tops throughoutStainless-steel appliances
- 15 days |
- 92 |
- 2 |
Likely to sell faster than
Zillow last checked:
Listing updated:
Listed by:
Tiara Kensey 480-662-6891,
DRH Properties Inc
Source: ARMLS,MLS#: 7058895
Facts & features
Interior
Bedrooms & bathrooms
- Bedrooms: 5
- Bathrooms: 3
- Full bathrooms: 3
Heating
- ENERGY STAR Qualified Equipment
Cooling
- HVAC SEER Rating, Central Air, ENERGY STAR Qualified Equipment
Appliances
- Included: Built-in Microwave, Dishwasher, Disposal
- Laundry: Engy Star (See Rmks), None
Features
- Pantry, Non-laminate Counter, High Speed Internet, Smart Home, Double Vanity, Eat-in Kitchen, Breakfast Bar, 9+ Flat Ceilings, Kitchen Island, 3/4 Bath Master Bdrm
- Flooring: Carpet, Tile
- Windows: Low Emissivity Windows, Double Pane Windows, ENERGY STAR Qualified Windows, Vinyl Frame
- Has basement: No
- Has fireplace: No
Interior area
- Total structure area: 2,221
- Total interior livable area: 2,221 sqft
Property
Parking
- Total spaces: 4
- Parking features: Garage, Open
- Garage spaces: 2
- Uncovered spaces: 2
Features
- Stories: 1
- Patio & porch: Covered
- Exterior features: Private Yard
- Spa features: None
- Fencing: Block
Lot
- Size: 6,405 Square Feet
- Features: Desert Front
Details
- Parcel number: 104181930
Construction
Type & style
- Home type: SingleFamily
- Architectural style: Ranch
- Property subtype: Single Family Residence
Materials
- Stucco, Wood Frame, Blown Cellulose, Painted, Ducts Professionally Air-Sealed
- Roof: Tile,Concrete
Condition
- Under Construction
- New construction: No
- Year built: 2026
Details
- Builder name: D.R. Horton
- Warranty included: Yes
Utilities & green energy
- Electric: 220 Volts in Kitchen
- Sewer: Private Sewer
- Water: Pvt Water Company
Community & HOA
Community
- Features: Biking/Walking Path
- Subdivision: ENTRADA DEL ORO UNIT 2 - PARCEL 2B
HOA
- Has HOA: Yes
- Services included: Maintenance Grounds, Street Maint, Trash
- HOA fee: $179 quarterly
- HOA name: Entrada del Oro HOA
- HOA phone: 800-354-0257
Location
- Region: Gold Canyon
Financial & listing details
- Price per square foot: $198/sqft
- Tax assessed value: $41,642
- Annual tax amount: $207
- Date on market: 7/27/2026
- Listing terms: Cash,Conventional,1031 Exchange,FHA,USDA Loan,VA Loan
- Ownership: Fee Simple
- Electric utility on property: Yes
Estimated market value
Not available
Estimated sales range
Not available
Not available
Price history
| Date | Event | Price |
|---|---|---|
| 7/27/2026 | Listed for sale | $439,990$198/sqft |
Source:  ARMLS #7058895 Report a problem ARMLS #7058895 Report a problem | ||
Public tax history
| Year | Property taxes | Tax assessment |
|---|---|---|
| 2026 | $207 +3.3% | $6,245 +103.2% |
| 2025 | $201 +0.3% | $3,074 |
| 2024 | $200 | $3,074 +113.3% |
| 2023 | -- | $1,441 |
Find assessor info on the county website
Monthly payment
Est. payment
Payment breakdown
Explore the cost of this home by adjusting the details. Changes won't be saved.Climate risks
Neighborhood: 85118
Nearby schools
GreatSchools rating
- 7/10Peralta Trail Elementary SchoolGrades: K-6Distance: 4.1 mi
- 1/10Cactus Canyon Junior High SchoolGrades: 6-8Distance: 12.3 mi
- 4/10Apache Junction High SchoolGrades: 9-12Distance: 12.5 mi
Schools provided by the listing agent
- Elementary: Peralta Trail Elementary School
- Middle: Cactus Canyon Junior High
- High: Apache Junction High School
- District: Apache Junction Unified District
Source: ARMLS. This data may not be complete. We recommend contacting the local school district to confirm school assignments for this home.
- $419,9904 bd2 ba2k sqft18750 E Elsa Dr, Gold Canyon, AZ 85118Pending

- $427,5156,127 sqft18787 E Elsa Dr, Gold Canyon, AZ 85118Sold
- $40,1616,177 sqft18810 E Elsa Dr, Gold Canyon, AZ 85118Off Market
- $40,5116,231 sqft18780 E Elsa Dr, Gold Canyon, AZ 85118Off Market
- $399,9904 bd2 ba1.8k sqft18794 E Elsa Dr, Gold Canyon, AZ 85118For Sale
- $405,0004 bd3 ba2k sqft18781 E Bruno Dr, Gold Canyon, AZ 85118Sold
- $425,0006,000 sqft18831 E Elsa Dr, Gold Canyon, AZ 85118Sold
- $431,5904 bd3 ba2k sqft18765 E Bruno Dr, Gold Canyon, AZ 85118Sold
A local agent can set up tours, give advice and negotiate with sellers.
Similar homes
- from $437,9904 bd3 ba2k sqftSaguaro Plan, Entrada Del Oro, Gold Canyon, AZ 85118New Construction
 DR Horton
 - $434,9904 bd3 ba2k sqft18863 E ELSA Drive, Gold Canyon, AZ 85118New Construction
 ARMLS
ARMLS - $499,9954 bd4 ba2.1k sqft48747 N LULA Street, Gold Canyon, AZ 85118New Construction
 ARMLS
ARMLS - $448,9953 bd2 ba1.7k sqft18762 E Panchito Drive, Gold Canyon, AZ 85118New Construction
 ARMLS
ARMLS - $414,9903 bd2 ba1.5k sqft18913 E Luzon Dr, Gold Canyon, AZ 85118New ConstructionDR Horton
- $405,9953 bd2 ba1.7k sqft18621 E HELIAN Drive, Gold Canyon, AZ 85118New ConstructionARMLS
- $389,9903 bd2 ba1.5k sqft18835 E LUZON Drive, Gold Canyon, AZ 85118New ConstructionARMLS
- from $386,9903 bd2 ba1.2k sqftAshburn Plan, Entrada Del Oro, Gold Canyon, AZ 85118New ConstructionDR Horton
- $389,9903 bd2 ba1.5k sqft18801 E ELSA Drive, Gold Canyon, AZ 85118New ConstructionARMLS
- from $446,9906 bd3 ba2.6k sqftIrving Plan, Magma Ranch Vistas, Florence, AZ 85132New ConstructionDR Horton
- $439,9904 bd3 ba2k sqft7398 E TINTYPE Road, San Tan Valley, AZ 85143New ConstructionARMLS
- $424,9905 bd3 ba1.9k sqft3063 E HAYFIELD Way, San Tan Valley, AZ 85140For SaleMLS ID #7042379, Charles P Malone, JK Realty. ARMLS
- $479,9904 bd3 ba1.8k sqft2824 W Sable Avenue, Apache Junction, AZ 85120For SaleMLS ID #7060622, Jaime R Robinson, DRH Properties Inc. ARMLS
- $439,9904 bd3 ba2.1k sqft2572 E VINTAGE Drive, San Tan Valley, AZ 85143New ConstructionMLS ID #7040786, Joseph A Elberts, Meritage Homes of Arizona, Inc. ARMLS
- $494,9904 bd2 ba1.8k sqft2898 W Sonrisa Avenue, Apache Junction, AZ 85120New ConstructionARMLS
- $439,9904 bd3 ba2k sqft2569 E VINTAGE Drive, San Tan Valley, AZ 85143New ConstructionARMLS
- $380,0005 bd3 ba2.3k sqft40676 N LAS PRADERAS Street, San Tan Valley, AZ 85140For SaleMLS ID #7048910, Robert E Salmons Jr, Entera Realty LLC. ARMLS
- from $437,9905 bd3 ba2.4k sqftJerome Plan, Magma Ranch Vistas, Florence, AZ 85132New ConstructionDR Horton
- $476,9905 bd3 ba2.4k sqft6134 E Ivory Coast Dr, San Tan Valley, AZ 85140New ConstructionDR Horton
- from $513,9904 bd2 ba1.8k sqftJustin Plan, Radiance at Superstition Vistas, Apache Junction, AZ 85120New ConstructionDR Horton
